Skip main navigation
Sold for $352,700
  • $352,700

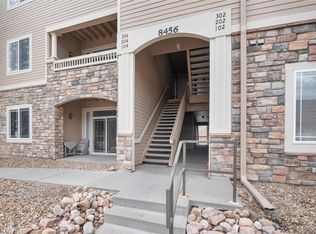
    8456 S Hoyt Way #205, Littleton, CO 80128

    2beds
    1,183sqft
    Condominium
    Built in 2002
    -- sqft lot
    $346,200 Zestimate®
    $298/sqft
    $2,145 Estimated rent

    Home value

    $346,200

    $325,000 - $367,000

    $2,145/mo

    Zestimate® history
    Loading
    Loading...

    Owner options

    List your home for rent

    $2,145/mo

    Rent Zestimate®

    Find your next renter with Zillow Rental Manager. Plus, with online applications, you can quickly screen prospective tenants – for free.

    Learn more

    $2,145/mo

    Rent Zestimate®

    Refinance and save

    $2,365/mo

    Est. payment

    Refinancing to a lower rate could help reduce your monthly payments and save thousands over the life of the loan.

    See today's rates

    $2,365/mo

    Est. payment

    Explore your selling options

    Work with a Zillow partner agent

    Leverage their expertise and Zillow's premium Showcase listings to get your home seen by more buyers.

    Get started

    List with your own agent

    Get your home in front of millions of buyers by listing it on Zillow.

    Learn how to do it

    Sell it yourself

    Take full control of how buyers see your home on Zillow by listing For Sale by Owner (FSBO).

    List your home

    What's special

    Gas fireplaceMountain viewsWesterly-facing viewsHot tubModern amenitiesOutdoor poolCovered balcony
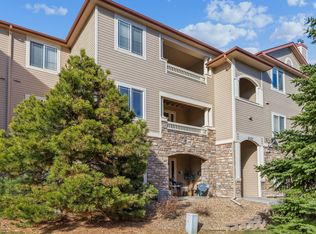
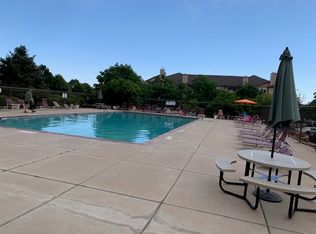
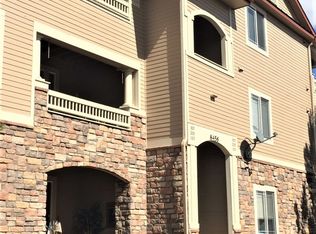
    Huge price reduction -- Amazing value!!! Ideally situated in the heart of Littleton, this updated condo with westerly-facing views offers functional living spaces, modern amenities, and even mountain views. Brand-new LVP flooring and baseboards, all-new interior paint, an updated lighting package including added living room recessed lights and bar-top pendant lights, all combine with abundant natural light that greets you upon entry. Cozy up by the gas fireplace on cool Colorado evenings or step out onto the covered balcony, ready for warm-weather relaxation. The eat-in kitchen features a new Samsung SS appliance package, ample storage space, and a new butcher block counter with barstool seating. This turnkey residence includes a generously sized secondary bedroom, a full bath, in-unit laundry, and a spacious primary suite, complete with a walk-in closet and an ensuite bath. The condo comes with a 1-car detached garage steps away! The Redstone Ridge community includes an outdoor pool, hot tub, clubhouse, and fitness center, and is only moments from neighborhood parks, Jefferson County schools, shopping, dining, and major roadways. Best value in the community, it could be a long time before an opportunity like this comes again!!

    Zillow last checked:

    Listing updated:

    Listed by:

    Ryan Day 720-323-0723 ryan@griffithhometeam.com,

    RE/MAX Professionals,

    The Griffith Home Team 303-726-0410,

    RE/MAX Professionals

    Bought with:

    Melinda Enriquez, 100065182

    Keller Williams Real Estate LLC

    Source: REcolorado as distributed by MLS GRID,MLS#: 7526945MLS Logo

    Facts & features

    Interior

    Bedrooms & bathrooms
    • Bedrooms: 2
    • Bathrooms: 2
    • Full bathrooms: 1
    • 3/4 bathrooms: 1
    • Main level bathrooms: 2
    • Main level bedrooms: 2
    Bedroom
    • Description: Lvp Flooring, Walk-In Closet, Ensuite Bath
    • Features: Primary Suite
    • Level: Main
    Bedroom
    • Description: Lvp Flooring, Mountain Views
    • Level: Main
    Bathroom
    • Description: Updated Ensuite Full Bath With Dual Sinks
    • Features: En Suite Bathroom, Primary Suite
    • Level: Main
    Bathroom
    • Description: Glass Walk-In Shower
    • Level: Main
    Dining room
    • Description: Lvp Flooring, Fresh Paint, New Light Fixture
    • Level: Main
    Kitchen
    • Description: Samsung Ss Appliances, Oak Cabs, Butcher Block And Laminate, Barstool Seating
    • Level: Main
    Laundry
    • Description: W&D Included
    • Level: Main
    Living room
    • Description: Lvp Flooring, Fresh Paint, Gas Fireplace
    • Level: Main
    Heating
    • Forced Air, Natural Gas
    Cooling
    • Central Air
    Appliances
    • Included: Dishwasher, Disposal, Dryer, Microwave, Oven, Refrigerator, Washer
    • Laundry: In Unit
    Features
    • Butcher Counters, Ceiling Fan(s), Eat-in Kitchen, Laminate Counters, Open Floorplan, Primary Suite, Walk-In Closet(s), Wired for Data
    • Flooring: Laminate, Tile
    • Windows: Double Pane Windows
    • Has basement: No
    • Number of fireplaces: 1
    • Fireplace features: Gas, Living Room
    • Common walls with other units/homes: 2+ Common Walls
    Interior area
    • Total structure area: 1,183
    • Total interior livable area: 1,183 sqft
    • Finished area above ground: 1,183

    Property

    Parking
    • Total spaces: 1
    • Parking features: Garage
    • Garage spaces: 1
    Features
    • Levels: One
    • Stories: 1
    • Entry location: Exterior Access
    • Patio & porch: Covered
    • Exterior features: Balcony
    • Pool features: Outdoor Pool
    • Has view: Yes
    • View description: Mountain(s)
    Lot
    • Size: 0.31 Acres
    Details
    • Parcel number: 439180
    • Special conditions: Standard

    Construction

    Type & style
    • Home type: Condo
    • Property subtype: Condominium
    • Attached to another structure: Yes
    Materials
    • Frame, Rock
    • Roof: Composition
    Condition
    • Updated/Remodeled
    • Year built: 2002

    Utilities & green energy

    • Sewer: Public Sewer
    • Water: Public

    Community & HOA

    Community
    • Subdivision: Redstone Ridge
    HOA
    • Has HOA: Yes
    • Amenities included: Clubhouse, Fitness Center, Pool
    • Services included: Insurance, Maintenance Grounds, Maintenance Structure, Sewer, Snow Removal, Trash, Water
    • HOA fee: $308 monthly
    • HOA name: KC & ASSOC
    • HOA phone: 303-933-6279
    Location
    • Region: Littleton

    Financial & listing details

    • Price per square foot: $298/sqft
    • Tax assessed value: $379,883
    • Annual tax amount: $2,481
    • Date on market: 3/13/2026
    • Listing terms: Cash,Conventional,FHA,VA Loan
    • Exclusions: Staging Furniture
    • Ownership: Individual
    • Road surface type: Paved

    Price history

    DateEventPrice
    5/8/2026Sold$352,700-1.8%$298/sqft
    Source: REcolorado as distributed by MLS GRID #7526945 Report a problem
    4/24/2026Pending sale$359,000$303/sqft
    Source: REcolorado as distributed by MLS GRID #7526945 Report a problem
    4/14/2026Price change$359,000-4.3%$303/sqft
    Source: REcolorado as distributed by MLS GRID #7526945 Report a problem
    3/30/2026Price change$375,000-2.6%$317/sqft
    Source: REcolorado as distributed by MLS GRID #7526945 Report a problem
    3/13/2026Listed for sale$385,000+151.8%$325/sqft
    Source: REcolorado as distributed by MLS GRID #7526945 Report a problem
    3/7/2012Listing removed$152,900$129/sqft
    Source: Homes.com #607657 Report a problem
    3/6/2012Listed for sale$152,900$129/sqft
    Source: Homes.com #607657 Report a problem
    11/24/2009Sold$152,900-4%$129/sqft
    Source: Public Record Report a problem
    3/6/2002Sold$159,220$135/sqft
    Source: Public Record Report a problem

    Public tax history

    YearProperty taxesTax assessment
    2025$2,481 +0.1%$23,743 +3.5%
    2024$2,477 -4.2%$22,951
    2023$2,587 -1.4%$22,951 -1.6%
    2022$2,624 -3.4%$23,314 -2.8%
    2021$2,718 $23,985 +12.2%
    2020$2,718 +1%$21,369
    2019$2,692 +23.9%$21,369 +27.3%
    2018$2,172 $16,789
    2017$2,172 +20.5%$16,789 +16.6%
    2016$1,802 $14,393
    2015$1,802 +26.7%$14,393 +31.8%
    2014$1,423 -1.8%$10,922
    2013$1,448 +1.5%$10,922 -2.5%
    2012$1,427 -4.5%$11,201
    2011$1,495 +2.6%$11,201 -5%
    2010$1,457 -6.6%$11,790 +2.5%
    2009$1,561 +0.3%$11,500 -6.4%
    2008$1,556 -9.5%$12,290
    2007$1,720 +1.7%$12,290 -5.1%
    2006$1,691 +3.1%$12,950 +4.8%
    2005$1,640 +5.9%$12,360
    2004$1,549 +10.3%$12,360
    2003$1,405 $12,360 +11.6%
    2002-- $11,080
    Find assessor info on the county website

    Neighborhood: 80128

    Nearby schools

    GreatSchools rating
    Schools provided by the listing agent
    • Elementary: Mortensen
    • Middle: Falcon Bluffs
    • High: Chatfield
    • District: Jefferson County R-1

    Source: REcolorado as distributed by MLS GRID. This data may not be complete. We recommend contacting the local school district to confirm school assignments for this home.

    Get a cash offer in 3 minutes
    Find out how much your home could sell for in as little as 3 minutes with a no-obligation cash offer.
    Estimated market value
    $346,200
    Get a cash offer in 3 minutes
    Find out how much your home could sell for in as little as 3 minutes with a no-obligation cash offer.
    Estimated market value
    $346,200