Back on the Market! Buyer job change. Nothing wrong with this awesome 2 bedroom 2 bath condo on second floor with 1 car detached garage in sought after Redstone Ridge Community. Now is a good time to buy with low to no competition from another buyer. One of the greatest and lowest HOA's in the area. New interior paint throughout , new tile floors. New dishwasher, stove/range/oven and kitchen faucet. Newer refrigerator and microwave. All appliances included. The 1 car detached garage close to the unit. lots of light. Gas log fireplace for those cozy nights. Family room off the kitchen and dining area leads to a great covered patio. All window coverings included. Large open kitchen and breakfast bar. Dining area off the kitchen makes it easy to entertain. Large primary bedroom with new carpet and large walk-in closet. Primary full bathroom has a large soaking tub, double sinks and new tile floor. Nice sized second bedroom. 3/4 bath with new tile floors. Separate laundry room/utility room with washer and dryer included. Clean and ready to move in. Community pool opens early, May 1st and closes later after all other pools Oct 1. Nicely landscaped grounds, beautiful pool, hot tub, clubhouse and fitness center. Close to shopping, restaurants, hiking and biking trails. Easy access to C470 and walking distance to area schools and easy access to Chatfield State Park. Copy and paste this virtual tour. https://orchestratedlight.hd.pics/8456-S-Hoyt-Way-unit-204 This condo has it all, seller has had the AC certified, serviced and cleaned, the newer furnace serviced and cleaned, 6 year old water heater, all newer appliances included 1-2 year old washer and dryer, brand new stove/range/oven, dishwasher and kitchen faucet (never been used), all new 10X12 tile flooring in kitchen , entryway and both bathrooms, brand new carpet in primary bedroom and all new interior fresh paint.
Sold for $395,000
$395,000
8456 S Hoyt Way #204, Littleton, CO 80128
2beds
1,183sqft
Condominium
Built in 2002
-- sqft lot
$368,500 Zestimate®
$334/sqft
$2,145 Estimated rent
Home value
$368,500
$350,000 - $387,000
$2,145/mo
Zestimate® history
Owner options
List your home for rent
$2,145/mo
Rent Zestimate®
Find your next renter with Zillow Rental Manager. Plus, with online applications, you can quickly screen prospective tenants – for free.
$2,145/mo
Rent Zestimate®
Refinance and save
$2,585/mo
Est. payment
Refinancing to a lower rate could help reduce your monthly payments and save thousands over the life of the loan.
$2,585/mo
Est. payment
Explore your selling options
Work with a Zillow partner agent
Leverage their expertise and Zillow's premium Showcase listings to get your home seen by more buyers.
Get startedList with your own agent
Get your home in front of millions of buyers by listing it on Zillow.
Learn how to do itSell it yourself
Take full control of how buyers see your home on Zillow by listing For Sale by Owner (FSBO).
List your homeWhat's special
Zillow last checked:
Listing updated:
Listed by:
Kari Kline 720-323-5768 karikline95@gmail.com,
RE/MAX Synergy,
Kim Martins 908-922-7650,
RE/MAX Synergy
Bought with:
Emily Beeler, 100040607
RE/MAX Synergy
Source: REcolorado as distributed by MLS GRID,MLS#: 6710187
Facts & features
Interior
Bedrooms & bathrooms
- Bedrooms: 2
- Bathrooms: 2
- Full bathrooms: 1
- 3/4 bathrooms: 1
- Main level bathrooms: 2
- Main level bedrooms: 2
Primary bedroom
- Description: Large Primary Bedroom With New Carpet And New Tile Floors In Bathroom
- Level: Main
Bedroom
- Description: Nice Sized Secondary Bedroom
- Level: Main
Primary bathroom
- Description: New Tile Floor, Large Soaking Tub
- Level: Main
Bathroom
- Description: New Tile Floors
- Level: Main
Dining room
- Description: Great Eating Space Just Off The Kitchen
- Level: Main
Family room
- Description: Gas Log Fireplace In This Open Family Room That Leads Out To Covered Large Covered Patio
- Level: Main
Kitchen
- Description: New Dishwasher And Stove/Range/Oven, Newer Microwave And Refrigerator
- Level: Main
Laundry
- Description: Separate Laundry Room Washer And Dryer Included
- Level: Main
Heating
- Forced Air, Natural Gas
Cooling
- Central Air
Appliances
- Included: Cooktop, Dishwasher, Disposal, Dryer, Gas Water Heater, Microwave, Oven, Range, Refrigerator, Washer
Features
- High Ceilings, Laminate Counters, Smoke Free, Walk-In Closet(s)
- Flooring: Carpet, Laminate, Linoleum, Tile
- Windows: Window Treatments
- Has basement: No
- Number of fireplaces: 1
- Fireplace features: Family Room
- Common walls with other units/homes: 2+ Common Walls
Interior area
- Total structure area: 1,183
- Total interior livable area: 1,183 sqft
- Finished area above ground: 1,183
Property
Parking
- Total spaces: 1
- Parking features: Concrete
- Garage spaces: 1
Features
- Levels: One
- Stories: 1
- Patio & porch: Covered, Deck
Details
- Parcel number: 439179
- Special conditions: Standard
Construction
Type & style
- Home type: Condo
- Property subtype: Condominium
- Attached to another structure: Yes
Materials
- Frame, Rock
- Roof: Composition
Condition
- Year built: 2002
Utilities & green energy
- Water: Public
Community & HOA
Community
- Subdivision: Redstone Ridge
HOA
- Has HOA: Yes
- Amenities included: Clubhouse, Fitness Center, Pool, Spa/Hot Tub
- Services included: Reserve Fund, Insurance, Irrigation, Maintenance Grounds, Recycling, Sewer, Snow Removal, Trash, Water
- HOA fee: $255 monthly
- HOA name: KC and Associates
- HOA phone: 303-933-6279
Location
- Region: Littleton
Financial & listing details
- Price per square foot: $334/sqft
- Tax assessed value: $379,883
- Annual tax amount: $2,477
- Date on market: 4/23/2024
- Listing terms: Cash,Conventional,FHA,VA Loan
- Exclusions: Staging Items
- Ownership: Individual
Price history
| Date | Event | Price |
|---|---|---|
| 9/11/2024 | Sold | $395,000+1.5%$334/sqft |
Source:  REcolorado as distributed by MLS GRID #6710187 Report a problem REcolorado as distributed by MLS GRID #6710187 Report a problem | ||
| 8/13/2024 | Pending sale | $389,000$329/sqft |
Source: REcolorado as distributed by MLS GRID #6710187 Report a problem | ||
| 8/6/2024 | Listed for sale | $389,000$329/sqft |
Source: REcolorado as distributed by MLS GRID #6710187 Report a problem | ||
| 7/27/2024 | Pending sale | $389,000$329/sqft |
Source: REcolorado as distributed by MLS GRID #6710187 Report a problem | ||
| 7/12/2024 | Price change | $389,000-2.5%$329/sqft |
Source: REcolorado as distributed by MLS GRID #6710187 Report a problem | ||
| 6/17/2024 | Price change | $399,000-0.2%$337/sqft |
Source: REcolorado as distributed by MLS GRID #6710187 Report a problem | ||
| 6/4/2024 | Listed for sale | $399,900$338/sqft |
Source: REcolorado as distributed by MLS GRID #6710187 Report a problem | ||
| 5/20/2024 | Pending sale | $399,900$338/sqft |
Source: REcolorado as distributed by MLS GRID #6710187 Report a problem | ||
| 5/15/2024 | Price change | $399,900-2.5%$338/sqft |
Source: REcolorado as distributed by MLS GRID #6710187 Report a problem | ||
| 5/3/2024 | Listed for sale | $410,000$347/sqft |
Source: REcolorado as distributed by MLS GRID #6710187 Report a problem | ||
| 5/1/2024 | Pending sale | $410,000$347/sqft |
Source: REcolorado as distributed by MLS GRID #6710187 Report a problem | ||
| 4/23/2024 | Listed for sale | $410,000+173.5%$347/sqft |
Source: REcolorado as distributed by MLS GRID #6710187 Report a problem | ||
| 3/17/2006 | Sold | $149,900-6.1%$127/sqft |
Source: Public Record Report a problem | ||
| 11/21/2005 | Sold | $159,621-1%$135/sqft |
Source: Public Record Report a problem | ||
| 12/11/2001 | Sold | $161,310$136/sqft |
Source: Public Record Report a problem | ||
Public tax history
| Year | Property taxes | Tax assessment |
|---|---|---|
| 2025 | $2,481 +0.1% | $23,743 +3.5% |
| 2024 | $2,477 -4.2% | $22,951 |
| 2023 | $2,587 -1.4% | $22,951 -1.6% |
| 2022 | $2,624 -3.4% | $23,314 -2.8% |
| 2021 | $2,718 | $23,985 +12.2% |
| 2020 | $2,718 +1% | $21,369 |
| 2019 | $2,692 +23.9% | $21,369 +27.3% |
| 2018 | $2,172 | $16,789 |
| 2017 | $2,172 +20.5% | $16,789 +16.6% |
| 2016 | $1,802 | $14,393 |
| 2015 | $1,802 +26.7% | $14,393 +31.8% |
| 2014 | $1,423 -1.8% | $10,922 |
| 2013 | $1,448 +1.5% | $10,922 -2.5% |
| 2012 | $1,427 -4.5% | $11,201 |
| 2011 | $1,495 +0.1% | $11,201 -5% |
| 2010 | $1,494 -6.6% | $11,790 |
| 2009 | $1,600 +0.3% | $11,790 -6.4% |
| 2008 | $1,596 -10.2% | $12,600 |
| 2007 | $1,776 +1.7% | $12,600 -5.8% |
| 2006 | $1,746 +3.2% | $13,370 +4.9% |
| 2005 | $1,692 +5.9% | $12,750 |
| 2004 | $1,598 +9.9% | $12,750 |
| 2003 | $1,454 | $12,750 +11.2% |
| 2002 | -- | $11,470 |
Find assessor info on the county website
Neighborhood: 80128
Nearby homes

- $352,7002 bd2 ba1.1k sqft8456 S Hoyt Way UNIT 205, Littleton, CO 80128Sold
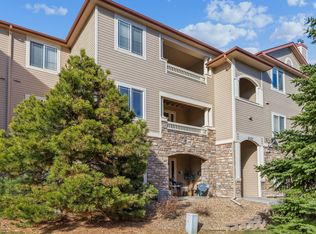
- $337,3002 bd2 ba1.1k sqft8456 S Hoyt Way #1-205, Littleton, CO 80128Off Market
- $395,0002 bd2 ba1.2k sqft8456 S Hoyt Way UNIT 308, Littleton, CO 80128For Sale

- $325,0001 bd1 ba923 sqft8464 S Holland Way UNIT 304, Littleton, CO 80128Sold

- $348,5002 bd2 ba1.2k sqft8456 S Hoyt Way UNIT 201, Littleton, CO 80128Off Market
- $350,0002 bd2 ba1.1k sqft8456 S Hoyt Way UNIT 305, Littleton, CO 80128Off Market
- $371,1002 bd2 ba1.1k sqft8456 S Hoyt Way UNIT 106, Littleton, CO 80128Off Market
- $357,8002 bd2 ba1.2k sqft8456 S Hoyt Way UNIT 108, Littleton, CO 80128Off Market
Nearby schools
GreatSchools rating
- 5/10Mortensen Elementary SchoolGrades: PK-5Distance: 0.6 mi
- 7/10Falcon Bluffs Middle SchoolGrades: 6-8Distance: 0.1 mi
- 9/10Chatfield High SchoolGrades: 9-12Distance: 2.2 mi
Schools provided by the listing agent
- Elementary: Mortensen
- Middle: Falcon Bluffs
- High: Chatfield
- District: Jefferson County R-1
Source: REcolorado as distributed by MLS GRID. This data may not be complete. We recommend contacting the local school district to confirm school assignments for this home.
Get a cash offer in 3 minutes
Find out how much your home could sell for in as little as 3 minutes with a no-obligation cash offer.
Estimated market value
$368,500
Get a cash offer in 3 minutes
Find out how much your home could sell for in as little as 3 minutes with a no-obligation cash offer.
Estimated market value
$368,500
- Colorado
- Jefferson County
- Littleton
- 80128
- 8456 S Hoyt Way Unit 204
Nearby cities
Nearby neighborhoods
Nearby zip codes
Other Littleton Topics
