Don’t Miss This Stunning Top-Floor Condo in Redstone Ridge!
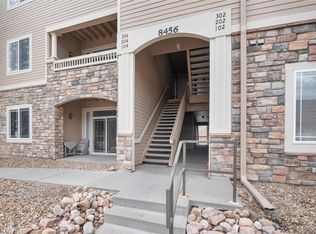

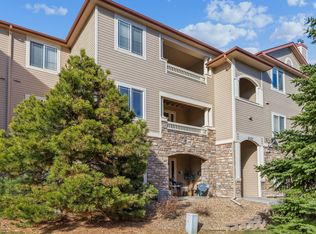
This is the one you've been waiting for – a sunny, impeccably maintained 1-bedroom, 1-bathroom condo that includes a garage in one of Littleton’s most sought-after communities. Perfectly positioned on the top floor, this end unit offers unmatched privacy, vaulted ceilings, and floor-to-ceiling windows that flood the space with natural light. Step inside to a smart, open layout designed for modern living. The kitchen features a stove and double oven, tons of counter space, plentiful cabinetry and stainless-steel appliances. The dining area flows right off the kitchen and is next to the stylish living room, complete with a cozy gas fireplace and a bonus study nook for remote work or reading.
Slide open the glass door to your covered patio and take in unobstructed sunrise views – your new favorite spot for morning coffee or evening unwinding.
The spacious primary bedroom features vaulted ceilings and a walk-in closet, while the oversized bathroom offers a luxurious soaking tub and extended vanity. A dedicated laundry room with built-in shelving adds even more convenience.
All of this is nestled in the resort-style Redstone Ridge community, offering low-maintenance living with access to an outdoor pool, clubhouse, and fitness center. Located minutes from Chatfield Reservoir, scenic trails, and the Foothills, plus walkable to dining, shopping, and more – and with easy access to C-470, you’re perfectly positioned for work and play.
**Whether you're a first-time buyer, downsizing, or looking for the perfect Denver-area getaway – this is a must-see. Schedule your showing today! **
Sold for $325,000
$325,000
8464 S Holland Way #304, Littleton, CO 80128
1beds
923sqft
Condominium
Built in 2003
-- sqft lot
$318,900 Zestimate®
$352/sqft
$1,692 Estimated rent
Home value
$318,900
$300,000 - $341,000
$1,692/mo
Zestimate® history
Owner options
List your home for rent
$1,692/mo
Rent Zestimate®
Find your next renter with Zillow Rental Manager. Plus, with online applications, you can quickly screen prospective tenants – for free.
$1,692/mo
Rent Zestimate®
Refinance and save
$2,183/mo
Est. payment
Refinancing to a lower rate could help reduce your monthly payments and save thousands over the life of the loan.
$2,183/mo
Est. payment
Explore your selling options
Work with a Zillow partner agent
Leverage their expertise and Zillow's premium Showcase listings to get your home seen by more buyers.
Get startedList with your own agent
Get your home in front of millions of buyers by listing it on Zillow.
Learn how to do itSell it yourself
Take full control of how buyers see your home on Zillow by listing For Sale by Owner (FSBO).
List your homeWhat's special
Zillow last checked:
Listing updated:
Listed by:
Nicole Gregory 720-930-1411 NGregory@livsothebysrealty.com,
LIV Sotheby's International Realty
Bought with:
Jodi Rogers, 100015324
LIV Sotheby's International Realty
Source: REcolorado as distributed by MLS GRID,MLS#: 6038110
Facts & features
Interior
Bedrooms & bathrooms
- Bedrooms: 1
- Bathrooms: 1
- Full bathrooms: 1
- Main level bathrooms: 1
- Main level bedrooms: 1
Bedroom
- Description: Spacious Primary Bedroom With Vaulted Ceilings & Walk-In Closet.
- Level: Main
- Area: 168 Square Feet
- Dimensions: 12 x 14
Bathroom
- Description: Oversized Bathroom W/ Luxurious Soaking Tub & Extended Vanity.
- Level: Main
- Area: 84 Square Feet
- Dimensions: 12 x 7
Dining room
- Description: Opens To Kitchen & Living Room
- Level: Main
- Area: 80 Square Feet
- Dimensions: 8 x 10
Kitchen
- Description: Refreshed Kitchen, Granite Counter Tops, Stainless Steel Appliances
- Level: Main
- Area: 70 Square Feet
- Dimensions: 7 x 10
Laundry
- Description: Dedicated Laundry Room W/Built-In Shelving
- Level: Main
- Area: 60 Square Feet
- Dimensions: 6 x 10
Living room
- Description: Stylish Living Room With Gas Fireplace That Opens To Balcony.
- Level: Main
- Area: 330 Square Feet
- Dimensions: 22 x 15
Heating
- Forced Air
Cooling
- Central Air
Appliances
- Included: Dishwasher, Disposal, Dryer, Microwave, Oven, Refrigerator, Self Cleaning Oven, Washer
Features
- Ceiling Fan(s), Granite Counters, Smoke Free, Walk-In Closet(s)
- Flooring: Stone, Wood
- Windows: Double Pane Windows, Window Coverings
- Has basement: No
- Number of fireplaces: 1
- Fireplace features: Living Room
- Common walls with other units/homes: End Unit,No One Above
Interior area
- Total structure area: 923
- Total interior livable area: 923 sqft
- Finished area above ground: 923
Property
Parking
- Total spaces: 1
- Parking features: Garage
- Garage spaces: 1
Features
- Levels: One
- Stories: 1
- Entry location: Exterior Access
- Patio & porch: Covered, Deck
- Has view: Yes
- View description: Mountain(s)
Lot
- Features: Greenbelt
Details
- Parcel number: 441209
- Special conditions: Standard
Construction
Type & style
- Home type: Condo
- Architectural style: Contemporary
- Property subtype: Condominium
- Attached to another structure: Yes
Materials
- Frame, Rock
- Roof: Composition
Condition
- Year built: 2003
Utilities & green energy
- Electric: 220 Volts
- Sewer: Public Sewer
- Water: Public
- Utilities for property: Cable Available, Electricity Connected
Community & HOA
Community
- Security: Carbon Monoxide Detector(s), Smoke Detector(s)
- Subdivision: Redstrone Ridge
HOA
- Has HOA: Yes
- Amenities included: Clubhouse, Fitness Center, Parking, Pool, Spa/Hot Tub
- Services included: Irrigation, Maintenance Grounds, Road Maintenance, Sewer, Snow Removal, Trash, Water
- HOA fee: $285 monthly
- HOA name: K&C Associates
- HOA phone: 303-933-6279
Location
- Region: Littleton
Financial & listing details
- Price per square foot: $352/sqft
- Tax assessed value: $327,559
- Annual tax amount: $2,057
- Date on market: 7/25/2025
- Listing terms: Cash,Conventional,FHA,VA Loan
- Exclusions: Seller's Personal Property.
- Ownership: Individual
- Electric utility on property: Yes
Price history
| Date | Event | Price |
|---|---|---|
| 9/12/2025 | Sold | $325,000$352/sqft |
Source:  REcolorado as distributed by MLS GRID #6038110 Report a problem REcolorado as distributed by MLS GRID #6038110 Report a problem | ||
| 8/7/2025 | Pending sale | $325,000$352/sqft |
Source: REcolorado as distributed by MLS GRID #6038110 Report a problem | ||
| 7/25/2025 | Listed for sale | $325,000+89%$352/sqft |
Source: REcolorado as distributed by MLS GRID #6038110 Report a problem | ||
| 5/27/2016 | Sold | $172,000+49.6%$186/sqft |
Source: Public Record Report a problem | ||
| 10/30/2015 | Listing removed | $999$1/sqft |
Source: Tru Real Estate Services Report a problem | ||
| 10/23/2015 | Price change | $999-9.1%$1/sqft |
Source: Tru Real Estate Services Report a problem | ||
| 10/21/2015 | Listed for rent | $1,099$1/sqft |
Source: Tru Real Estate Services Report a problem | ||
| 9/29/2011 | Sold | $115,000-4.2%$125/sqft |
Source: Public Record Report a problem | ||
| 9/11/2011 | Price change | $120,000-4%$130/sqft |
Source: TEAM WETMORE #979686 Report a problem | ||
| 3/24/2011 | Price change | $125,000+2.5%$135/sqft |
Source: TEAM WETMORE #979686 Report a problem | ||
| 8/22/2010 | Price change | $122,000-4.7%$132/sqft |
Source: Keller Williams Realty Success #914506 Report a problem | ||
| 3/26/2010 | Price change | $128,000-5.2%$139/sqft |
Source: win- win Partners, LLC #859642 Report a problem | ||
| 3/13/2010 | Listed for sale | $135,000+0.4%$146/sqft |
Source: win- win Partners, LLC #859642 Report a problem | ||
| 10/1/2002 | Sold | $134,475$146/sqft |
Source: Public Record Report a problem | ||
Public tax history
| Year | Property taxes | Tax assessment |
|---|---|---|
| 2025 | $2,057 +0.1% | $20,472 +7.6% |
| 2024 | $2,054 +6.4% | $19,029 |
| 2023 | $1,931 -1.4% | $19,029 +9.3% |
| 2022 | $1,959 -16.3% | $17,405 -15.9% |
| 2021 | $2,340 | $20,686 +12.4% |
| 2020 | $2,340 +1% | $18,401 |
| 2019 | $2,318 +23.9% | $18,401 +27.2% |
| 2018 | $1,871 | $14,463 |
| 2017 | $1,871 +26% | $14,463 +21.9% |
| 2016 | $1,485 +100% | $11,861 |
| 2015 | $743 -33.6% | $11,861 +38.1% |
| 2014 | $1,119 +0.7% | $8,590 |
| 2013 | $1,112 +1.5% | $8,590 -0.1% |
| 2012 | $1,095 -6.1% | $8,598 |
| 2011 | $1,167 +0.1% | $8,598 -6.5% |
| 2010 | $1,166 -10.5% | $9,200 |
| 2009 | $1,302 +0.3% | $9,200 -10.2% |
| 2008 | $1,298 -11.4% | $10,250 |
| 2007 | $1,465 +1.7% | $10,250 -7.1% |
| 2006 | $1,440 +3% | $11,030 +4.6% |
| 2005 | $1,399 +5.9% | $10,540 |
| 2004 | $1,321 +1289.1% | $10,540 |
| 2003 | $95 | $10,540 |
Find assessor info on the county website
Neighborhood: 80128
Nearby homes
- $395,0002 bd2 ba1.1k sqft8456 S Hoyt Way UNIT 204, Littleton, CO 80128Sold
- $352,7002 bd2 ba1.1k sqft8456 S Hoyt Way UNIT 205, Littleton, CO 80128Sold
- $370,0002 bd2 ba1.2k sqft8456 S Hoyt Way, Littleton, CO 80128Sold
- $337,3002 bd2 ba1.1k sqft8456 S Hoyt Way #1-205, Littleton, CO 80128Off Market
- $395,0002 bd2 ba1.2k sqft8456 S Hoyt Way UNIT 308, Littleton, CO 80128For Sale
- $348,5002 bd2 ba1.2k sqft8456 S Hoyt Way UNIT 201, Littleton, CO 80128Off Market
- $350,0002 bd2 ba1.1k sqft8456 S Hoyt Way UNIT 305, Littleton, CO 80128Off Market
- $371,1002 bd2 ba1.1k sqft8456 S Hoyt Way UNIT 106, Littleton, CO 80128Off Market
Nearby schools
GreatSchools rating
- 5/10Mortensen Elementary SchoolGrades: PK-5Distance: 0.6 mi
- 7/10Falcon Bluffs Middle SchoolGrades: 6-8Distance: 0.2 mi
- 9/10Chatfield High SchoolGrades: 9-12Distance: 2.2 mi
Schools provided by the listing agent
- Elementary: Mortensen
- Middle: Falcon Bluffs
- High: Chatfield
- District: Jefferson County R-1
Source: REcolorado as distributed by MLS GRID. This data may not be complete. We recommend contacting the local school district to confirm school assignments for this home.
Get a cash offer in 3 minutes
Find out how much your home could sell for in as little as 3 minutes with a no-obligation cash offer.
Estimated market value
$318,900
Get a cash offer in 3 minutes
Find out how much your home could sell for in as little as 3 minutes with a no-obligation cash offer.
Estimated market value
$318,900
- Colorado
- Jefferson County
- Littleton
- 80128
- 8464 S Holland Way Unit 304
Nearby cities
Nearby neighborhoods
Nearby zip codes
Other Littleton Topics
