NEW PRICE - WONDERFUL OPPORTUNITY! This home has it all! What truly sets this home apart is the rare dual-primary suite layout, offering exceptional flexibility for multigenerational living, guests, or simply added convenience. The main-level primary suite is ideal for long-term comfort or aging in place, while the second luxurious suite upstairs provides privacy and retreat. Nestled on a quiet cul-de-sac in the highly sought-after Cabin Village neighborhood, this stunning 5-bedroom, 4.5-bathroom single-family home offers the perfect blend of luxury, comfort, and functionality—all situated on an expansive half-acre+ lot. With almost 5000 ft.² of living space, this home is a must-see! Step inside to find a freshly painted interior bathed in natural light and enhanced by gorgeous hardwood flooring throughout, creating a warm and inviting atmosphere. The thoughtfully designed layout includes generous living and dining spaces, a beautiful kitchen, and room to entertain or relax in style. Outside, enjoy the peace and privacy of your large, landscaped yard—perfect for outdoor gatherings, gardening, or simply enjoying the serenity of your surroundings. Highlights: 5 spacious bedrooms, 4.5 well-appointed baths Theater in the lower-level Dual primary suites (main & upper level) Fresh interior paint & beautiful flooring Over 0.5-acre lot on a cul-de-sac Spacious Two car garage Large Trex deck on main level This home is the perfect balance of elegance and practicality—and it’s ready for you to move right in. Schedule your private showing or stop by the OPEN HOUSE on Saturday 1 - 3pm. Experience all that this remarkable property has to offer!
Sold for $800,000
$800,000
8456 Summer Breeze Pl, Manassas, VA 20112
5beds
3,160sqft
Single Family Residence
Built in 2002
0.51 Acres Lot
$809,600 Zestimate®
$253/sqft
$4,048 Estimated rent
Home value
$809,600
$753,000 - $874,000
$4,048/mo
Zestimate® history
Owner options
List your home for rent
$4,048/mo
Rent Zestimate®
Find your next renter with Zillow Rental Manager. Plus, with online applications, you can quickly screen prospective tenants – for free.
$4,048/mo
Rent Zestimate®
Refinance and save
$5,401/mo
Est. payment
Refinancing to a lower rate could help reduce your monthly payments and save thousands over the life of the loan.
$5,401/mo
Est. payment
Explore your selling options
Work with a Zillow partner agent
Leverage their expertise and Zillow's premium Showcase listings to get your home seen by more buyers.
Get startedList with your own agent
Get your home in front of millions of buyers by listing it on Zillow.
Learn how to do itSell it yourself
Take full control of how buyers see your home on Zillow by listing For Sale by Owner (FSBO).
List your homeWhat's special
Main-level primary suiteGorgeous hardwood flooringLarge landscaped yardSpacious two car garageTheater in the lower-levelBeautiful kitchenFreshly painted interior
Zillow last checked:
Listing updated:
Listed by:
Kelly Pappas 703-638-3467,
Realty ONE Group Capital
Bought with:
Tracy Chandler, 0225222895
Berkshire Hathaway HomeServices PenFed Realty
Source: Bright MLS,MLS#: VAPW2095284
Facts & features
Interior
Bedrooms & bathrooms
- Bedrooms: 5
- Bathrooms: 5
- Full bathrooms: 4
- 1/2 bathrooms: 1
- Main level bathrooms: 2
- Main level bedrooms: 1
Rooms
- Room types: Primary Bedroom, Sitting Room, Bedroom 4, In-Law/auPair/Suite, Bathroom 2, Bathroom 3
Primary bedroom
- Level: Upper
- Area: 306 Square Feet
- Dimensions: 18 x 17
Bedroom 4
- Level: Upper
- Area: 132 Square Feet
- Dimensions: 12 x 11
Bathroom 2
- Level: Upper
- Area: 144 Square Feet
- Dimensions: 12 x 12
Bathroom 3
- Level: Upper
- Area: 132 Square Feet
- Dimensions: 12 x 11
Other
- Features: Primary Bedroom - Sitting Area
- Level: Main
- Area: 182 Square Feet
- Dimensions: 13 x 14
Sitting room
- Level: Main
- Area: 156 Square Feet
- Dimensions: 13 x 12
Heating
- Central, Natural Gas
Cooling
- Central Air, Electric
Appliances
- Included: Gas Water Heater
Features
- Entry Level Bedroom, Family Room Off Kitchen, Formal/Separate Dining Room, Kitchen Island, Primary Bath(s)
- Flooring: Wood
- Basement: Exterior Entry
- Number of fireplaces: 1
Interior area
- Total structure area: 4,988
- Total interior livable area: 3,160 sqft
- Finished area above ground: 3,160
- Finished area below ground: 0
Property
Parking
- Total spaces: 2
- Parking features: Garage Door Opener, Garage Faces Front, Attached, Driveway
- Attached garage spaces: 2
- Has uncovered spaces: Yes
Accessibility
- Accessibility features: Accessible Entrance
Features
- Levels: Three
- Stories: 3
- Pool features: None
Lot
- Size: 0.51 Acres
Details
- Additional structures: Above Grade, Below Grade
- Parcel number: 7895008445
- Zoning: SR1
- Special conditions: Standard
Construction
Type & style
- Home type: SingleFamily
- Architectural style: Colonial
- Property subtype: Single Family Residence
Materials
- Brick Front, Aluminum Siding
- Foundation: Concrete Perimeter
- Roof: Composition
Condition
- New construction: No
- Year built: 2002
Details
- Builder model: The Westin II
Utilities & green energy
- Sewer: Public Sewer
- Water: Public
Community & HOA
Community
- Subdivision: Cabin Village
HOA
- Has HOA: Yes
- Services included: Trash, Snow Removal
- HOA fee: $400 quarterly
- HOA name: CABIN VILLAGE
Location
- Region: Manassas
Financial & listing details
- Price per square foot: $253/sqft
- Tax assessed value: $677,200
- Annual tax amount: $6,613
- Date on market: 5/30/2025
- Listing agreement: Exclusive Right To Sell
- Ownership: Fee Simple
Price history
| Date | Event | Price |
|---|---|---|
| 7/25/2025 | Sold | $800,000-2.4%$253/sqft |
Source:  Bright MLS #VAPW2095284 Report a problem Bright MLS #VAPW2095284 Report a problem | ||
| 6/23/2025 | Contingent | $820,000$259/sqft |
Source: Bright MLS #VAPW2095284 Report a problem | ||
| 6/16/2025 | Price change | $820,000-3.5%$259/sqft |
Source: Bright MLS #VAPW2095284 Report a problem | ||
| 5/30/2025 | Listed for sale | $849,900+147%$269/sqft |
Source: Bright MLS #VAPW2095284 Report a problem | ||
| 3/18/2002 | Sold | $344,115$109/sqft |
Source: Public Record Report a problem | ||
Public tax history
| Year | Property taxes | Tax assessment |
|---|---|---|
| 2025 | $6,640 +2.3% | $677,200 +3.8% |
| 2024 | $6,491 -2.1% | $652,700 +2.5% |
| 2023 | $6,628 +2.6% | $637,000 +11.2% |
| 2022 | $6,459 +4.9% | $572,900 +13.4% |
| 2021 | $6,157 +5.5% | $505,000 +6.5% |
| 2020 | $5,838 +112.3% | $474,400 +4.2% |
| 2019 | $2,749 -49.6% | $455,400 +0.8% |
| 2018 | $5,458 +1.1% | $452,000 +1% |
| 2017 | $5,399 +7.6% | $447,400 +8.9% |
| 2016 | $5,020 +8% | $410,900 +0.9% |
| 2015 | $4,649 | $407,100 +9.5% |
| 2014 | $4,649 | $371,800 +0.2% |
| 2013 | -- | $370,900 +2.4% |
| 2012 | -- | $362,100 +0.9% |
| 2010 | -- | $358,700 -0.3% |
| 2009 | -- | $359,800 -23.9% |
| 2008 | -- | $472,700 -18.3% |
| 2007 | -- | $578,300 -4% |
| 2006 | -- | $602,500 +18.6% |
| 2005 | -- | $508,100 +21.4% |
| 2004 | -- | $418,700 +16.7% |
| 2003 | -- | $358,700 +75% |
| 2002 | -- | $205,000 |
Find assessor info on the county website
Neighborhood: 20112
Nearby homes
- $824,1004 bd3 ba3k sqft8452 Summer Breeze Pl, Manassas, VA 20112Off Market
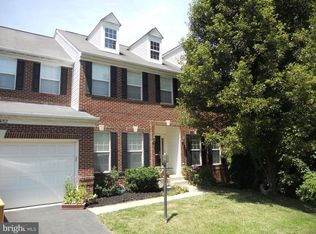
- $867,1005 bd4 ba3.9k sqft8457 Summer Breeze Pl, Manassas, VA 20112Off Market

- $900,3006 bd4 ba4.5k sqft8448 Summer Breeze Pl, Manassas, VA 20112Off Market
- $882,1005 bd5 ba5.1k sqft8453 Summer Breeze Pl, Manassas, VA 20112Off Market
- $769,2004 bd3 ba2.8k sqft8449 Summer Breeze Pl, Manassas, VA 20112Off Market
- $758,6003 bd2 ba2.9k sqft8444 Summer Breeze Pl, Manassas, VA 20112Off Market
- $753,5004 bd4 ba4.5k sqft8437 Summer Breeze Pl, Manassas, VA 20112Sold
- $856,4004 bd3 ba2.1k sqft8433 Cabin Branch Ct, Manassas, VA 20112Off Market
Nearby schools
GreatSchools rating
- 7/10Bennett Elementary SchoolGrades: PK-5Distance: 0.4 mi
- 4/10Parkside Middle SchoolGrades: 6-8Distance: 2.8 mi
- 5/10Osbourn Park High SchoolGrades: 9-12Distance: 2.4 mi
Schools provided by the listing agent
- Elementary: Bennett
- Middle: Parkside
- High: Osbourn Park
- District: Prince William County Public Schools
Source: Bright MLS. This data may not be complete. We recommend contacting the local school district to confirm school assignments for this home.
Get a cash offer in 3 minutes
Find out how much your home could sell for in as little as 3 minutes with a no-obligation cash offer.
Estimated market value
$809,600
Get a cash offer in 3 minutes
Find out how much your home could sell for in as little as 3 minutes with a no-obligation cash offer.
Estimated market value
$809,600
- Virginia
- Prince William County
- Manassas
- 20112
- 8456 Summer Breeze Pl
Nearby cities
Nearby neighborhoods
Nearby zip codes
Other Manassas Topics
