Skip main navigation
Off market
  • $867,100

    8457 Summer Breeze Pl, Manassas, VA 20112

    5beds
    3,957sqft
    SingleFamily
    Built in 2002
    0.46 Acres Lot
    $867,100 Zestimate®
    $219/sqft
    $4,259 Estimated rent

    Home value

    $867,100

    $824,000 - $910,000

    $4,259/mo

    Zestimate® history
    Loading
    Loading...

    Owner options

    List your home for rent

    $4,259/mo

    Rent Zestimate®

    Find your next renter with Zillow Rental Manager. Plus, with online applications, you can quickly screen prospective tenants – for free.

    Learn more

    $4,259/mo

    Rent Zestimate®

    Refinance and save

    $5,587/mo

    Est. payment

    Refinancing to a lower rate could help reduce your monthly payments and save thousands over the life of the loan.

    See today's rates

    $5,587/mo

    Est. payment

    Explore your selling options

    Work with a Zillow partner agent

    Leverage their expertise and Zillow's premium Showcase listings to get your home seen by more buyers.

    Get started

    List with your own agent

    Get your home in front of millions of buyers by listing it on Zillow.

    Learn how to do it

    Sell it yourself

    Take full control of how buyers see your home on Zillow by listing For Sale by Owner (FSBO).

    List your home

    What's special

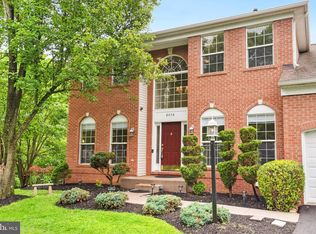
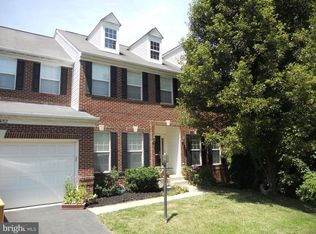
    WOW! Spectacular end of Cul de Sac home backing to tree views and stream! **Privacy! Perfect sun exposure that provides natural daylight throughout the home. There are so many features to mention. (What is the difference than recent home sale?.....Front Porch, 2 zone HVAC, Expended Kit, Master sitting rm can be 5th upper level BR, hardwoods, Sun Awning*New windows, LL BR/Den set up with surround sound wiring for theater* recent large patio, major costly updates). Approaching the front door you are greeted by a cute covered front porch big enough for rocking chairs. Step inside and you are welcomed by a 2 story entryway that will introduce your guests to the living room, separate dining room and a quiet office area with French doors - all with great views. Continue to a spacious kitchen - lots of counter space, tons of 42" cabinets plus a pantry. There is a large Island with gas cook top and enough space for sitting around chatting with the cook. A big breakfast area for a large table and view of trees. Easy cookouts through the sliding glass door to a large deck located off the kitchen/breakfast area. Adjacent large extended family room, not often found in the neighborhood, providing versatile space for family events and entertaining enjoyment. Lot of windows again! Beautiful Gas Stone Fireplace here! Hardwood floors throughout the 1st floor. All new carpet on the upper level and stairs. The owners suite will surprise you at the end of the hall - featuring cathedral ceiling and large sitting area. Enough room for a retreat, king size bed and large furniture. The L shaped walk in closet will make everyone happy. Owners bath features a separate soaking tub and shower (again backing to privacy,) ceramic floors, separate vanities and a private throne room. 3 additional large bedrooms, 2 of which have walk in closets. Double sinks and bath services the secondary bedrooms. The lower level will capture you: 5th Bedroom located here but easily converted to a theater room as the current owner used - includes large closets and windows. A full bath right off the 5th bedroom has a large jetted tub. There is a huge recreation room with sliding glass door leading to the stone patio and rear yard. Also don't miss the work out room or large second office. Plenty of extra storage space in the utility area. Many updates here -Roof 2018*Deck automatic awning 2018*New Fence 2021*New AC unit upstairs 2020*New H2O 2020*New Grinder pump 2020*All New windows and New sliding glass doors 2021*New dishwasher 2022*New refrigerator 2017 * new ceramic tile in Half Bath 2022. New paint in most areas 2022. Deck upgrades 2022 & 2023*Patio and corner raised planting area 2011. Plus more!

    This property is off market, which means it's not currently listed for sale or rent on Zillow. This may be different from what's available on other websites or public sources.
    Facts & features

    Interior

    Bedrooms & bathrooms
    • Bedrooms: 5
    • Bathrooms: 4
    • Full bathrooms: 3
    • 1/2 bathrooms: 1
    Heating
    • Forced air
    Cooling
    • Central
    Appliances
    • Included: Dishwasher, Dryer, Refrigerator, Washer
    Features
    • Flooring: Carpet, Hardwood
    • Basement: Finished
    • Has fireplace: Yes
    Interior area
    • Total interior livable area: 3,957 sqft

    Property

    Parking
    • Parking features: Garage - Attached
    Features
    • Exterior features: Stone, Vinyl
    Lot
    • Size: 0.46 Acres
    Details
    • Parcel number: 7895009638

    Construction

    Type & style
    • Home type: SingleFamily
    Materials
    • Roof: Asphalt
    Condition
    • Year built: 2002

    Community & HOA

    HOA
    • Has HOA: Yes
    • HOA fee: $284 monthly
    Location
    • Region: Manassas

    Financial & listing details

    • Price per square foot: $219/sqft
    • Tax assessed value: $742,300
    • Annual tax amount: $7,278

    Price history

    DateEventPrice
    5/18/2023Sold$786,000+2.1%$199/sqft
    Source: Bright MLS #VAPW2048236 Report a problem
    5/16/2023Pending sale$769,900$195/sqft
    Source: Bright MLS #VAPW2048236 Report a problem
    4/25/2023Contingent$769,900$195/sqft
    Source: Bright MLS #VAPW2048236 Report a problem
    4/20/2023Listed for sale$769,900+54%$195/sqft
    Source: Bright MLS #VAPW2048236 Report a problem
    5/4/2004Sold$499,990+24.6%$126/sqft
    Source: Public Record Report a problem
    3/26/2002Sold$401,190$101/sqft
    Source: Public Record Report a problem

    Public tax history

    YearProperty taxesTax assessment
    2025$7,278 +2.6%$742,300 +4%
    2024$7,097 +6.2%$713,600 +11.1%
    2023$6,683 +2.6%$642,300 +11.2%
    2022$6,513 +5%$577,800 +13.5%
    2021$6,203 +5.4%$508,900 +6.4%
    2020$5,885 +111.9%$478,300 +4%
    2019$2,777 -49%$459,900 +2%
    2018$5,443 +8.7%$450,800 +1%
    2017$5,006 $446,300 +8.9%
    2016$5,006 +8%$409,800 +0.9%
    2015$4,634 $406,100 +9.6%
    2014$4,634 $370,600 +0.1%
    2013-- $370,300 +2.4%
    2012-- $361,500 +0.9%
    2010-- $358,100 -0.3%
    2009-- $359,300 -23.9%
    2008-- $472,100 -19.2%
    2007-- $584,200 -4%
    2006-- $608,700 +18.5%
    2005-- $513,700 +27.4%
    2004-- $403,100 +16.6%
    2003-- $345,700 +83.4%
    2002-- $188,500
    Find assessor info on the county website

    Neighborhood: 20112

    Nearby schools

    GreatSchools rating
    Schools provided by the listing agent
    • Elementary: BENNETT
    • Middle: PARKSIDE
    • High: OSBOURN PARK
    • District: PRINCE WILLIAM COUNTY PUBLIC SCHOOLS

    Source: The MLS. This data may not be complete. We recommend contacting the local school district to confirm school assignments for this home.

    Get a cash offer in 3 minutes
    Find out how much your home could sell for in as little as 3 minutes with a no-obligation cash offer.
    Estimated market value
    $867,100
    Get a cash offer in 3 minutes
    Find out how much your home could sell for in as little as 3 minutes with a no-obligation cash offer.
    Estimated market value
    $867,100