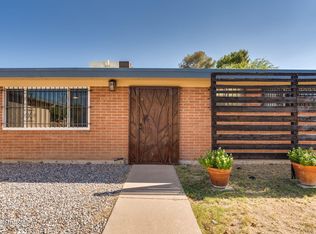
So much space and flexibility in this 4 bedroom, 2 bath East Tucson home with 2,343 square feet! With a great room, separate living room AND a bonus room, there is plenty of room for everyone. Use the bonus space as a den, home gym, bar, game room or whatever fits your lifestyle. The kitchen features ample soft-close cabinets, a breakfast bar, plenty of storage and two refrigerators. The split bedroom floor-plan offers added privacy, and double entry doors give the home a welcoming entrance. Central A/C plus a mini split help keep things comfortable year-round. Outside you'll find mature trees, low-maintenance artificial turf and a screened and enclosed patio that gives you even more usable space. Conveniently located in East Tucson close to shopping, schools, parks and bus lines.
Pending
$350,000
8457 E Beverly St, Tucson, AZ 85710
4beds
2,343sqft
Single Family Residence
Built in 1964
7,840 Square Feet Lot
$350,000 Zestimate®
$149/sqft
$-- HOA
What's special
Two refrigeratorsLow-maintenance artificial turfMature treesBonus roomBreakfast barGreat roomPlenty of storage
- 30 days
- 1,003
- 103
Likely to sell faster than
Zillow last checked:
Listing updated:
Listed by:
Laura Rivera 520-730-7802,
Long Realty,
Joiel L Goerke,
Long Realty
Source: MLS of Southern Arizona,MLS#: 22622001
Facts & features
Interior
Bedrooms & bathrooms
- Bedrooms: 4
- Bathrooms: 2
- Full bathrooms: 2
Heating
- Forced Air
Cooling
- Wall Unit(s), Central Air, Ceiling Fan(s)
Appliances
- Included: Dishwasher, Disposal, Refrigerator, Electric Range, Lazy Susan, Electric Oven, Microwave
- Laundry: Laundry Room, Washer, Dryer
Features
- Beamed Ceilings
- Flooring: Ceramic Tile
- Number of fireplaces: 1
- Fireplace features: Wood Burning, Family Room
Interior area
- Total structure area: 2,343
- Total interior livable area: 2,343 sqft
Video & virtual tour
Property
Parking
- Total spaces: 2
- Parking features: Garage Door Opener
- Attached garage spaces: 2
Accessibility
- Accessibility features: None
Features
- Levels: One
- Stories: 1
- Patio & porch: Screened, Enclosed
- Pool features: None
- Spa features: Hot Tub
- Fencing: Block
- Has view: Yes
- View description: Mountain(s)
Lot
- Size: 7,840 Square Feet
- Features: Shrubs, Adjacent to Alley, North/South Exposure
Details
- Additional structures: Shed(s)
- Parcel number: 134082160
- Zoning: Tucson - R1
Construction
Type & style
- Home type: SingleFamily
- Architectural style: Ranch
- Property subtype: Single Family Residence
Materials
- Brick, Siding
- Roof: Built-Up - Reflect
Condition
- Year built: 1964
Utilities & green energy
- Sewer: Sewer Connected
- Water: Public
Community & HOA
Community
- Features: Paved Street, Sidewalks, Street Lights
- Security: Smoke Detector(s)
- Subdivision: Desert Steppes Estates (195-470)
HOA
- Has HOA: No
Location
- Region: Tucson
Financial & listing details
- Price per square foot: $149/sqft
- Tax assessed value: $312,254
- Annual tax amount: $2,757
- Date on market: 9/10/2026
- Cumulative days on market: 17 days
- Listing terms: FHA,VA Loan,Conventional,Cash
- Road surface type: Paved
Estimated market value
$350,000
$333,000 - $368,000
$2,321/mo
Price history
| Date | Event | Price |
|---|---|---|
| 10/9/2026 | Pending sale | $350,000$149/sqft |
Source:  MLS of Southern Arizona #22622001 Report a problem MLS of Southern Arizona #22622001 Report a problem | ||
| 9/25/2026 | Contingent | $350,000$149/sqft |
Source: MLS of Southern Arizona #22622001 Report a problem | ||
| 9/10/2026 | Listed for sale | $350,000+75%$149/sqft |
Source: MLS of Southern Arizona #22622001 Report a problem | ||
| 5/31/2016 | Sold | $200,000-2.4%$85/sqft |
Source: MLS of Southern Arizona #21607390 Report a problem | ||
| 4/28/2016 | Listed for sale | $205,000$87/sqft |
Source: Long Realty Company #21607390 Report a problem | ||
| 4/19/2016 | Pending sale | $205,000$87/sqft |
Source: Long Realty Company #21607390 Report a problem | ||
| 3/11/2016 | Listed for sale | $205,000+40%$87/sqft |
Source: Long Realty Company #21607390 Report a problem | ||
| 12/17/2002 | Sold | $146,450+24.1%$63/sqft |
Source: MLS of Southern Arizona #2223116 Report a problem | ||
| 8/5/1996 | Sold | $118,000$50/sqft |
Source: MLS of Southern Arizona #9605674 Report a problem | ||
Public tax history
| Year | Property taxes | Tax assessment |
|---|---|---|
| 2026 | $2,757 +4.3% | $31,225 +1.3% |
| 2025 | $2,644 +6.8% | $30,836 +0.2% |
| 2024 | $2,475 -0.7% | $30,773 +21.8% |
| 2023 | $2,492 -0.2% | $25,270 +21.7% |
| 2022 | $2,496 +4.3% | $20,764 -0.2% |
| 2021 | $2,393 +2.9% | $20,810 +9.6% |
| 2020 | $2,325 | $18,985 +6.1% |
| 2019 | $2,325 +4.8% | $17,895 +14% |
| 2018 | $2,218 +5.3% | $15,698 |
| 2017 | $2,107 +1.7% | $15,698 +4% |
| 2016 | $2,071 +11.6% | $15,087 +5% |
| 2015 | $1,855 | $14,369 |
| 2014 | -- | -- |
| 2013 | -- | $132,884 |
| 2012 | -- | -- |
| 2011 | -- | -- |
| 2010 | -- | -- |
| 2009 | -- | -- |
| 2007 | -- | -- |
| 2006 | -- | -- |
| 2005 | -- | -- |
| 2004 | -- | -- |
| 2003 | -- | -- |
| 2002 | -- | -- |
| 2001 | $1,349 -1.7% | -- |
| 2000 | $1,373 | -- |
Find assessor info on the county website
Monthly payment
Est. payment
Payment breakdown
Explore the cost of this home by adjusting the details. Changes won't be saved.Climate risks
Neighborhood: Broadway Pantano East
Nearby schools
Schools provided by the listing agent
- Elementary: Steele
- Middle: Gridley
- High: Sahuaro
Source: MLS of Southern Arizona. This data may not be complete. We recommend contacting the local school district to confirm school assignments for this home.

Similar homes
- $315,0003 bd2 ba1.5k sqft810 S Sarnoff Dr, Tucson, AZ 85710For Sale

 MLS ID #22622984, Tinali Garlick, Realty Executives Arizona Territory. MLS of Southern Arizona
 - $315,0003 bd2 ba1.7k sqft7457 E Beverly Dr, Tucson, AZ 85710For Sale
 MLS ID #22624392, Benny Gutierrez, Tierra Antigua Realty. MLS of Southern Arizona
 - $300,0004 bd2 ba2k sqft6922 E Rosewood St, Tucson, AZ 85710For Sale
 MLS ID #22624054, Cameo H Sobotka, JMG. MLS of Southern Arizona
 - $325,0003 bd2 ba1.9k sqft7565 E 29th St, Tucson, AZ 85710For Sale
 MLS ID #22619280, Cynthia Luois, Coldwell Banker Realty. MLS of Southern Arizona
 - $399,9005 bd2 ba2.2k sqft8411 E Baker St, Tucson, AZ 85710For SaleMLS ID #22622124, Joiel L Goerke, Long Realty. MLS of Southern Arizona
- $284,9003 bd2 ba1.3k sqft8261 E Kenyon Dr, Tucson, AZ 85710For SaleMLS ID #22617233, Brittany Palma, Tierra Antigua Realty. MLS of Southern Arizona
- $289,0004 bd2 ba1.6k sqft7132 E 29th St, Tucson, AZ 85710For SaleMLS ID #22621908, Heather M Bush, Redfin. MLS of Southern Arizona
- $384,9004 bd2 ba2.3k sqft421 N Banff Ave, Tucson, AZ 85748For SaleMLS ID #22619470, Bryan Welch, Coldwell Banker Realty. MLS of Southern Arizona
- $285,0004 bd2 ba1.7k sqft5970 E 35th St, Tucson, AZ 85711For SaleMLS ID #22624334, Laura Rivera, Long Realty. MLS of Southern Arizona
- $319,0004 bd2 ba1.7k sqft7381 E Stella Rd, Tucson, AZ 85730For SaleMLS ID #22620539, Maru Serino, Long Realty. MLS of Southern Arizona
- $300,0003 bd2 ba1.6k sqft8892 E Apache Well Pl, Tucson, AZ 85730For SaleMLS ID #22624511, Adrian M Moreno, eXp Realty. MLS of Southern Arizona
- $319,0004 bd2 ba1.4k sqft6840 E 39th St, Tucson, AZ 85730For SaleMLS ID #22618135, Ernest Anthony Hernandez, Tierra Antigua Realty. MLS of Southern Arizona
- $325,0003 bd2 ba1.5k sqft651 N Colette Cir, Tucson, AZ 85748For SaleMLS ID #22620782, Bill Satterly, HomeSmart Advantage Group. MLS of Southern Arizona
- $315,0004 bd2 ba1.8k sqft9561 E 33rd St, Tucson, AZ 85748For SaleMLS ID #22615506, Wilson James Bliss Troxel, RE/MAX Excalibur Realty. MLS of Southern Arizona
- $329,0004 bd2 ba1.7k sqft5640 E Calle Aurora, Tucson, AZ 85711For SaleMLS ID #22609705, David Joseph Ramirez, OMNI Homes International. MLS of Southern Arizona
- $359,9004 bd2 ba1.7k sqft1223 E 12th St, Tucson, AZ 85719For SaleMLS ID #22624008, Robert J Helmig, Tierra Antigua Realty. MLS of Southern Arizona
- $305,0004 bd2 ba1.7k sqft5933 E 34th St, Tucson, AZ 85711For SaleMLS ID #22615910, John L Low, Real Broker. MLS of Southern Arizona
- $295,0003 bd3 ba1.8k sqft7490 E Deeps Way, Tucson, AZ 85710For SaleMLS ID #22623939, Danny A Roth, OMNI Homes International. MLS of Southern Arizona
- $318,0003 bd2 ba1.4k sqft8211 E Nicaragua Dr, Tucson, AZ 85730For SaleMLS ID #22621776, Jeffrey S Armbruster, Russ Lyon Sotheby's Internatio. MLS of Southern Arizona
- $329,9003 bd2 ba1.6k sqft7381 E Rio Verde Dr, Tucson, AZ 85715For SaleMLS ID #22618007, Cheryl Kypreos, HomeSmart. MLS of Southern Arizona
