Skip main navigation
Sold for $1,175,000
  • $1,175,000

    8457 Tibet Butler Dr, Windermere, FL 34786

    5beds
    3,234sqft
    Single Family Residence
    Built in 2001
    0.37 Acres Lot
    $1,229,300 Zestimate®
    $363/sqft
    $5,550 Estimated rent

    Home value

    $1,229,300

    $1.16M - $1.32M

    $5,550/mo

    Zestimate® history
    Loading
    Loading...

    Owner options

    List your home for rent

    $5,550/mo

    Rent Zestimate®

    Find your next renter with Zillow Rental Manager. Plus, with online applications, you can quickly screen prospective tenants – for free.

    Learn more

    $5,550/mo

    Rent Zestimate®

    Refinance and save

    $8,646/mo

    Est. payment

    Refinancing to a lower rate could help reduce your monthly payments and save thousands over the life of the loan.

    See today's rates

    $8,646/mo

    Est. payment

    Explore your selling options

    Work with a Zillow partner agent

    Leverage their expertise and Zillow's premium Showcase listings to get your home seen by more buyers.

    Get started

    List with your own agent

    Get your home in front of millions of buyers by listing it on Zillow.

    Learn how to do it

    Sell it yourself

    Take full control of how buyers see your home on Zillow by listing For Sale by Owner (FSBO).

    List your home

    What's special

    Cozy gas fireplaceTennis courtsGas stoveClub poolWorld class amenitiesFrench doorsCustom built cabinets
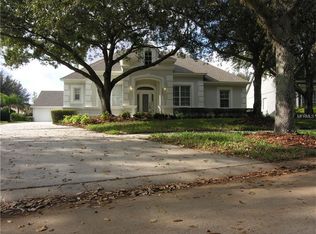
    PRICE REDUCTION! Welcome to a truly exceptional home nestled in the sought after country club golf community of Keene's Pointe. This exquisite residence boasts 5 bedrooms, 4 bathrooms and 3234 square feet of meticulously designed living space, offering an extraordinary lifestyle in a premier location. Also featured in this home is a state of the art MOVIE ROOM that includes remote control curtains, a projector, and 4 reclining sofa seats to enhance your viewing experience, making it a great space for family and guests to gather for movie and game night. On the first floor, the expansive primary suite has a LARGE WALK-IN CLOSET with CUSTOM BUILT CABINETS with plenty of space for clothes and personal items. The bedroom also has french doors providing access and great views to the pool surrounded by lush greenery. The primary bathroom has a GARDEN TUB with a SEPARATE SHOWER and DOUBLE VANITY SINKS. The heart of the home is in the open area of the Kitchen/Family Room combination. The kitchen boasts WOOD CABINETS, STAINLESS STEEL APPLIANCES, GAS STOVE, QUARTZ COUNTERTOPS and separate breakfast area. The family room includes a cozy GAS FIREPLACE with stunning STONE FINISHES and french doors that takes you outside to the COVERED LANAI, where the tranquil POOL area awaits, surrounded by meticulous LANDSCAPING. It's the ultimate setting for alfresco dining, lounging, and creating lasting memories with family and friends. Additional highlights of this lovely home include a 2021 ROOF, CROWN MOLDING, 3-CAR GARAGE with ADDITIONAL SPACE for golf cart and EXTRA STORAGE, WOOD LIKE TILE FLOORING throughout the main living area, NEWER SECOND FLOOR HVAC. There are so many things to love about the community. Residents of Keenes Point enjoy access to world class amenities, including restaurants, bars, tennis courts, a club pool, fitness center, private boat ramp and a full agenda of family-friendly activities and events. Located in sought after Windermere, Keenes point is close to Disney, Universal, shopping, hospitals, and top-rated Windermere public and private schools! Don't miss this rare opportunity to own a piece of paradise. Schedule your private showing today! Let's Make It Happen!

    Zillow last checked:

    Listing updated:

    Listed by:

    Sandra Velasquez 407-718-6244,

    THE SIMON SIMAAN GROUP 407-558-1396,

    Michael Velasquez 407-758-8726,

    THE SIMON SIMAAN GROUP

    Bought with:

    Laura Teixeira, PA, 3439197

    ALIGN REAL ESTATE LLC

    Source: Stellar MLS,MLS#: O6186538MLS LogoOriginating MLS: Orlando Regional

    Facts & features

    Interior

    Bedrooms & bathrooms
    • Bedrooms: 5
    • Bathrooms: 4
    • Full bathrooms: 4
    Primary bedroom
    • Features: Tub with Separate Shower Stall, Walk-In Closet(s)
    • Level: First
    • Dimensions: 24x15
    Bedroom 1
    • Features: Built-in Closet
    • Level: First
    • Dimensions: 13x11
    Bedroom 2
    • Features: Built-in Closet
    • Level: First
    • Dimensions: 13x11
    Bedroom 3
    • Features: Built-in Closet
    • Level: First
    • Dimensions: 13x11
    Bedroom 4
    • Features: Built-in Closet
    • Level: Second
    • Dimensions: 13x12
    Dinette
    • Level: First
    • Dimensions: 12x12
    Family room
    • Level: First
    • Dimensions: 20x15
    Kitchen
    • Features: Stone Counters
    • Level: First
    • Dimensions: 14x13
    Living room
    • Level: First
    • Dimensions: 19x14
    Heating
    • Central
    Cooling
    • Central Air
    Appliances
    • Included: Dishwasher, Disposal, Dryer, Microwave, Range, Refrigerator, Washer
    • Laundry: Electric Dryer Hookup, Laundry Room, Washer Hookup
    Features
    • Ceiling Fan(s), Crown Molding, Eating Space In Kitchen, High Ceilings, Kitchen/Family Room Combo, Primary Bedroom Main Floor, Stone Counters, Walk-In Closet(s)
    • Flooring: Carpet, Tile, Vinyl
    • Doors: Sliding Doors
    • Windows: Window Treatments
    • Has fireplace: Yes
    • Fireplace features: Family Room, Gas, Stone
    Interior area
    • Total structure area: 4,470
    • Total interior livable area: 3,234 sqft

    Property

    Parking
    • Total spaces: 3
    • Parking features: Garage - Attached
    • Attached garage spaces: 3
    Features
    • Levels: Two
    • Stories: 2
    • Exterior features: Sidewalk
    • Has private pool: Yes
    • Pool features: Heated, In Ground
    Lot
    • Size: 0.37 Acres
    Details
    • Parcel number: 292328407403180
    • Zoning: P-D
    • Special conditions: None

    Construction

    Type & style
    • Home type: SingleFamily
    • Property subtype: Single Family Residence
    Materials
    • Block, Concrete, Stucco
    • Foundation: Slab
    • Roof: Shingle
    Condition
    • New construction: No
    • Year built: 2001

    Utilities & green energy

    • Sewer: Public Sewer
    • Water: Public
    • Utilities for property: Cable Available, Electricity Available, Public, Water Connected

    Community & HOA

    Community
    • Pet fee: $0 monthly
    • Subdivision: KEENES POINTE
    HOA
    • Has HOA: Yes
    • HOA fee: $252 monthly
    • HOA name: Amaylee Ulloa
    Location
    • Region: Windermere

    Financial & listing details

    • Price per square foot: $363/sqft
    • Tax assessed value: $914,455
    • Annual tax amount: $8,220
    • Date on market: 3/14/2024
    • Cumulative days on market: 54 days
    • Ownership: Fee Simple
    • Total actual rent: 0
    • Electric utility on property: Yes
    • Road surface type: Paved

    Price history

    DateEventPrice
    6/14/2024Sold$1,175,000-6%$363/sqft
    Source: Stellar MLS #O6186538 Report a problem
    5/7/2024Pending sale$1,250,000$387/sqft
    Source: Stellar MLS #O6186538 Report a problem
    4/12/2024Price change$1,250,000-3.8%$387/sqft
    Source: Stellar MLS #O6186538 Report a problem
    3/14/2024Listed for sale$1,299,000+121.3%$402/sqft
    Source: Stellar MLS #O6186538 Report a problem
    8/30/2013Sold$587,000-2.2%$182/sqft
    Source: Public Record Report a problem
    3/23/2013Price change$600,000-4%$186/sqft
    Source: Keller Williams Classic Realty #O5137992 Report a problem
    1/26/2013Price change$625,000-3.8%$193/sqft
    Source: Keller Williams Classic Realty #O5137992 Report a problem
    1/15/2013Listed for sale$650,000+1.7%$201/sqft
    Source: Keller Williams Classic Realty #O5137992 Report a problem
    3/2/2011Listing removed$639,000+30.4%$198/sqft
    Source: iseemedia #o4938351 Report a problem
    7/20/2010Sold$490,000-23.3%$152/sqft
    Source: Public Record Report a problem
    1/7/2010Listed for sale$639,000+67%$198/sqft
    Source: iseemedia #o4938351 Report a problem
    12/28/2001Sold$382,600$118/sqft
    Source: Public Record Report a problem

    Public tax history

    YearProperty taxesTax assessment
    2024$8,820 +7.3%$567,523 +3%
    2023$8,220 +3.2%$550,993 +3%
    2022$7,962 +1.3%$534,945 +3%
    2021$7,859 +0.7%$519,364 +1.4%
    2020$7,803 +1%$512,193 +2.3%
    2019$7,729 +0.7%$500,677 +1.9%
    2018$7,673 $491,342 -6.1%
    2017$7,673 +1.2%$523,055 +1.9%
    2016$7,581 +0.3%$513,109 +2.8%
    2015$7,558 -2.9%$499,167 +7.5%
    2014$7,787 +16.8%$464,347 +8.3%
    2013$6,669 +1.1%$428,654 +8.2%
    2012$6,600 -2.7%$396,350 -2.2%
    2011$6,786 -11.5%$405,233 -5.2%
    2010$7,666 $427,678 -12.3%
    2009-- $487,727 -20.3%
    2008$10,410 -8.7%$612,284 -9.5%
    2007$11,404 +3.6%$676,795 +13.5%
    2006$11,004 +18.7%$596,302 +24.7%
    2005$9,267 +21.9%$478,063 +20.9%
    2004$7,603 +7.3%$395,581 +9.4%
    2003$7,087 +4.1%$361,602 +3.2%
    2002$6,806 $350,315
    Find assessor info on the county website

    Neighborhood: 34786

    Nearby schools

    GreatSchools rating
    Schools provided by the listing agent
    • Elementary: Windermere Elem
    • Middle: Bridgewater Middle
    • High: Windermere High School

    Source: Stellar MLS. This data may not be complete. We recommend contacting the local school district to confirm school assignments for this home.

    Get a cash offer in 3 minutes
    Find out how much your home could sell for in as little as 3 minutes with a no-obligation cash offer.
    Estimated market value
    $1,229,300
    Get a cash offer in 3 minutes
    Find out how much your home could sell for in as little as 3 minutes with a no-obligation cash offer.
    Estimated market value
    $1,229,300