Skip main navigation
Sold for $575,000
  • $575,000

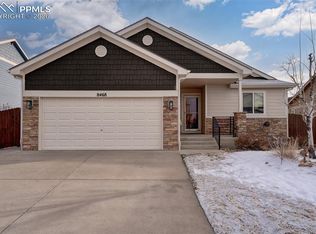
    8458 Chasewood Loop, Colorado Springs, CO 80908

    6beds
    3,530sqft
    Single Family Residence
    Built in 2013
    7,405.2 Square Feet Lot
    $575,500 Zestimate®
    $163/sqft
    $3,254 Estimated rent

    Home value

    $575,500

    $547,000 - $604,000

    $3,254/mo

    Zestimate® history
    Loading
    Loading...

    Owner options

    List your home for rent

    $3,254/mo

    Rent Zestimate®

    Find your next renter with Zillow Rental Manager. Plus, with online applications, you can quickly screen prospective tenants – for free.

    Learn more

    $3,254/mo

    Rent Zestimate®

    Refinance and save

    $3,360/mo

    Est. payment

    Refinancing to a lower rate could help reduce your monthly payments and save thousands over the life of the loan.

    See today's rates

    $3,360/mo

    Est. payment

    Explore your selling options

    Work with a Zillow partner agent

    Leverage their expertise and Zillow's premium Showcase listings to get your home seen by more buyers.

    Get started

    List with your own agent

    Get your home in front of millions of buyers by listing it on Zillow.

    Learn how to do it

    Sell it yourself

    Take full control of how buyers see your home on Zillow by listing For Sale by Owner (FSBO).

    List your home

    What's special

    Backyard playtimeNatural light pours inWarm welcoming feel
    Tucked into a quiet loop in the highly desirable 80908 area, this home isn’t just a place to live—it’s where life unfolds. Picture mornings with coffee in hand while the day begins to unfold, afternoons filled with bikes in the driveway and laughter echoing through the neighborhood, and evenings spent gathered together in spaces designed for connection. Inside, you’ll find a layout that is truly functional. The open-concept living area keeps everyone connected—whether you're helping with homework at the kitchen counter or preparing dinner while still being part of the conversation. Natural light pours in, creating a warm, welcoming feel that instantly makes you feel at home. The kitchen is the heart of it all—perfect for weeknight meals, Saturday pancake breakfasts, and hosting friends and family. With plenty of counter space and storage, it’s designed to keep up with real life (and all the snacks that come with it). Upstairs, the bedrooms offer space for everyone to unwind. Whether it’s for friends or family, guests, or a home office, there’s flexibility here to fit your lifestyle. The primary suite becomes your personal retreat—quiet, comfortable, and a place to recharge after full days. Step outside and imagine summer evenings, backyard playtime, and weekend BBQs. There’s room to run, room to relax, and room to make memories. Located in a peaceful neighborhood with easy access to schools, parks, and everyday conveniences, this home checks the boxes that matter most. Because at the end of the day, it’s not just about the house… it’s about the life you build inside it.

    Zillow last checked:

    Listing updated:

    Listed by:

    Jeffrey Meinz 719-650-8812,

    Keller Williams Clients Choice Realty,

    Theresa White 719-331-8524

    Bought with:

    Jerry Cobb REI CDPE C2EX

    ERA Shields Real Estate

    Source: elevateMLS,MLS#: 3178237MLS Logo

    Facts & features

    Interior

    Bedrooms & bathrooms
    • Bedrooms: 6
    • Bathrooms: 4
    • Full bathrooms: 3
    • 1/2 bathrooms: 1
    Other
    • Level: Upper
    • Area: 437 Square Feet
    • Dimensions: 23 x 19
    Heating
    • Forced Air, Natural Gas
    Cooling
    • Ceiling Fan(s), Central Air
    Appliances
    • Included: Dishwasher, Microwave, Oven, Range, Refrigerator
    • Laundry: Electric Hook-up, Upper Level
    Features
    • 5-Pc Bath, Great Room, Pantry
    • Flooring: Luxury Vinyl
    • Windows: Window Coverings
    • Basement: Full,Partially Finished
    • Has fireplace: Yes
    Interior area
    • Total structure area: 3,530
    • Total interior livable area: 3,530 sqft
    • Finished area above ground: 2,494
    • Finished area below ground: 1,036

    Property

    Parking
    • Total spaces: 3
    • Parking features: Attached, Tandem, Garage Door Opener, Oversized, Concrete Driveway
    • Attached garage spaces: 3
    Features
    • Levels: Two
    • Stories: 2
    • Patio & porch: Concrete
    • Exterior features: Auto Sprinkler System
    • Fencing: Back Yard
    Lot
    • Size: 7,405 sqft
    • Features: Level, Hiking Trail, Near Fire Station, Near Hospital, Near Park, Near Schools, Near Shopping Center, HOA Required $, Landscaped
    Details
    • Parcel number: 5305207010
    • Other equipment: Sump Pump

    Construction

    Type & style
    • Home type: SingleFamily
    • Property subtype: Single Family Residence
    Materials
    • Stone, Wood Siding, Framed on Lot, Frame
    • Roof: Composite Shingle
    Condition
    • Existing Home
    • New construction: No
    • Year built: 2013

    Utilities & green energy

    • Water: Municipal
    • Utilities for property: Electricity Connected, Natural Gas Connected
    Green energy
    • Indoor air quality: Radon System

    Community & neighborhood

    Community
    • Community features: Hiking or Biking Trails, Parks or Open Space, Playground
    Location
    • Region: Colorado Springs

    HOA & financial

    HOA
    • Has HOA: Yes
    • HOA fee: $70 quarterly
    • Services included: Covenant Enforcement, Management, Trash Removal

    Other

    Other facts
    • Listing terms: Cash,Conventional,FHA,VA Loan

    Price history

    DateEventPrice
    5/22/2026Sold$575,000$163/sqft
    Source: elevateMLS #3178237 Report a problem
    4/7/2026Contingent$575,000$163/sqft
    Source: elevateMLS #3178237 Report a problem
    4/2/2026Listed for sale$575,000+18.6%$163/sqft
    Source: elevateMLS #3178237 Report a problem
    9/24/2021Sold$485,000+33.6%$137/sqft
    Source: Public Record Report a problem
    3/16/2021Listing removed--
    Source: Owner Report a problem
    12/18/2017Sold$363,000+0.8%$103/sqft
    Source: Public Record Report a problem
    10/9/2017Listed for sale$360,000+30.5%$102/sqft
    Source: Owner Report a problem
    8/20/2013Sold$275,800$78/sqft
    Source: Public Record Report a problem

    Public tax history

    YearProperty taxesTax assessment
    2024$3,196 +14.8%$39,010
    2023$2,784 -7.4%$39,010 +35.6%
    2022$3,007 $28,760 -2.8%
    2021-- $29,600 +17%
    2020$3,165 -2.2%$25,300
    2019$3,236 +13.1%$25,300 +11.9%
    2018$2,862 +0.3%$22,610
    2017$2,854 -0.3%$22,610 +4.3%
    2016$2,862 +7.8%$21,680
    2015$2,656 -0.8%$21,680 +2%
    2014$2,677 $21,250
    2013-- --
    2012-- $9,720
    2011$818 $9,720 +40.7%
    2010-- $6,910 +4.2%
    2009-- $6,630 -18.2%
    2008-- $8,110 +75.9%
    2006-- $4,610

    Find assessor info on the county website

    Neighborhood: Powers

    Nearby schools

    GreatSchools rating
    Schools provided by the listing agent
    • District: District 49

    Source: elevateMLS. This data may not be complete. We recommend contacting the local school district to confirm school assignments for this home.

    Get a cash offer in 3 minutes
    Find out how much your home could sell for in as little as 3 minutes with a no-obligation cash offer.
    Estimated market value
    $575,500
    Get a cash offer in 3 minutes
    Find out how much your home could sell for in as little as 3 minutes with a no-obligation cash offer.
    Estimated market value
    $575,500