Skip main navigation
Sold for $525,000
  • $525,000

    8478 Chasewood Loop, Colorado Springs, CO 80908

    5beds
    2,886sqft
    Single Family Residence
    Built in 2010
    7,191.76 Square Feet Lot
    $526,500 Zestimate®
    $182/sqft
    $2,971 Estimated rent

    Home value

    $526,500

    $500,000 - $553,000

    $2,971/mo

    Zestimate® history
    Loading
    Loading...

    Owner options

    List your home for rent

    $2,971/mo

    Rent Zestimate®

    Find your next renter with Zillow Rental Manager. Plus, with online applications, you can quickly screen prospective tenants – for free.

    Learn more

    $2,971/mo

    Rent Zestimate®

    Refinance and save

    $3,078/mo

    Est. payment

    Refinancing to a lower rate could help reduce your monthly payments and save thousands over the life of the loan.

    See today's rates

    $3,078/mo

    Est. payment

    Explore your selling options

    Work with a Zillow partner agent

    Leverage their expertise and Zillow's premium Showcase listings to get your home seen by more buyers.

    Get started

    List with your own agent

    Get your home in front of millions of buyers by listing it on Zillow.

    Learn how to do it

    Sell it yourself

    Take full control of how buyers see your home on Zillow by listing For Sale by Owner (FSBO).

    List your home

    What's special

    Gas fireplaceFantastic ranchVaulted great roomFlat top rangeVaulted ceilingBlack forest roadNew exterior painting
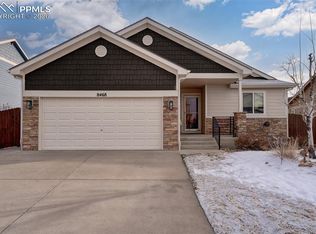
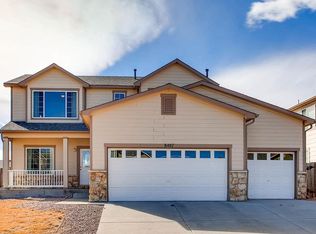
    Fantastic rancher with THREE main level bedrooms and no neighbors directly behind!! Inviting covered front porch entry opens to vaulted Great Room with wood flooring, gas fireplace and plenty of natural window lighting! Open floor plan to the kitchen with breakfast bar island, pantry, brushed stainless appliances including flat top range, loads of cabinetry and wood flooring, offset Dining Room. Main level primary bedroom has vaulted ceiling and attached walk-in closet and 5-piece bath with walk-in shower and enormous soaking tub. Two more ample sized main level bedrooms (one currently used as an office), full bath and laundry room complete the main floor. Lower level boasts expansive L-shaped Family Room complete with dry bar, perfect for watching your favorite sports team or movies. Two more ample sized bedrooms as well as third full bath, and large storage room (separate from utility room!) Private fenced backyard has large partial covered concrete patio with flagstone. Beautifully landscaped with a mix of lawn and xeriscaping. Located just northeast of Woodmen and Black Forest Road, the cozy neighborhood allows access to nearby Powers, Grand Peak Academy Charter School, Legacy Peak Elementary, St. Francis Hospital, Pride Soccer Complex, shopping, restaurants and so much more! New roof March 2024, some new exterior painting to be completed Mid-April.

    Zillow last checked:

    Listing updated:

    Listed by:

    Skip Johnson 719-660-0791,

    The Platinum Group

    Bought with:

    Jonathan McLaughlin

    RE/MAX Real Estate Group LLC

    Source: elevateMLS,MLS#: 4852004MLS Logo

    Facts & features

    Interior

    Bedrooms & bathrooms
    • Bedrooms: 5
    • Bathrooms: 3
    • Full bathrooms: 3
    Basement
    • Area: 1432
    Heating
    • Forced Air, Natural Gas
    Cooling
    • Ceiling Fan(s), Central Air
    Appliances
    • Included: 220v in Kitchen, Dishwasher, Disposal, Dryer, Microwave, Refrigerator, Self Cleaning Oven, Washer, Humidifier
    • Laundry: Main Level
    Features
    • Great Room, Vaulted Ceiling(s), Breakfast Bar, Pantry
    • Flooring: Carpet, Ceramic Tile, Vinyl/Linoleum, Wood Laminate
    • Windows: Window Coverings
    • Basement: Full,Partially Finished
    • Number of fireplaces: 1
    • Fireplace features: Gas, One
    Interior area
    • Total structure area: 2,886
    • Total interior livable area: 2,886 sqft
    • Finished area above ground: 1,454
    • Finished area below ground: 1,432

    Property

    Parking
    • Total spaces: 2
    • Parking features: Attached, Garage Door Opener, Concrete Driveway
    • Attached garage spaces: 2
    Features
    • Patio & porch: Concrete, Covered, Other
    • Exterior features: Auto Sprinkler System
    • Fencing: Back Yard
    • Has view: Yes
    • View description: Mountain(s)
    Lot
    • Size: 7,191 sqft
    • Features: Level, Near Park, Near Schools, HOA Required $, Landscaped
    Details
    • Additional structures: Storage
    • Parcel number: 5305207012

    Construction

    Type & style
    • Home type: SingleFamily
    • Architectural style: Ranch
    • Property subtype: Single Family Residence
    Materials
    • Masonite, Stone
    • Roof: Composite Shingle
    Condition
    • Existing Home
    • New construction: No
    • Year built: 2010
    Details
    • Builder model: Beaumont
    • Builder name: Saint Aubyn Homes

    Utilities & green energy

    • Water: Municipal
    • Utilities for property: Phone Available

    Community & neighborhood

    Location
    • Region: Colorado Springs

    HOA & financial

    HOA
    • HOA fee: $60 quarterly
    • Services included: Covenant Enforcement, Management, Trash Removal

    Other

    Other facts
    • Listing terms: Cash,Conventional,FHA,VA Loan

    Price history

    DateEventPrice
    4/26/2024Sold$525,000-1.9%$182/sqft
    Source: elevateMLS #4852004 Report a problem
    4/9/2024Contingent$535,000$185/sqft
    Source: elevateMLS #4852004 Report a problem
    3/28/2024Listed for sale$535,000+72.6%$185/sqft
    Source: elevateMLS #4852004 Report a problem
    10/13/2017Sold$310,000-0.8%$107/sqft
    Source: Public Record Report a problem
    8/25/2017Listed for sale$312,500+33.4%$108/sqft
    Source: Coldwell Banker Residential Brokerage - Colorado Springs #6771365 Report a problem
    12/1/2010Sold$234,245$81/sqft
    Source: Public Record Report a problem

    Public tax history

    YearProperty taxesTax assessment
    2024$2,793 +14.7%$34,730
    2023$2,434 -7.4%$34,730 +38.1%
    2022$2,628 $25,140 -2.8%
    2021-- $25,870 +27.9%
    2020$2,531 -2.2%$20,230
    2019$2,587 +30.4%$20,230 +29.1%
    2018$1,983 +0.3%$15,670
    2017$1,978 -0.3%$15,670 -0.5%
    2016$1,983 +2.8%$15,750
    2015$1,929 +0.2%$15,750 +3%
    2014$1,926 $15,290
    2013-- --
    2012-- $15,440
    2011$818 $15,440 +123.4%
    2010-- $6,910 +4.2%
    2009-- $6,630 -18.2%
    2008-- $8,110 +75.9%
    2006-- $4,610

    Find assessor info on the county website

    Neighborhood: Powers

    Nearby schools

    GreatSchools rating
    Schools provided by the listing agent
    • District: Falcon-49

    Source: elevateMLS. This data may not be complete. We recommend contacting the local school district to confirm school assignments for this home.

    Get a cash offer in 3 minutes
    Find out how much your home could sell for in as little as 3 minutes with a no-obligation cash offer.
    Estimated market value
    $526,500
    Get a cash offer in 3 minutes
    Find out how much your home could sell for in as little as 3 minutes with a no-obligation cash offer.
    Estimated market value
    $526,500