Skip main navigation
Closed
  • Listed by: RE/MAX Alliance • Tammy R Owens • 618-581-8729
    Bought with: Worth Clark Realty
    $537,000

    8458 Herrick Park Dr, Troy, IL 62294

    4beds
    2,932sqft
    Single Family Residence
    Built in ----
    0.27 Acres Lot
    $541,300 Zestimate®
    $183/sqft
    $2,906 Estimated rent

    Home value

    $541,300

    Estimated sales range

    Not available

    $2,906/mo

    Zestimate® history
    Loading
    Loading...

    Owner options

    List your home for rent

    $2,906/mo

    Rent Zestimate®

    Find your next renter with Zillow Rental Manager. Plus, with online applications, you can quickly screen prospective tenants – for free.

    Learn more

    $2,906/mo

    Rent Zestimate®

    Refinance and save

    $3,923/mo

    Est. payment

    Refinancing to a lower rate could help reduce your monthly payments and save thousands over the life of the loan.

    See today's rates

    $3,923/mo

    Est. payment

    Explore your selling options

    Work with a Zillow partner agent

    Leverage their expertise and Zillow's premium Showcase listings to get your home seen by more buyers.

    Get started

    List with your own agent

    Get your home in front of millions of buyers by listing it on Zillow.

    Learn how to do it

    Sell it yourself

    Take full control of how buyers see your home on Zillow by listing For Sale by Owner (FSBO).

    List your home

    What's special

    Fourth bedroomSpacious quartz walk-in showerOversized center islandOpen-concept layoutQuartz backsplashLarge covered deckDual vanities
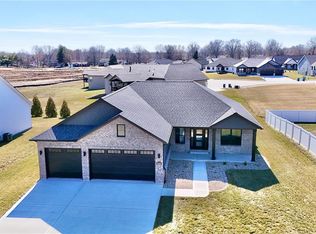
    NEW CONSTRUCTION • MOVE-IN READY • HAMPTON GLEN (TROY, IL) Discover modern comfort and elevated living in this beautifully finished new construction home located in the highly desirable Hampton Glen subdivision in Troy, Illinois. Designed for everyday living and effortless entertaining, this home features a gourmet kitchen with quartz countertops, quartz backsplash, and an oversized center island—perfect for meal prep, gatherings, and casual dining. An open-concept layout flows into the living area and extends to a large covered deck, ideal for outdoor dining, grilling, or relaxing evenings at home. The primary suite offers a private retreat with a spacious quartz walk-in shower, dual vanities, and a walk-in closet with direct access to the laundry room for added convenience. The finished lower level expands your living space with a generous family room, bonus flex area for gaming or play, a fourth bedroom, a third full bath, and a large storage room with built-in shelving. A 3-car garage with EV charger adds practicality and future-ready convenience. This home sits within the acclaimed Triad School District and offers quick access to parks, interstate travel, and is less than 15 minutes to Scott Air Force Base. The Features Sheet in the photo lineup highlights numerous premium upgrades not typically found in new construction at this price point. Schedule a private showing with your favorite agent today and experience the luxury, functionality, and lifestyle that make Hampton Glen one of Troy’s most sought-after communities...

    Zillow last checked:

    Listing updated:

    Listed by:

    Tammy R Owens 618-581-8729,

    RE/MAX Alliance

    Bought with:

    Eric F Guempel, 475180838

    Worth Clark Realty

    Source: MARIS,MLS#: 25051392MLS LogoOriginating MLS: Southwestern Illinois Board of REALTORS

    Facts & features

    Interior

    Bedrooms & bathrooms
    • Bedrooms: 4
    • Bathrooms: 3
    • Full bathrooms: 3
    • Main level bathrooms: 2
    • Main level bedrooms: 3
    Primary bedroom
    • Level: Main
    • Area: 191.88
    • Dimensions: 12.3x15.6
    Bedroom
    • Level: Main
    • Area: 114.4
    • Dimensions: 10.4x11
    Bedroom
    • Level: Main
    • Area: 141.48
    • Dimensions: 10.8x13.1
    Bedroom
    • Level: Lower
    • Area: 242.36
    • Dimensions: 16.6x14.6
    Primary bathroom
    • Level: Main
    • Area: 104.13
    • Dimensions: 8.9x11.7
    Bathroom
    • Level: Main
    • Area: 48.5
    • Dimensions: 9.7x5
    Bathroom
    • Level: Lower
    • Area: 40.55
    • Dimensions: 5x8.11
    Dining room
    • Level: Main
    • Area: 163.48
    • Dimensions: 13.4x12.2
    Family room
    • Level: Lower
    • Area: 336.98
    • Dimensions: 20.3x16.6
    Kitchen
    • Level: Main
    • Area: 168.84
    • Dimensions: 13.4x12.6
    Laundry
    • Level: Main
    • Area: 49.28
    • Dimensions: 7.7x6.4
    Living room
    • Level: Main
    • Area: 264.04
    • Dimensions: 16.4x16.1
    Recreation room
    • Level: Lower
    • Area: 272
    • Dimensions: 17x16
    Heating
    • Forced Air
    Cooling
    • Central Air
    Appliances
    • Laundry: Main Level
    Features
    • Basement: Full
    • Number of fireplaces: 1
    • Fireplace features: Great Room
    Interior area
    • Total structure area: 2,932
    • Total interior livable area: 2,932 sqft
    • Finished area above ground: 1,765
    • Finished area below ground: 1,167

    Property

    Parking
    • Total spaces: 3
    • Parking features: Garage - Attached
    • Attached garage spaces: 3
    Features
    • Levels: One
    Lot
    • Size: 0.27 Acres
    • Dimensions: 90 x 131.16
    • Features: Back Yard, Front Yard, Level
    Details
    • Parcel number: 092221501102006
    • Special conditions: Standard

    Construction

    Type & style
    • Home type: SingleFamily
    • Architectural style: Ranch,Traditional
    • Property subtype: Single Family Residence
    Materials
    • Brick, Vinyl Siding
    • Roof: Architectural Shingle
    Condition
    • New Construction
    • New construction: Yes
    Details
    • Builder name: Grandview Builders

    Utilities & green energy

    • Sewer: Public Sewer
    • Water: Public
    • Utilities for property: Underground Utilities

    Community & HOA

    Community
    • Subdivision: Hampton Glen Final Plat Ph 5
    HOA
    • Has HOA: Yes
    • Amenities included: Association Management, Common Ground
    • Services included: Common Area Maintenance
    • HOA fee: $125 annually
    • HOA name: Association Management
    Location
    • Region: Troy

    Financial & listing details

    • Price per square foot: $183/sqft
    • Annual tax amount: $22
    • Date on market: 7/27/2025
    • Cumulative days on market: 242 days
    • Listing terms: Cash,Conventional,FHA,USDA Loan,VA Loan
    • Ownership: Private

    Price history

    DateEventPrice
    3/26/2026Sold$537,000-1.8%$183/sqft
    Source: MARIS #25051392 Report a problem
    2/11/2026Contingent$547,000$187/sqft
    Source: MARIS #25051392 Report a problem
    1/28/2026Price change$547,000-0.5%$187/sqft
    Source: MARIS #25051392 Report a problem
    9/12/2025Price change$550,000-1.8%$188/sqft
    Source: MARIS #25051392 Report a problem
    7/27/2025Listed for sale$560,000$191/sqft
    Source: MARIS #25051392 Report a problem

    Public tax history

    Tax history is unavailable.

    Neighborhood: 62294

    Nearby schools

    GreatSchools rating
    Schools provided by the listing agent
    • Elementary: Triad Dist 2
    • Middle: Triad Dist 2
    • High: Triad

    Source: MARIS. This data may not be complete. We recommend contacting the local school district to confirm school assignments for this home.

    Get a cash offer in 3 minutes
    Find out how much your home could sell for in as little as 3 minutes with a no-obligation cash offer.
    Estimated market value
    $541,300
    Get a cash offer in 3 minutes
    Find out how much your home could sell for in as little as 3 minutes with a no-obligation cash offer.
    Estimated market value
    $541,300