Welcome to your dream ranch oasis! Step into this meticulously crafted and well cared for custom-built ranch set on a serene 1/2 acre private wooded lot with views that backs up to the wetlands. This home boasts 3 bdrms (one with an en-suite and walk in closet) 2 bathrooms and is the perfect blend for comfort and relaxation. The formal dining room has a charming bay window allowing in plenty of natural light and the perfect place to hold family holidays. The heart of the home is the spacious kitchen, complete with charcoal stainless steel appliances, and an inviting eat-in area, ideal for gatherings with loved ones. Adjacent, is the living/great room with vaulted ceilings, and a brick fireplace, creating a cozy atmosphere for those chilly nights. Convenience meets functionality with a dedicated laundry room w/washer, dryer, sink and closet ensuring organization is effortless. Access to the 3 car insulated garage which also includes a convenient 12 x 7 workshop area that is perfect for hobbyists. Step outside onto the expansive 20 x 15 deck where you can bask in the beauty of nature or relax in the soothing hot tub nestled under a louvered pergola. Watch the deer roam freely and various bird species grace the landscape. Anderson windows/doors, whole house humidifier and water filter, 40 gallon hot water heater, water softener-owned. Don't miss the opportunity to make this beautiful home yours and experience the epitome of tranquil living.
Closed
$487,100
8458 Magnolia St, Saint John, IN 46373
3beds
1,976sqft
Single Family Residence
Built in 1999
0.47 Acres Lot
$504,500 Zestimate®
$247/sqft
$2,635 Estimated rent
Home value
$504,500
$479,000 - $530,000
$2,635/mo
Zestimate® history
Owner options
List your home for rent
$2,635/mo
Rent Zestimate®
Find your next renter with Zillow Rental Manager. Plus, with online applications, you can quickly screen prospective tenants – for free.
$2,635/mo
Rent Zestimate®
Refinance and save
$3,316/mo
Est. payment
Refinancing to a lower rate could help reduce your monthly payments and save thousands over the life of the loan.
$3,316/mo
Est. payment
Explore your selling options
Work with a Zillow partner agent
Leverage their expertise and Zillow's premium Showcase listings to get your home seen by more buyers.
Get startedList with your own agent
Get your home in front of millions of buyers by listing it on Zillow.
Learn how to do itSell it yourself
Take full control of how buyers see your home on Zillow by listing For Sale by Owner (FSBO).
List your homeWhat's special
Zillow last checked:
Listing updated:
Listed by:
Karen Simnick,
Century 21 Circle 219-738-2455
Bought with:
Marc Roy, RB14039391
McColly Real Estate
Source: NIRA as distributed by MLS GRID,MLS#: 803760
Facts & features
Interior
Bedrooms & bathrooms
- Bedrooms: 3
- Bathrooms: 2
- Full bathrooms: 2
Rooms
- Room types: Bedroom 2, Primary Bedroom, Living Room, Laundry, Kitchen, Dining Room, Bedroom 3
Primary bedroom
- Description: walk in closet, en-suite
- Area: 209.88
- Dimensions: 15.9 x 13.2
Bedroom 2
- Description: Window seat, closet
- Area: 165.36
- Dimensions: 15.6 x 10.6
Bedroom 3
- Area: 121.32
- Dimensions: 12.0 x 10.11
Dining room
- Description: Bay window
- Area: 228
- Dimensions: 19.0 x 12.0
Kitchen
- Description: SS appliances, breakfast bar, eat in kitchen
- Area: 302.56
- Dimensions: 24.4 x 12.4
Laundry
- Description: Sink, coat closet, washer/dryer, garage access
- Area: 113.25
- Dimensions: 15.1 x 7.5
Living room
- Description: brick fireplace dual gas/wood burning, vaulted ceilings
- Area: 263.51
- Dimensions: 20.1 x 13.11
Heating
- Fireplace(s), Humidity Control
Appliances
- Included: Convection Oven, Water Softener Owned, Humidifier, Refrigerator, Plumbed For Ice Maker, Microwave, Ice Maker, Dryer, Gas Water Heater, Free-Standing Refrigerator, Free-Standing Gas Oven, Exhaust Fan, Dishwasher, Disposal
- Laundry: Gas Dryer Hookup, Washer Hookup, Sink, Main Level, Laundry Room, Inside
Features
- Breakfast Bar, High Ceilings, Walk-In Closet(s), Vaulted Ceiling(s), Storage, Pantry, Open Floorplan, Entrance Foyer, Eat-in Kitchen
- Windows: Bay Window(s), Window Coverings, Wood Frames, Screens, Triple Pane Windows, Double Pane Windows, Drapes, Blinds
- Basement: Concrete,Sump Pump,Unfinished
- Number of fireplaces: 1
- Fireplace features: Gas Starter, Wood Burning Stove, Masonry, Great Room
Interior area
- Total structure area: 1,976
- Total interior livable area: 1,976 sqft
- Finished area above ground: 1,976
Property
Parking
- Total spaces: 3
- Parking features: Attached, Driveway, Workshop in Garage, Kitchen Level, Inside Entrance, Garage Faces Front, Garage Door Opener
- Attached garage spaces: 3
- Has uncovered spaces: Yes
Features
- Levels: One
- Patio & porch: Deck
- Exterior features: None
- Has view: Yes
- View description: Neighborhood, Pond
- Has water view: Yes
- Water view: Pond
- Waterfront features: Pond
Lot
- Size: 0.47 Acres
- Dimensions: 103 x 200
- Features: Back Yard, Waterfront, Wooded, Wetlands, Front Yard
Details
- Parcel number: 451119452010.000035
- Zoning description: Residential
Construction
Type & style
- Home type: SingleFamily
- Architectural style: Ranch
- Property subtype: Single Family Residence
Condition
- New construction: No
- Year built: 1999
Utilities & green energy
- Electric: 100 Amp Service, Circuit Breakers
- Sewer: Public Sewer
- Water: Public
- Utilities for property: Cable Available, Water Connected, Underground Utilities, Sewer Connected, Phone Connected, Natural Gas Connected, Natural Gas Available, Electricity Connected
Community & HOA
Community
- Security: Security System, Security System Owned
- Subdivision: Kilkenny Estates
HOA
- Has HOA: Yes
- Amenities included: Pond Seasonal
- HOA fee: $100 annually
- HOA name: Galway Bay Property Owners Association
- HOA phone: 219-677-0122
Location
- Region: Saint John
Financial & listing details
- Price per square foot: $247/sqft
- Tax assessed value: $400,700
- Annual tax amount: $3,386
- Date on market: 6/5/2024
- Listing agreement: Exclusive Right To Sell
- Listing terms: Cash,Conventional
- Road surface type: Asphalt
Price history
| Date | Event | Price |
|---|---|---|
| 6/5/2024 | Sold | $487,100+1.7%$247/sqft |
Source:  NIRA as distributed by MLS GRID #803760 Report a problem NIRA as distributed by MLS GRID #803760 Report a problem | ||
| 5/16/2024 | Listed for sale | $479,000$242/sqft |
Source: NIRA as distributed by MLS GRID #803760 Report a problem | ||
Public tax history
| Year | Property taxes | Tax assessment |
|---|---|---|
| 2025 | $3,346 +3.1% | $400,700 +8.8% |
| 2024 | $3,246 -6.3% | $368,300 +2.8% |
| 2023 | $3,465 +8.9% | $358,100 +5.2% |
| 2022 | $3,182 +6.5% | $340,400 +5.8% |
| 2021 | $2,986 -5.5% | $321,600 +7.7% |
| 2020 | $3,161 -5% | $298,700 +1.1% |
| 2019 | $3,328 +3.7% | $295,400 -0.4% |
| 2018 | $3,208 +10.6% | $296,600 +0.1% |
| 2017 | $2,900 | $296,200 +4.7% |
| 2016 | $2,900 +0.1% | $282,800 -0.7% |
| 2014 | $2,898 -1.5% | $284,800 +0.2% |
| 2013 | $2,943 -9.5% | $284,100 +0.2% |
| 2012 | $3,251 +10.1% | $283,500 -2.6% |
| 2011 | $2,952 -4.7% | $291,100 |
| 2010 | $3,097 | $291,100 -1.9% |
| 2009 | -- | $296,700 +9.2% |
| 2007 | -- | $271,800 +35.9% |
| 2006 | -- | $200,000 |
| 2005 | -- | $200,000 |
| 2004 | -- | $200,000 +89% |
| 2003 | -- | $105,800 |
| 2002 | -- | $105,800 +200% |
| 2001 | -- | $35,270 |
Find assessor info on the county website
Neighborhood: 46373
Nearby homes
- $549,2004 bd2 ba2.6k sqft8442 Magnolia St, Saint John, IN 46373Off Market
- $512,9004 bd2 ba2.4k sqft8472 Magnolia St, Saint John, IN 46373Off Market
- $687,9004 bd2 ba2.6k sqft8426 Magnolia St, Saint John, IN 46373Off Market
- $554,0005 bd4 ba3.9k sqft8486 Magnolia St, Saint John, IN 46373Sold
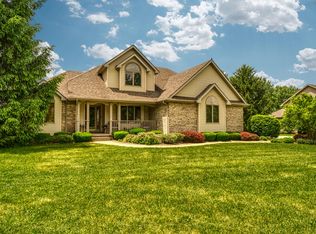
- $584,3003 bd2 ba2.2k sqft8461 Magnolia St, Saint John, IN 46373Off Market
- $2,300-- bd-- ba-- sqftW 85th Ave, Saint john, IN 46373Off Market
- $587,500-- bd-- ba-- sqftW 85th Ave, Saint john, IN 46373Off Market
- $4,000-- bd-- ba-- sqftW 85th Ave, Saint john, IN 46373Off Market
Nearby schools
GreatSchools rating
- 7/10Kolling Elementary SchoolGrades: PK-4Distance: 1.5 mi
- 7/10Hal E Clark Middle SchoolGrades: 5-8Distance: 3 mi
- 9/10Lake Central High SchoolGrades: 9-12Distance: 1.3 mi
Get a cash offer in 3 minutes
Find out how much your home could sell for in as little as 3 minutes with a no-obligation cash offer.
Estimated market value
$504,500
Get a cash offer in 3 minutes
Find out how much your home could sell for in as little as 3 minutes with a no-obligation cash offer.
Estimated market value
$504,500
- Indiana
- Lake County
- Saint John
- 46373
- 8458 Magnolia St
