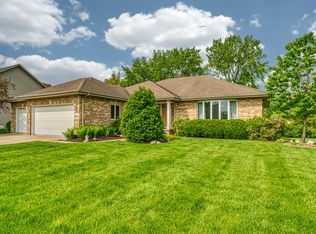
8486 Magnolia St, Saint John, IN 46373
Home value
$611,100
$581,000 - $642,000
$4,097/mo
Owner options
$4,097/mo
Rent Zestimate®
Find your next renter with Zillow Rental Manager. Plus, with online applications, you can quickly screen prospective tenants – for free.
$4,097/mo
Rent Zestimate®
$3,584/mo
Est. payment
Refinancing to a lower rate could help reduce your monthly payments and save thousands over the life of the loan.
$3,584/mo
Est. payment
Explore your selling options
Work with a Zillow partner agent
Leverage their expertise and Zillow's premium Showcase listings to get your home seen by more buyers.
Get startedList with your own agent
Get your home in front of millions of buyers by listing it on Zillow.
Learn how to do itSell it yourself
Take full control of how buyers see your home on Zillow by listing For Sale by Owner (FSBO).
List your homeWhat's special
Zillow last checked:
Listing updated:
Karen Simnick,
Century 21 Circle 219-738-2455
Karl Landenberger, RB22000633
Village Realty of Indiana, Inc
Facts & features
Interior
Bedrooms & bathrooms
- Bedrooms: 5
- Bathrooms: 4
- Full bathrooms: 2
- 3/4 bathrooms: 1
- 1/2 bathrooms: 1
Primary bedroom
- Description: Walk in closet, en-suite
- Area: 210
- Dimensions: 15.0 x 14.0
Bedroom 2
- Area: 156
- Dimensions: 13.0 x 12.0
Bedroom 3
- Area: 154
- Dimensions: 14.0 x 11.0
Bedroom 4
- Area: 180
- Dimensions: 15.0 x 12.0
Bedroom 5
- Description: Basement bedroom
- Area: 130
- Dimensions: 13.0 x 10.0
Dining room
- Description: Currently a tv room off of foyer
- Area: 238
- Dimensions: 17.0 x 14.0
Kitchen
- Description: hardwood flooring, SS appliances, granite counters
- Area: 132
- Dimensions: 12.0 x 11.0
Laundry
- Description: Washer, Dryer
- Area: 99
- Dimensions: 11.0 x 9.0
Living room
- Description: Brick fireplace
- Area: 304
- Dimensions: 19.0 x 16.0
Office
- Description: Basement Office
- Area: 195
- Dimensions: 15.0 x 13.0
Heating
- Forced Air
Appliances
- Included: Dishwasher, Microwave, Water Softener Owned, Washer, Stainless Steel Appliance(s), Refrigerator, Oven, Dryer, Double Oven, Disposal
- Laundry: Laundry Room, Main Level
Features
- Storage, Walk-In Closet(s), Granite Counters, Eat-in Kitchen, Entrance Foyer, Breakfast Bar, Ceiling Fan(s)
- Windows: Blinds, Double Pane Windows
- Basement: Bath/Stubbed,Walk-Out Access,Storage Space,Sump Pump,Finished
- Attic: Permanent Stairs
- Number of fireplaces: 1
- Fireplace features: Family Room, Gas
Interior area
- Total structure area: 3,933
- Total interior livable area: 3,933 sqft
- Finished area above ground: 2,433
Property
Parking
- Total spaces: 2.5
- Parking features: Attached, Deck, Storage, Garage Faces Side, Garage Door Opener, Driveway
- Attached garage spaces: 2.5
- Has uncovered spaces: Yes
Features
- Levels: One and One Half
- Patio & porch: Awning(s), Front Porch, Covered, Deck
- Exterior features: Awning(s), Dog Run, Garden, Fire Pit
- Has spa: Yes
- Spa features: Bath
- Has view: Yes
- View description: Garden, Pond
- Has water view: Yes
- Water view: Pond
- Body of water: Wetlands
Lot
- Size: 0.62 Acres
- Dimensions: 135 x 200
- Features: Back Yard, Wetlands, Landscaped, Private, Garden, Corner Lot
Details
- Parcel number: 451119452012.000035
- Zoning description: Residential
Construction
Type & style
- Home type: SingleFamily
- Architectural style: Traditional
- Property subtype: Single Family Residence
Condition
- New construction: No
- Year built: 2001
Utilities & green energy
- Electric: 200+ Amp Service
- Sewer: Public Sewer
- Water: Public
Community & neighborhood
Security
- Security features: Smoke Detector(s)
Community
- Community features: Curbs, Sidewalks, Street Lights, Park, Playground
Location
- Region: Saint John
- Subdivision: Kilkenny Estates 02
HOA & financial
HOA
- Has HOA: Yes
- HOA fee: $100 annually
- Amenities included: None
- Association name: GPBOA
- Association phone: 219-677-0122
Other
Other facts
- Listing agreement: Exclusive Right To Sell
- Listing terms: Cash,VA Loan,Conventional
- Road surface type: Asphalt
Price history
| Date | Event | Price |
|---|---|---|
| 7/1/2024 | Sold | $554,000-0.9%$141/sqft |
Source: | ||
| 5/30/2024 | Listed for sale | $559,000+43.4%$142/sqft |
Source: | ||
| 10/1/2013 | Listing removed | $389,900$99/sqft |
Source: McColly Real Estate #323762 Report a problem | ||
| 3/6/2013 | Listed for sale | $389,900$99/sqft |
Source: McColly Real Estate #323762 Report a problem | ||
Public tax history
| Year | Property taxes | Tax assessment |
|---|---|---|
| 2025 | $3,631 -4.7% | $549,700 +26.2% |
| 2024 | $3,812 -8.3% | $435,500 +5.7% |
| 2023 | $4,158 +6.7% | $412,200 +4.9% |
| 2022 | $3,897 +4.7% | $392,900 +4.2% |
| 2021 | $3,720 -3.7% | $377,200 +6.4% |
| 2020 | $3,862 -3.9% | $354,400 +2.9% |
| 2019 | $4,018 +5.7% | $344,400 +0.4% |
| 2018 | $3,803 +7% | $342,900 +0.4% |
| 2017 | $3,555 | $341,500 +1.8% |
| 2016 | $3,555 -5.5% | $335,500 -5.1% |
| 2014 | $3,761 -1.5% | $353,500 +0.3% |
| 2013 | $3,816 -9.4% | $352,400 +0.3% |
| 2012 | $4,214 +13.3% | $351,400 +0.1% |
| 2011 | $3,720 -4.7% | $350,900 |
| 2010 | $3,902 | $350,900 -1.9% |
| 2009 | -- | $357,700 +10.4% |
| 2007 | -- | $324,100 +33.3% |
| 2006 | -- | $243,200 |
| 2005 | -- | $243,200 |
| 2004 | -- | $243,200 +121500% |
| 2003 | -- | $200 |
Find assessor info on the county website
Neighborhood: 46373
Nearby homes
Nearby schools
GreatSchools rating
- 7/10Kolling Elementary SchoolGrades: PK-4Distance: 1.5 mi
- 7/10Hal E Clark Middle SchoolGrades: 5-8Distance: 3 mi
- 9/10Lake Central High SchoolGrades: 9-12Distance: 1.3 mi
Get a cash offer in 3 minutes
- Indiana
- Lake County
- Saint John
- 46373
- 8486 Magnolia St
