This home is a rare combination of acreage, water views and plenty of room to garden as well as swinging or sit by the firepit. Sitting on 4.66 acres this four-bedroom, two bath home has been well loved and maintained for many years. The three-bay shop provides space for vehicles; yard equipment and the end space is waiting for your hobbies and more. The wood burning fireplace makes for a warm cozy living space with views of the pond and deck There are lots of new such as the LVP flooring, ceiling fan in LR, DW, the hall bath has been totally updated and new windows throughout as well as in the mobile home that has new windows and blinds and in great condition. BY APPT ONLY!
For sale
Price cut: $10K (7/20)
$459,000
8459 Highway 53, Toney, AL 35773
4beds
2,000sqft
Single Family Residence
Built in 1978
4.66 Acres Lot
$-- Zestimate®
$230/sqft
$-- HOA
What's special
Wood burning fireplaceFour-bedroom two bath homeThree-bay shopWater viewsNew windows throughoutLvp flooring
- 166 days |
- 845 |
- 49 |
Zillow last checked:
Listing updated:
Listed by:
Kathy Lawrence 256-278-9149,
RE/MAX Unlimited
Source: ValleyMLS,MLS#: 21911806
Facts & features
Interior
Bedrooms & bathrooms
- Bedrooms: 4
- Bathrooms: 2
- Full bathrooms: 1
- 3/4 bathrooms: 1
Rooms
- Room types: Master Bedroom, Living Room, Bedroom 2, Dining Room, Bedroom 3, Kitchen, Bedroom 4
Primary bedroom
- Features: Ceiling Fan(s)
- Level: First
- Area: 400
- Dimensions: 20 x 20
Bedroom 2
- Features: Ceiling Fan(s), Walk-In Closet(s)
- Level: First
- Area: 195
- Dimensions: 13 x 15
Bedroom 3
- Features: Ceiling Fan(s)
- Level: First
- Area: 165
- Dimensions: 11 x 15
Bedroom 4
- Features: Ceiling Fan(s), Walk-In Closet(s)
- Level: First
- Area: 165
- Dimensions: 11 x 15
Dining room
- Features: Laminate Floor
- Level: First
- Area: 180
- Dimensions: 12 x 15
Kitchen
- Features: Laminate Floor, Pantry, Recessed Lighting
- Level: First
- Area: 144
- Dimensions: 9 x 16
Living room
- Features: Ceiling Fan(s), Crown Molding, Fireplace
- Level: First
- Area: 315
- Dimensions: 15 x 21
Heating
- Central 1
Cooling
- Central 1
Appliances
- Included: Range, Dishwasher, Microwave, Refrigerator
Features
- Basement: Crawl Space
- Number of fireplaces: 1
- Fireplace features: One, Masonry, Wood Burning
Interior area
- Total interior livable area: 2,000 sqft
Property
Parking
- Parking features: Garage-Detached, Workshop in Garage, Driveway-Gravel, Driveway-Paved/Asphalt, Parking Pad
Features
- Levels: One
- Stories: 1
- Patio & porch: Patio, Deck, Front Porch
- Waterfront features: Pond, Lake/Pond
Lot
- Size: 4.66 Acres
- Features: No Deed Restrictions
Details
- Parcel number: 0509320001098.000
Construction
Type & style
- Home type: SingleFamily
- Architectural style: Ranch
- Property subtype: Single Family Residence
Condition
- New construction: No
- Year built: 1978
Utilities & green energy
- Sewer: Septic Tank
- Water: Well
Community & HOA
Community
- Subdivision: Metes And Bounds
HOA
- Has HOA: No
Location
- Region: Toney
Financial & listing details
- Price per square foot: $230/sqft
- Tax assessed value: $220,600
- Annual tax amount: $616
- Date on market: 3/10/2026
Estimated market value
Not available
Estimated sales range
Not available
$1,635/mo
Price history
| Date | Event | Price |
|---|---|---|
| 7/20/2026 | Price change | $459,000-2.1%$230/sqft |
Source:  ValleyMLS #21911806 Report a problem ValleyMLS #21911806 Report a problem | ||
| 7/1/2026 | Listed for sale | $469,000$235/sqft |
Source: ValleyMLS #21911806 Report a problem | ||
| 6/22/2026 | Contingent | $469,000$235/sqft |
Source: ValleyMLS #21911806 Report a problem | ||
| 5/9/2026 | Listed for sale | $469,000$235/sqft |
Source: ValleyMLS #21911806 Report a problem | ||
| 4/29/2026 | Contingent | $469,000$235/sqft |
Source: ValleyMLS #21911806 Report a problem | ||
| 3/10/2026 | Listed for sale | $469,000+342.5%$235/sqft |
Source: ValleyMLS #21911806 Report a problem | ||
| 6/23/2023 | Sold | $106,000-11.6%$53/sqft |
Source: ValleyMLS #1832202 Report a problem | ||
| 5/8/2023 | Pending sale | $119,900$60/sqft |
Source: ValleyMLS #1832202 Report a problem | ||
| 4/27/2023 | Price change | $119,900-7.7%$60/sqft |
Source: ValleyMLS #1832202 Report a problem | ||
| 4/19/2023 | Listed for sale | $129,900+452.8%$65/sqft |
Source: ValleyMLS #1832202 Report a problem | ||
| 2/1/2019 | Sold | $23,500-6%$12/sqft |
Source: ValleyMLS #1110081 Report a problem | ||
| 1/16/2019 | Listed for sale | $25,000$13/sqft |
Source: BHHS Rise-Madison Branch #1110081 Report a problem | ||
Public tax history
| Year | Property taxes | Tax assessment |
|---|---|---|
| 2025 | $616 +3.1% | $22,060 +2.9% |
| 2024 | $597 | $21,440 |
| 2023 | $597 +30.9% | $21,440 +30.6% |
| 2022 | $456 +7.6% | $16,420 +7% |
| 2021 | $424 +5.5% | $15,340 +5.1% |
| 2020 | $402 +2.8% | $14,600 +2.5% |
| 2019 | $391 | $14,240 +5.6% |
| 2018 | $391 +6.1% | $13,480 |
| 2017 | $368 | $13,480 |
| 2016 | $368 | $13,480 |
| 2015 | $368 -13.6% | $13,480 +0.7% |
| 2014 | $426 | $13,380 |
| 2013 | -- | $13,380 |
| 2012 | -- | $13,380 |
| 2011 | -- | $13,380 |
Find assessor info on the county website
Monthly payment
Est. payment
Payment breakdown
Explore the cost of this home by adjusting the details. Changes won't be saved.Climate risks
Neighborhood: 35773
Nearby schools
GreatSchools rating
- 5/10Madison Cross Roads Elementary SchoolGrades: PK-5Distance: 3 mi
- 6/10Sparkman Middle SchoolGrades: 6-8Distance: 4.3 mi
- 6/10Sparkman Ninth Grade SchoolGrades: 9Distance: 6 mi
Schools provided by the listing agent
- Elementary: Madison Cross Roads
- Middle: Sparkman
- High: Sparkman
Source: ValleyMLS. This data may not be complete. We recommend contacting the local school district to confirm school assignments for this home.
- $36,200-- bd-- ba-- sqft109 Husky Dr, Toney, AL 35773Off Market
- $6,000-- bd1 ba1 sqft107 Husky Dr, Toney, AL 35773Off Market
- $6,000-- bd-- ba-- sqft111 Husky Dr, Toney, AL 35773Off Market
- $189,9003 bd2 ba1.1k sqft105 Husky Dr, Toney, AL 35773For Sale
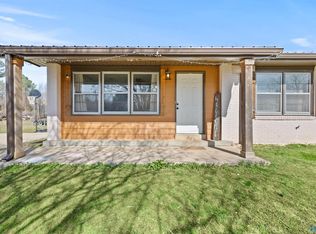
- $197,7004 bd2 ba2.2k sqft113 Husky Dr, Toney, AL 35773Off Market
- $130,5004 bd2 ba1.5k sqft103 Husky Dr, Toney, AL 35773Off Market
- $34,900-- bd1 ba1 sqft108 Husky Dr, Toney, AL 35773Off Market
- $5,700-- bd1 ba1 sqft106 Husky Dr, Toney, AL 35773Off Market
A local agent can set up tours, give advice and negotiate with sellers.
Similar homes
- $415,9004 bd3 ba2.3k sqft6934 Old Railroad Bed Rd, Toney, AL 35773For Sale
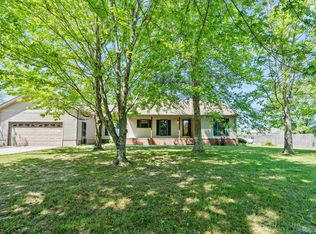 MLS ID #21915731, Carol Neal. ValleyMLS
 - $375,0004 bd3 ba1.9k sqft227 Baites Rd, Toney, AL 35773For Sale
 MLS ID #21922815, Anthony Jones. ValleyMLS
 - $550,0004 bd3 ba2.7k sqft283 Mimi Ln, Toney, AL 35773For Sale
 MLS ID #21925689, Sawyer Tisch. ValleyMLS
 - $--3 bd3 ba1.3k sqft30491 Highway 110, Ardmore, TN 38449Auction
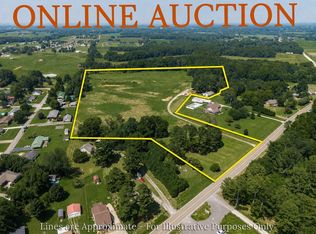
 MLS ID #3506130, Donnie G Cornelison. RealTracs MLS as distributed by MLS GRID
 - $429,5003 bd2 ba1.8k sqft26208 State Highway 127, Elkmont, AL 35620For SaleMLS ID #21919912, Caleb McConnell. ValleyMLS
- $415,0003 bd3 ba1.9k sqft10 McMeen Ln, Fayetteville, TN 37334For SaleMLS ID #3510866, Alyssa Roland / The Haven Group. RealTracs MLS as distributed by MLS GRID
- $459,9004 bd3 ba2.5k sqft6112 Fairfield Dr, Huntsville, AL 35811For SaleMLS ID #21922538, Rob Abercrombie. ValleyMLS
- $459,9004 bd3 ba2.2k sqft106 Abbottsford Rd, Huntsville, AL 35811For SaleMLS ID #21919978, Kevin Walter. ValleyMLS
- $574,5004 bd3 ba2.5k sqft189 Perriwinkle St, Madison, AL 35757For SaleMLS ID #21925917, Jan Camp. ValleyMLS
- $269,9003 bd2 ba2.1k sqft155 W Highlander Rd, Harvest, AL 35749For SaleMLS ID #21927124, George Lensch. ValleyMLS
- $365,0004 bd3 ba2.3k sqft122 Waterbury Dr, Harvest, AL 35749For SaleMLS ID #21926281, Benjamin Waye. ValleyMLS
- $329,9004 bd3 ba2.2k sqft21575 Nelson Rd, Elkmont, AL 35620For SaleMLS ID #21926474, Keegan Mumaw. ValleyMLS
- $389,0003 bd2 ba1.6k sqft26875 Denbo Cir, Harvest, AL 35749For SaleMLS ID #21925817, Blake Johnson. ValleyMLS
- $424,9003 bd2 ba2.1k sqft14552 Reid Rd, Athens, AL 35611For SaleMLS ID #529009, Tiffany P Pack. Strategic MLS Alliance
- $299,0003 bd2 ba1.8k sqft25360 Oak Grove Rd, Athens, AL 35613For SaleMLS ID #21926539, Susan Gatlin. ValleyMLS
- $440,0004 bd3 ba2.7k sqft102 Redcliffe Dr, Huntsville, AL 35806For SaleMLS ID #21917870, Benjamin Waye. ValleyMLS
- $399,9003 bd2 ba1.7k sqft8 Prospect Rd, Fayetteville, TN 37334For SaleMLS ID #3112043, Kaila Hampton Gentry. RealTracs MLS as distributed by MLS GRID
- $350,0003 bd2 ba1.6k sqft27583 Azalea Trl E, Athens, AL 35613For SaleMLS ID #21926466, Sophia Langford. ValleyMLS
- $390,0004 bd3 ba2.6k sqft154 Dea Thomas Rd, Hazel Green, AL 35750For SaleMLS ID #21919123, Patti Weaver. ValleyMLS
- $310,0003 bd2 ba2k sqft222 Bent Oak Cir, Harvest, AL 35749For SaleMLS ID #21926410, Caleb McConnell. ValleyMLS
