Step into nearly 3,000 square feet of beautifully designed living in one of Grovetown's most desirable neighborhoods — where space, craftsmanship, and comfort come together seamlessly. This impressive 5-bedroom home is packed with architectural detail and thoughtful design at every turn.
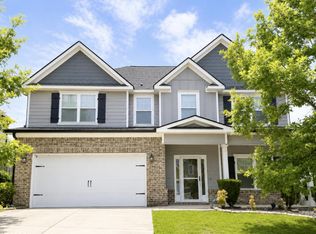
A charming covered front porch, striking stone exterior, and manicured landscaping create a warm, welcoming first impression. Inside, rich hardwood floors invite you into an airy foyer and flow into a show-stopping family room filled with natural light. Coffered ceilings, a tile fireplace with decorative trim surround and mantle, custom built-ins, and elegant interior window trim throughout elevate the home's style while maintaining a cozy, livable feel.
At the heart of the home, the expansive kitchen shines with a large island, abundant cabinetry, decorative tile backsplash, crown moldings, and a sunny breakfast area that connects effortlessly to the living space. Just beyond, the dining room makes a statement with coffered ceilings, hardwood floors, and detailed moldings, setting the stage for unforgettable dinners and celebrations. A main-level guest suite adds flexibility and privacy for visitors or multi-generational living.
Upstairs, retreat to the luxurious owner's suite designed for relaxation. The spacious sitting area is perfect for a home office, nursery, or peaceful reading nook. The spa-inspired bath impresses with tile flooring throughout, a beautifully tiled shower with built-in niche and bench seat, a large garden tub with decorative tile surround, separate vanities accented by elegant arched details, and granite countertops in all bathrooms. The suite also boasts two large walk-in closets, offering abundant storage and organization. Three additional bedrooms each feature vaulted ceilings and spacious walk-in closets, giving everyone plenty of room to thrive. Convenient upstairs laundry adds next-level practicality.
Step outside to enjoy a huge extended covered back porch, perfect for entertaining, relaxing, or enjoying your morning coffee while overlooking the fully fenced yard — ideal for play, pets, or future outdoor upgrades. Sidewalk-lined streets, a double garage, and a strong sense of community complete the picture.
Located in Chastain Place, this home delivers more than beautiful space — it offers a lifestyle with sidewalks, walking trails, a neighborhood pool, playground, and easy access to dining, shopping, and major commuting routes. Schedule your private tour today.
Sold for $387,000
$387,000
846 Herrington Drive, Grovetown, GA
5beds
2,998sqft
Single Family Residence
Built in 2014
10,018 Square Feet Lot
$389,300 Zestimate®
$129/sqft
$2,395 Estimated rent
Home value
$389,300
$366,000 - $413,000
$2,395/mo
Zestimate® history
Owner options
List your home for rent
$2,395/mo
Rent Zestimate®
Find your next renter with Zillow Rental Manager. Plus, with online applications, you can quickly screen prospective tenants – for free.
$2,395/mo
Rent Zestimate®
Refinance and save
$2,827/mo
Est. payment
Refinancing to a lower rate could help reduce your monthly payments and save thousands over the life of the loan.
$2,827/mo
Est. payment
Explore your selling options
Work with a Zillow partner agent
Leverage their expertise and Zillow's premium Showcase listings to get your home seen by more buyers.
Get startedList with your own agent
Get your home in front of millions of buyers by listing it on Zillow.
Learn how to do itSell it yourself
Take full control of how buyers see your home on Zillow by listing For Sale by Owner (FSBO).
List your homeWhat's special
Zillow last checked:
Listing updated:
Listed by:
Gerald Merriweather 706-627-9382,
Meybohm Real Estate - Wheeler,
Jacquez Merriweather 706-804-6367,
Meybohm Real Estate - Wheeler
Bought with:
Jena Lynn Puckett, 368776
Meybohm Real Estate - Evans
Source: Hive MLS,MLS#: 98252099 Originating MLS: REALTORS® of Greater Augusta
Originating MLS: REALTORS® of Greater AugustaFacts & features
Interior
Bedrooms & bathrooms
- Bedrooms: 5
- Bathrooms: 3
- Full bathrooms: 3
Rooms
- Room types: Master Bedroom, Bedroom 2, Bedroom 3, Bedroom 4, Bedroom 5, Dining Room, Family Room, Breakfast Room, Laundry
Primary bedroom
- Level: Upper
- Dimensions: 19 x 16
Bedroom 2
- Level: Main
- Dimensions: 12 x 12
Bedroom 3
- Level: Upper
- Dimensions: 13 x 12
Bedroom 4
- Level: Upper
- Dimensions: 13 x 12
Bedroom 5
- Level: Upper
- Dimensions: 12 x 13
Breakfast room
- Level: Main
- Dimensions: 9 x 13
Dining room
- Level: Main
- Dimensions: 12 x 14
Family room
- Level: Main
- Dimensions: 17 x 16
Kitchen
- Level: Main
- Dimensions: 10 x 13
Laundry
- Level: Upper
- Dimensions: 8 x 6
Heating
- Heat Pump, Fireplace(s), Electric, Forced Air
Cooling
- Central Air, Ceiling Fan(s), Heat Pump, Multi Units
Appliances
- Included: Built-In Microwave, Refrigerator, Range, Ice Maker, Disposal, Dishwasher
- Laundry: Dryer Hookup, Washer Hookup
Features
- Walk-in Closet(s), Entrance Foyer, Kitchen Island, Pantry, Blinds/Shades, Built-in Features, Eat-in Kitchen, Walk-In Closet(s)
- Flooring: Carpet, Ceramic Tile, Hardwood
- Windows: Thermal Windows
- Basement: None
- Attic: Scuttle,Pull Down Stairs
Interior area
- Total structure area: 2,998
- Total interior livable area: 2,998 sqft
Property
Parking
- Total spaces: 2
- Parking features: Attached, Concrete, Garage Door Opener, Garage, Parking Pad
- Has attached garage: Yes
Features
- Levels: Two
- Patio & porch: Covered, Patio, Porch, Front Porch, Rear Porch
- Fencing: Privacy
Lot
- Size: 10,018 Square Feet
- Dimensions: 70 x 160 x 70 x 162
- Features: Landscaped, Sprinklers in Front, Sprinklers in Rear
Details
- Parcel number: 0611892
Construction
Type & style
- Home type: SingleFamily
- Property subtype: Single Family Residence
Materials
- Concrete, Stone, Fiber Cement
- Foundation: Slab
- Roof: Composition
Condition
- New construction: No
- Year built: 2014
Utilities & green energy
- Sewer: Public Sewer
- Water: Public
- Utilities for property: Cable Available
Community & HOA
Community
- Security: Security System, Smoke Detector(s)
- Subdivision: Chastain Place
HOA
- Has HOA: Yes
- Amenities included: Clubhouse, Pool, Playground, Sidewalks, Street Lights, Trail(s)
- HOA fee: $425 annually
Location
- Region: Grovetown
Financial & listing details
- Price per square foot: $129/sqft
- Tax assessed value: $378,469
- Annual tax amount: $3,668
- Date on market: 1/13/2026
- Listing agreement: Exclusive Right To Sell
- Listing terms: Cash,Conventional,FHA,VA Loan
Price history
| Date | Event | Price |
|---|---|---|
| 2/13/2026 | Sold | $387,000+1.9%$129/sqft |
Source:  Hive MLS #98252099 Report a problem Hive MLS #98252099 Report a problem | ||
| 1/26/2026 | Pending sale | $379,900$127/sqft |
Source: Hive MLS #550873 Report a problem | ||
| 1/13/2026 | Listed for sale | $379,900+44.4%$127/sqft |
Source: Hive MLS #550873 Report a problem | ||
| 6/23/2020 | Sold | $263,000+1.2%$88/sqft |
Source: Hive MLS #98008160 Report a problem | ||
| 5/13/2020 | Pending sale | $259,900$87/sqft |
Source: Better Homes and Gardens Real Estate Executive Partners #452680 Report a problem | ||
| 5/7/2020 | Price change | $259,900-1.9%$87/sqft |
Source: Better Homes and Gardens Real Estate Executive Partners #452680 Report a problem | ||
| 4/16/2020 | Pending sale | $264,900$88/sqft |
Source: Better Homes and Gardens Real Estate Executive Partners #452680 Report a problem | ||
| 4/6/2020 | Listed for sale | $264,900$88/sqft |
Source: Better Homes and Gardens Real Estate Executive Partners #452680 Report a problem | ||
| 4/4/2020 | Pending sale | $264,900$88/sqft |
Source: Better Homes and Gardens Real Estate Executive Partners #452680 Report a problem | ||
| 4/2/2020 | Price change | $264,900+1.9%$88/sqft |
Source: Better Homes and Gardens Real Estate Executive Partners #452680 Report a problem | ||
| 3/30/2020 | Price change | $259,900-1.9%$87/sqft |
Source: Better Homes and Gardens Real Estate Executive Partners #452680 Report a problem | ||
| 3/17/2020 | Price change | $264,900-0.7%$88/sqft |
Source: Better Homes and Gardens Real Estate Executive Partners #452680 Report a problem | ||
| 3/12/2020 | Price change | $266,900-1.1%$89/sqft |
Source: Better Homes and Gardens Real Estate Executive Partners #452680 Report a problem | ||
| 3/4/2020 | Listed for sale | $269,900$90/sqft |
Source: Better Homes and Gardens Real Estate Executive Partners #452680 Report a problem | ||
| 1/8/2020 | Pending sale | $269,900$90/sqft |
Source: Better Homes and Gardens Real Estate Executive Partners #449509 Report a problem | ||
| 10/8/2019 | Price change | $269,900-1.1%$90/sqft |
Source: Better Homes and Gardens Real Estate Executive Partners #443723 Report a problem | ||
| 8/29/2019 | Price change | $272,900-0.7%$91/sqft |
Source: Better Homes and Gardens Real Estate Executive Partners #443723 Report a problem | ||
| 7/23/2019 | Price change | $274,900-1.8%$92/sqft |
Source: Better Homes and Gardens Real Estate Executive Partners #443723 Report a problem | ||
| 7/6/2019 | Listed for sale | $279,900+14.5%$93/sqft |
Source: BETTER HOMES & GARDENS REAL ESTATE EP #443723 Report a problem | ||
| 12/30/2014 | Sold | $244,500+475.3%$82/sqft |
Source: Public Record Report a problem | ||
| 7/7/2014 | Sold | $42,500$14/sqft |
Source: Public Record Report a problem | ||
Public tax history
| Year | Property taxes | Tax assessment |
|---|---|---|
| 2025 | $3,668 -3% | $378,469 +1.5% |
| 2024 | $3,783 +1.1% | $372,726 +3% |
| 2023 | $3,742 +9.7% | $361,765 +12.1% |
| 2022 | $3,411 +16.9% | $322,638 +22.7% |
| 2021 | $2,918 -4.5% | $263,000 +138.7% |
| 2020 | $3,057 +4.3% | $110,158 +4.6% |
| 2019 | $2,931 +3% | $105,291 +3% |
| 2018 | $2,847 +0% | $102,253 +0.4% |
| 2017 | $2,846 -2.1% | $101,866 +6.2% |
| 2016 | $2,906 +10% | $95,882 +2.2% |
| 2015 | $2,643 | $93,838 |
Find assessor info on the county website
Neighborhood: 30813
Nearby homes
- $375,6004 bd3 ba2.8k sqft844 Herrington Dr, Grovetown, GA 30813Off Market
- $395,0005 bd3 ba2.9k sqft848 Herrington Dr, Grovetown, GA 30813Sold

- $371,7005 bd3 ba2.8k sqft842 Herrington Dr, Grovetown, GA 30813Off Market
- $440,0005 bd4 ba3.3k sqft850 Herrington Dr, Grovetown, GA 30813Sold

- $383,0005 bd3 ba2.9k sqft836 Herrington Dr, Grovetown, GA 30813Off Market
- $389,5005 bd4 ba3.1k sqft847 Herrington Dr, Grovetown, GA 30813Off Market
- $390,4006 bd4 ba2.9k sqft845 Herrington Dr, Grovetown, GA 30813Off Market
- $388,3004 bd4 ba3k sqft849 Herrington Dr, Grovetown, GA 30813Off Market
Nearby schools
GreatSchools rating
- 8/10Baker Place ElementaryGrades: PK-5Distance: 1.3 mi
- 6/10Columbia Middle SchoolGrades: 6-8Distance: 0.9 mi
- 5/10Grovetown High SchoolGrades: 9-12Distance: 1.1 mi
Schools provided by the listing agent
- Elementary: Baker Place Elementary
- Middle: Columbia
- High: Grovetown High
Source: Hive MLS. This data may not be complete. We recommend contacting the local school district to confirm school assignments for this home.


Get pre-qualified for a loan
At Zillow Home Loans, we can pre-qualify you in as little as 5 minutes with no impact to your credit score.An equal housing lender. NMLS #10287.
Sell for more on Zillow
Get a Zillow Showcase℠ listing at no additional cost and you could sell for .
$389,300
2% more
+$7,786
With Zillow Showcase(estimated)
$397,086
- Georgia
- Columbia County
- Grovetown
- 30813
- 846 Herrington Drive
Nearby cities
Nearby zip codes
Other Grovetown Topics
