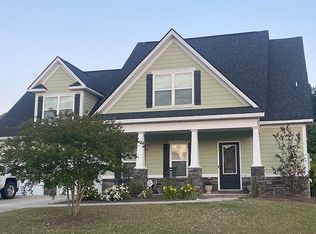
Remarks: Beautiful 3,363 SqFt home in Chastain Place offering multiple living options and a very open floor plan. The main level features an office, owner's suite, guest bedroom and two full baths. The owner's suite opens to a spacious 11.6 x 8 closet with direct access to the large laundry room with sink. There is an abundance of closet and storage space. Upstairs, the split stairwell offers great functionality - one side leads to the bonus room while the other leads to two additional bedrooms and a full bath. Oversized 24.5 x 20.5 garage provides excellent space. Enjoy outdoor living with covered front porch and an oversized 15 x 15 covered back porch overlooking a private fenced back yard. Property extends beyond the fence line with wooded privacy and a pathway leading down to a walking trail. Just a short walk around the corner to the neighborhood pool. Located in Chastain Place with some of Columbia County's most desirable schools.
Sold for $440,000
$440,000
850 Herrington Dr, Grovetown, GA 30813
5beds
3,363sqft
Single Family Residence
Built in 2014
0.25 Acres Lot
$440,100 Zestimate®
$131/sqft
$2,639 Estimated rent
Home value
$440,100
$418,000 - $462,000
$2,639/mo
Zestimate® history
Owner options
List your home for rent
$2,639/mo
Rent Zestimate®
Find your next renter with Zillow Rental Manager. Plus, with online applications, you can quickly screen prospective tenants – for free.
$2,639/mo
Rent Zestimate®
Refinance and save
$3,301/mo
Est. payment
Refinancing to a lower rate could help reduce your monthly payments and save thousands over the life of the loan.
$3,301/mo
Est. payment
Explore your selling options
Work with a Zillow partner agent
Leverage their expertise and Zillow's premium Showcase listings to get your home seen by more buyers.
Get startedList with your own agent
Get your home in front of millions of buyers by listing it on Zillow.
Learn how to do itSell it yourself
Take full control of how buyers see your home on Zillow by listing For Sale by Owner (FSBO).
List your homeWhat's special
Covered front porchVery open floor planMultiple living options
Zillow last checked:
Listing updated:
Listed by:
Debra Warner Bourne 706-284-8991,
Blanchard & Calhoun - Evans
Bought with:
Carla Williamson, 66247
Meybohm Real Estate - Augusta
Source: Aiken MLS,MLS#: 223525
Facts & features
Interior
Bedrooms & bathrooms
- Bedrooms: 5
- Bathrooms: 4
- Full bathrooms: 3
- 1/2 bathrooms: 1
Primary bedroom
- Level: Main
- Area: 270
- Dimensions: 15 x 18
Bedroom 2
- Level: Main
- Area: 143
- Dimensions: 13 x 11
Bedroom 3
- Level: Upper
- Area: 182
- Dimensions: 14 x 13
Bonus room
- Level: Upper
- Area: 264
- Dimensions: 11 x 24
Dining room
- Level: Main
- Area: 168
- Dimensions: 14 x 12
Great room
- Level: Main
- Area: 270
- Dimensions: 15 x 18
Kitchen
- Level: Main
- Area: 182
- Dimensions: 14 x 13
Laundry
- Level: Main
- Area: 104
- Dimensions: 13 x 8
Other
- Description: Breakfast Room
- Level: Main
- Area: 108
- Dimensions: 12 x 9
Other
- Description: Bedroom 5
- Level: Main
- Area: 132
- Dimensions: 11 x 12
Other
- Description: Bedroom #4
- Level: Upper
- Area: 156
- Dimensions: 12 x 13
Heating
- Fireplace(s), Forced Air, Heat Pump
Cooling
- Central Air, Heat Pump
Appliances
- Included: Range, Self Cleaning Oven, Refrigerator, Dishwasher, Disposal, Electric Water Heater
Features
- Walk-In Closet(s), Bedroom on 1st Floor, Ceiling Fan(s), Eat-in Kitchen
- Flooring: Other
- Basement: None
- Number of fireplaces: 1
- Fireplace features: Great Room
Interior area
- Total structure area: 3,363
- Total interior livable area: 3,363 sqft
- Finished area above ground: 3,363
- Finished area below ground: 0
Property
Parking
- Total spaces: 2
- Parking features: Attached, Driveway
- Attached garage spaces: 2
- Has uncovered spaces: Yes
Accessibility
- Accessibility features: Accessible Kitchen, Central Living Area, Common Area
Features
- Levels: Two
- Patio & porch: Porch
- Pool features: None
- Fencing: Fenced
Lot
- Size: 0.25 Acres
- Dimensions: 70 x 137 x 38 x 42 x 163
- Features: Wooded, Landscaped, Sprinklers In Front, Sprinklers In Rear
Details
- Additional structures: None
- Parcel number: 0611890
- Special conditions: Standard
- Horse amenities: None
Construction
Type & style
- Home type: SingleFamily
- Architectural style: Traditional
- Property subtype: Single Family Residence
Materials
- Brick Veneer
- Foundation: Slab
- Roof: Composition
Condition
- New construction: No
- Year built: 2014
Utilities & green energy
- Sewer: Public Sewer
- Water: Public
- Utilities for property: Cable Available
Community & HOA
Community
- Features: See Remarks, Pool
- Subdivision: Chastain Place
HOA
- Has HOA: Yes
- HOA fee: $570 annually
Location
- Region: Grovetown
Financial & listing details
- Price per square foot: $131/sqft
- Tax assessed value: $425,833
- Annual tax amount: $4,120
- Date on market: 5/19/2026
- Cumulative days on market: 64 days
- Listing terms: All Inclusive Trust Deed
- Road surface type: Paved
Price history
| Date | Event | Price |
|---|---|---|
| 7/22/2026 | Sold | $440,000-1.8%$131/sqft |
Source:  Aiken MLS #223525 Report a problem Aiken MLS #223525 Report a problem | ||
| 6/29/2026 | Contingent | $448,000$133/sqft |
Source:  Hive MLS #100575134 Report a problem Hive MLS #100575134 Report a problem | ||
| 6/29/2026 | Pending sale | $448,000$133/sqft |
Source: Aiken MLS #223525 Report a problem | ||
| 5/19/2026 | Listed for sale | $448,000+10.6%$133/sqft |
Source: Hive MLS #100575134 Report a problem | ||
| 5/10/2022 | Sold | $405,000+0%$120/sqft |
Source: Public Record Report a problem | ||
| 4/18/2022 | Pending sale | $404,999$120/sqft |
Source:  REALTORS® of Greater Augusta #483307 Report a problem REALTORS® of Greater Augusta #483307 Report a problem | ||
| 3/29/2022 | Contingent | $404,999$120/sqft |
Source: REALTORS® of Greater Augusta #483307 Report a problem | ||
| 3/20/2022 | Pending sale | $404,999$120/sqft |
Source: REALTORS® of Greater Augusta #483307 Report a problem | ||
| 3/11/2022 | Listed for sale | $404,999+64%$120/sqft |
Source: REALTORS® of Greater Augusta #483307 Report a problem | ||
| 9/5/2014 | Sold | $247,000$73/sqft |
Source: Public Record Report a problem | ||
Public tax history
| Year | Property taxes | Tax assessment |
|---|---|---|
| 2025 | $4,120 -2.9% | $425,833 +1.7% |
| 2024 | $4,244 +1.5% | $418,874 +3.4% |
| 2023 | $4,182 +10.8% | $405,000 +11.8% |
| 2022 | $3,773 +7.5% | $362,320 +12.5% |
| 2021 | $3,509 +5% | $322,184 +163.2% |
| 2020 | $3,342 +4.3% | $122,395 +4.6% |
| 2019 | $3,204 +2.9% | $117,000 +2.8% |
| 2018 | $3,114 -3.5% | $113,760 -3.1% |
| 2017 | $3,225 -1.8% | $117,365 +7.1% |
| 2016 | $3,285 +11.1% | $109,538 +10.9% |
| 2015 | $2,957 | $98,800 |
Find assessor info on the county website
Neighborhood: 30813
Nearby homes
- $395,0005 bd3 ba2.9k sqft848 Herrington Dr, Grovetown, GA 30813Sold

- $366,3005 bd4 ba2.9k sqft854 Herrington Dr, Grovetown, GA 30813Off Market

- $395,1005 bd4 ba3k sqft2206 Stewart Ct, Grovetown, GA 30813Off Market
- $387,0005 bd3 ba2.9k sqft846 Herrington Dr, Grovetown, GA 30813Sold

- $386,4005 bd3 ba2.9k sqft851 Herrington Dr, Grovetown, GA 30813Off Market
- $375,5004 bd3 ba2.8k sqft844 Herrington Dr, Grovetown, GA 30813Off Market
- $392,6005 bd3 ba3.1k sqft855 Herrington Dr, Grovetown, GA 30813Off Market
- $390,9004 bd4 ba3k sqft849 Herrington Dr, Grovetown, GA 30813Off Market
Nearby schools
GreatSchools rating
- 8/10Baker Place ElementaryGrades: PK-5Distance: 1.3 mi
- 6/10Columbia Middle SchoolGrades: 6-8Distance: 0.9 mi
- 5/10Grovetown High SchoolGrades: 9-12Distance: 1.1 mi
Schools provided by the listing agent
- Elementary: Baker Place
- Middle: Columbia
- High: Grovetown High School
Source: Aiken MLS. This data may not be complete. We recommend contacting the local school district to confirm school assignments for this home.


Get pre-qualified for a loan
At Zillow Home Loans, we can pre-qualify you in as little as 5 minutes with no impact to your credit score.An equal housing lender. NMLS #10287.
Sell for more on Zillow
Get a Zillow Showcase℠ listing at no additional cost and you could sell for .
$440,100
2% more
+$8,802
With Zillow Showcase(estimated)
$448,902
- Georgia
- Columbia County
- Grovetown
- 30813
- 850 Herrington Dr
Nearby cities
Nearby zip codes
Other Grovetown Topics
