Skip main navigation
Off market
Street View
  • $672,500

    846 Parkridge Dr, Media, PA 19063

    4beds
    2,060sqft
    SingleFamily
    Built in 1960
    0.67 Acres Lot
    $672,500 Zestimate®
    $326/sqft
    $4,306 Estimated rent

    Home value

    $672,500

    $632,000 - $720,000

    $4,306/mo

    Zestimate® history
    Loading
    Loading...

    Owner options

    List your home for rent

    $4,306/mo

    Rent Zestimate®

    Find your next renter with Zillow Rental Manager. Plus, with online applications, you can quickly screen prospective tenants – for free.

    Learn more

    $4,306/mo

    Rent Zestimate®

    Refinance and save

    $4,632/mo

    Est. payment

    Refinancing to a lower rate could help reduce your monthly payments and save thousands over the life of the loan.

    See today's rates

    $4,632/mo

    Est. payment

    Explore your selling options

    Work with a Zillow partner agent

    Leverage their expertise and Zillow's premium Showcase listings to get your home seen by more buyers.

    Get started

    List with your own agent

    Get your home in front of millions of buyers by listing it on Zillow.

    Learn how to do it

    Sell it yourself

    Take full control of how buyers see your home on Zillow by listing For Sale by Owner (FSBO).

    List your home

    What's special

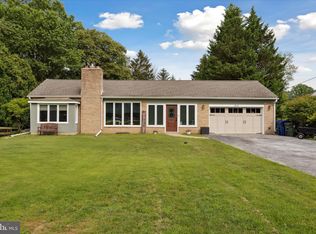
    Welcome home to this immaculate, extremely well-maintained ONE-OWNER home! That's correct, one family has loved and cared for this surprisingly spacious 2,000+ SF split-level home since it was constructed in 1960! You know what they say in real estate, location, location, location!!! This home is tucked away in the small community of Parkridge, located in the award-winning Wallingford-Swarthmore School District. It's set away from the crowds, yet is conveniently accessible to I-476, downtown Media and several SEPTA stations or the 101 Trolley line in less than 5 minutes. Set up on a small rise, the house is deceptively larger than it appears from the street. With a 0.67 acre parcel, the rear yard provides ample room to play, garden or let your four-legged friends roam! Step inside and your traditional split-level design provides an open sight line through the living room, dining room & kitchen. There are H/W floors under the W/W carpeting on this level and the upstairs level. A coat closet is just inside the front door, while another closet is downstairs. A large patio is off the kitchen in the rear yard & is enhanced with a canopy for Summer shade. Additional cabinets were added to one wall of the kitchen providing a breakfast bar & storage. Granite counters & a newer cooktop & stove were recently added. Downstairs, the large family room has a wood burning fireplace. The powder room & the laundry are located on this level, as is access to the over-sized 1-car garage & the rear yard. The big surprise is the fully finished lower level (which spans the entire space under the living/dining/kitchen) providing another 500+ SF of living space with a wet-bar & a wall of shelves. There is another large closet tucked next to the bar, and a hidden pantry storage wall is on the stair landing. There are 4 bedrooms & 2 full baths on the upper level. A pull-down staircase provides access to the fully floored attic over the bedrooms for storage. The roof was completely replaced in 2008. The entire heating and central A/C system was replaced just this year in 2017. I always advise buyers to find a well-maintained house that has been loved for decades and build their equity on a solid foundation. Houses do not come on the market very often in this community, proving that people LOVE to live here and stay!

    This property is off market, which means it's not currently listed for sale or rent on Zillow. This may be different from what's available on other websites or public sources.
    Facts & features

    Interior

    Bedrooms & bathrooms
    • Bedrooms: 4
    • Bathrooms: 3
    • Full bathrooms: 2
    • 1/2 bathrooms: 1
    Heating
    • Forced air
    Cooling
    • Central
    Appliances
    • Included: Dishwasher
    Features
    • StallShower, BayWindow, Wet/DryBar
    • Flooring: Carpet, Hardwood
    • Has fireplace: Yes
    Interior area
    • Total interior livable area: 2,060 sqft

    Property

    Parking
    • Total spaces: 1
    • Parking features: Garage - Attached
    Features
    • Exterior features: Brick
    Lot
    • Size: 0.67 Acres
    Details
    • Parcel number: 34000185700

    Construction

    Type & style
    • Home type: SingleFamily
    Condition
    • Average+
    • Year built: 1960

    Community & HOA

    Location
    • Region: Media

    Financial & listing details

    • Price per square foot: $326/sqft
    • Tax assessed value: $358,620
    • Annual tax amount: $13,094
    • Ownership: Fee Simple

    Price history

    DateEventPrice
    12/28/2017Sold$380,000-5%$184/sqft
    Source: Public Record Report a problem
    11/3/2017Listed for sale$399,900$194/sqft
    Source: BHHS Fox & Roach-Chestnut Hill #7064771 Report a problem
    11/3/2017Pending sale$399,900$194/sqft
    Source: BHHS Fox & Roach-Chestnut Hill #7064771 Report a problem
    10/20/2017Pending sale$399,900$194/sqft
    Source: BHHS Fox & Roach-Chestnut Hill #7064771 Report a problem
    10/18/2017Price change$399,900-4.8%$194/sqft
    Source: BHHS Fox & Roach-Chestnut Hill #7064771 Report a problem
    10/7/2017Listed for sale$419,900$204/sqft
    Source: BHHS Fox & Roach-Chestnut Hill #7064771 Report a problem

    Public tax history

    YearProperty taxesTax assessment
    2025$13,094 +2.4%$358,620
    2024$12,786 +4.1%$358,620
    2023$12,285 +0.4%$358,620
    2022$12,231 +458.6%$358,620
    2021$2,190 +143%$358,620 +117.4%
    2020$901 -90.3%$164,970
    2019$9,296 +2%$164,970
    2018$9,117 +907%$164,970
    2017$905 $164,970
    2016$905 -2%$164,970
    2015$924 $164,970
    2014$924 +2.8%$164,970
    2013$899 +2.8%$164,970
    2012$874 +2.3%$164,970
    2011$855 $164,970
    2010$855 +9.7%$164,970
    2009$779 $164,970
    2008$779 +8.3%$164,970
    2007$719 $164,970
    2006$719 -2%$164,970
    2005$734 $164,970
    2004$734 +8.5%$164,970
    2003$676 +7.9%$164,970
    2002$627 $164,970
    2000$627 $164,970
    Find assessor info on the county website

    Neighborhood: 19063

    Nearby schools

    GreatSchools rating
    Schools provided by the listing agent
    • District: Wallingfd-swarthmore

    Source: The MLS. This data may not be complete. We recommend contacting the local school district to confirm school assignments for this home.

    Get a cash offer in 3 minutes
    Find out how much your home could sell for in as little as 3 minutes with a no-obligation cash offer.
    Estimated market value
    $672,500
    Get a cash offer in 3 minutes
    Find out how much your home could sell for in as little as 3 minutes with a no-obligation cash offer.
    Estimated market value
    $672,500