Welcome to your future home at 860 Parkridge Drive. This spacious and lovingly cared-for home, situated in the desirable Parkridge community, offers 4 bedrooms and 2.5 bathrooms, provides a perfect mix of comfort and convenience within the prestigious Wallingford Swarthmore school district. Grow into this home, nestled on a picturesque street, in a prime location central to dining on State Street in Media, recreational activities at Smedley Park, and summer concerts at Rose Tree Park. Commuting is a breeze with easy access to I-476 (Blue Route), I-95, and Septa Regional Rails, connecting you seamlessly to Philadelphia and Wilmington. As you arrive, the appealing property unfolds with a generous yard and patio, ideal for outdoor gatherings. The two-car garage not only provides convenient parking but also direct access to the home, shielding you from the elements. Inside, the living room welcomes you with vaulted ceilings and hardwood floors, creating an inviting atmosphere. An additional family room on the lower level enhances the entertainment possibilities of this home. The light-filled kitchen overlooks the expansive backyard, offering a delightful space for preparing your favorite meals. Privacy is a priority with four spacious bedrooms, including a large primary suite with its own en-suite bathroom. Storage is abundant with a utility room, a sizable attic, and convenient pull-down stairs. A second attic accessible by stairs provides even more storage space. A recent roof replacement in 2019 ensures longevity and reliability. With a perfect blend of indoor and outdoor spaces, this residence is not just a house but a place to call home. Stay tuned for the official listing, and don't miss the chance to make this charming property your own. Join us Friday 2/16 from 5-7pm for a twilight open house :) Start living your best life in your new home on Parkridge.
Sold for $652,000
$652,000
860 Parkridge Dr, Media, PA 19063
4beds
2,352sqft
Single Family Residence
Built in 1963
0.68 Acres Lot
$723,000 Zestimate®
$277/sqft
$4,698 Estimated rent
Home value
$723,000
$687,000 - $759,000
$4,698/mo
Zestimate® history
Owner options
List your home for rent
$4,698/mo
Rent Zestimate®
Find your next renter with Zillow Rental Manager. Plus, with online applications, you can quickly screen prospective tenants – for free.
$4,698/mo
Rent Zestimate®
Refinance and save
$4,473/mo
Est. payment
Refinancing to a lower rate could help reduce your monthly payments and save thousands over the life of the loan.
$4,473/mo
Est. payment
Explore your selling options
Work with a Zillow partner agent
Leverage their expertise and Zillow's premium Showcase listings to get your home seen by more buyers.
Get startedList with your own agent
Get your home in front of millions of buyers by listing it on Zillow.
Learn how to do itSell it yourself
Take full control of how buyers see your home on Zillow by listing For Sale by Owner (FSBO).
List your homeWhat's special
Picturesque streetExpansive backyardGenerous yardLight-filled kitchenUtility roomHardwood floorsLarge primary suite
Zillow last checked:
Listing updated:
Listed by:
Cassidee Curran 267-266-0347,
Compass RE
Bought with:
Brea Stover, RS321842
Compass RE
Source: Bright MLS,MLS#: PADE2060634
Facts & features
Interior
Bedrooms & bathrooms
- Bedrooms: 4
- Bathrooms: 3
- Full bathrooms: 2
- 1/2 bathrooms: 1
Basement
- Area: 0
Heating
- Baseboard, Oil
Cooling
- Central Air, Electric
Appliances
- Included: Water Heater
Features
- Flooring: Hardwood, Carpet
- Has basement: No
- Number of fireplaces: 1
Interior area
- Total structure area: 2,352
- Total interior livable area: 2,352 sqft
- Finished area above ground: 2,352
- Finished area below ground: 0
Property
Parking
- Total spaces: 8
- Parking features: Garage Door Opener, Inside Entrance, On Street, Attached, Driveway
- Attached garage spaces: 2
- Uncovered spaces: 6
Accessibility
- Accessibility features: None
Features
- Levels: Multi/Split,Three
- Stories: 3
- Pool features: None
Lot
- Size: 0.68 Acres
- Dimensions: 78.00 x 281.00
Details
- Additional structures: Above Grade, Below Grade
- Parcel number: 34000185200
- Zoning: RSA5
- Special conditions: Standard
Construction
Type & style
- Home type: SingleFamily
- Architectural style: Traditional
- Property subtype: Single Family Residence
Materials
- Vinyl Siding, Brick
- Foundation: Stone
- Roof: Shingle
Condition
- Very Good
- New construction: No
- Year built: 1963
Utilities & green energy
- Electric: 200+ Amp Service
- Sewer: Public Sewer
- Water: Public
Community & HOA
Community
- Subdivision: Parkridge
HOA
- Has HOA: No
Location
- Region: Media
- Municipality: NETHER PROVIDENCE TWP
Financial & listing details
- Price per square foot: $277/sqft
- Tax assessed value: $347,430
- Annual tax amount: $12,298
- Date on market: 2/16/2024
- Listing agreement: Exclusive Right To Sell
- Ownership: Fee Simple
Price history
| Date | Event | Price |
|---|---|---|
| 4/4/2024 | Sold | $652,000$277/sqft |
Source:  Bright MLS #PADE2060634 Report a problem Bright MLS #PADE2060634 Report a problem | ||
| 2/20/2024 | Pending sale | $652,000$277/sqft |
Source: Bright MLS #PADE2060634 Report a problem | ||
| 2/20/2024 | Contingent | $652,000+13.4%$277/sqft |
Source: Bright MLS #PADE2060634 Report a problem | ||
| 2/16/2024 | Listed for sale | $575,000+88.5%$244/sqft |
Source: Bright MLS #PADE2060634 Report a problem | ||
| 8/21/2003 | Sold | $305,000$130/sqft |
Source: Public Record Report a problem | ||
Public tax history
| Year | Property taxes | Tax assessment |
|---|---|---|
| 2025 | $12,685 +2.4% | $347,430 |
| 2024 | $12,387 +4.1% | $347,430 |
| 2023 | $11,902 +0.4% | $347,430 |
| 2022 | $11,849 +458.6% | $347,430 |
| 2021 | $2,121 +90.4% | $347,430 +70.3% |
| 2020 | $1,114 -90.3% | $204,020 |
| 2019 | $11,497 +2% | $204,020 |
| 2018 | $11,274 +907% | $204,020 |
| 2017 | $1,120 -2% | $204,020 |
| 2016 | $1,143 | $204,020 |
| 2015 | $1,143 | $204,020 |
| 2014 | $1,143 +2.8% | $204,020 |
| 2013 | $1,112 +2.8% | $204,020 |
| 2012 | $1,081 +2.3% | $204,020 |
| 2011 | $1,057 | $204,020 |
| 2010 | $1,057 +7.5% | $204,020 |
| 2009 | $983 +2% | $204,020 |
| 2008 | $964 +6.1% | $204,020 |
| 2007 | $908 | $204,020 |
| 2006 | $908 | $204,020 |
| 2005 | $908 | $204,020 |
| 2004 | $908 +8.5% | $204,020 |
| 2003 | $836 +7.9% | $204,020 |
| 2002 | $775 | $204,020 |
| 2000 | $775 | $204,020 |
Find assessor info on the county website
Neighborhood: 19063
Nearby homes
- $553,0004 bd2 ba2.2k sqft858 Parkridge Dr, Media, PA 19063Off Market
- $583,1003 bd2 ba1.4k sqft862 Parkridge Dr, Media, PA 19063Off Market
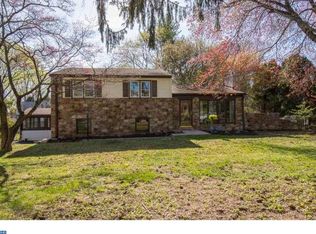
- $705,0004 bd3 ba2.7k sqft814 Ridge Ln, Media, PA 19063Sold
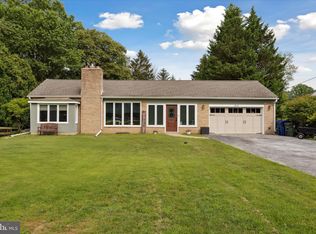
- $712,7003 bd2 ba2.7k sqft812 Ridge Ln, Media, PA 19063Off Market
- $791,7004 bd3 ba3.3k sqft848 Parkridge Dr, Media, PA 19063Off Market
- $667,3004 bd3 ba2k sqft846 Parkridge Dr, Media, PA 19063Off Market
- $696,4004 bd3 ba1.8k sqft861 Parkridge Dr, Media, PA 19063Off Market
- $803,6005 bd3 ba2.9k sqft854 Parkridge Dr, Media, PA 19063Off Market
Nearby schools
GreatSchools rating
- 10/10Swarthmore-Rutledge SchoolGrades: K-5Distance: 1.5 mi
- 9/10Strath Haven Middle SchoolGrades: 6-8Distance: 1.7 mi
- 9/10Strath Haven High SchoolGrades: 9-12Distance: 1.8 mi
Schools provided by the listing agent
- Elementary: Swarthmore-rutledge School
- Middle: Strath Haven
- High: Strath Haven
- District: Wallingford-swarthmore
Source: Bright MLS. This data may not be complete. We recommend contacting the local school district to confirm school assignments for this home.
Get a cash offer in 3 minutes
Find out how much your home could sell for in as little as 3 minutes with a no-obligation cash offer.
Estimated market value
$723,000
Get a cash offer in 3 minutes
Find out how much your home could sell for in as little as 3 minutes with a no-obligation cash offer.
Estimated market value
$723,000
- Pennsylvania
- Delaware County
- Media
- 19063
- 860 Parkridge Dr
Nearby cities
Nearby neighborhoods
Nearby zip codes
Other Media Topics
