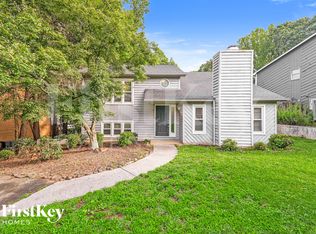
AVAILABLE NOW - Resort-Style Living Meets Modern Luxury in Wyngate Village

Welcome home to this meticulously maintained, move-in-ready 3-bedroom, 2.5-bathroom townhome offering the perfect blend of sophisticated luxury and low-maintenance convenience. Designed for effortless living, the main level open-concept layout immediately welcomes you with elegant and cozy living room complete with fireplace-ideal for crisp evenings. The elegant kitchen is a chef\'s dream, featuring premium granite countertops, gleaming stainless-steel appliances, and a spacious pantry. Retreat upstairs to your private primary suite, a generous sanctuary boasting a deep walk-in closet and a spa-like en-suite bathroom outfitted with a garden tub, separate shower, double-sink vanity. Step outside to enjoy your private, fenced patio-perfect for morning coffee or weekend grilling. Complete with a 1-car attached garage and a paved driveway, this home delivers ultimate convenience. Best of all, you gain exclusive access to Wyngate Village's premier community amenities, including a stunning clubhouse and a resort-style swimming pool. Don't miss this turnkey gem!
QUALIFICATIONS: $55 application fee; Background and credit check required; income 3x rent; pets less than 15lbs allowed with $150 pet fee and $25/mth pet rent. 2 pet max
Call today to schedule your tour!
Please note that some images have been virtually staged to showcase the layout potential of this condo. The furnishings, electronics, and decor shown are digital overlays used for visualization purposes and are not included with the property. The actual apartment will be delivered vacant and unfurnished.
These additional charges may apply:
1) Application Fee: 55.00 one time
2) Pet Fee: 150.00 one time
3) Pet rent: 25.00/mo (Rent for each pet, 2 maximum )
Townhouse for rent
$2,150/moFees may apply
846 Silver Leaf Dr, Winston Salem, NC 27103
3beds
1,800sqft
Price may not include required fees and charges. Learn more|
Townhouse
Available now
Cats, dogs OK
What's special
Paved drivewayFireplace-ideal for crisp eveningsElegant kitchenSeparate showerSpacious pantryPrivate primary suiteDeep walk-in closet
- 26 days |
- -- |
- -- |
Zillow last checked:
Listing updated:
Travel times

Let’s turn your rent into credit progress
Build credit history with every on-time payment and get credit for the payment you’re already making.
Facts & features
Interior
Bedrooms & bathrooms
- Bedrooms: 3
- Bathrooms: 2
- Full bathrooms: 2
Appliances
- Included: Dishwasher, Microwave Oven, Refrigerator, Stove
Features
- Walk In Closet
Interior area
- Total interior livable area: 1,800 sqft
Property
Parking
- Details: Contact manager
Features
- Exterior features: Walk In Closet
- Pool features: Pool
Details
- Parcel number: 6804240600000
Construction
Type & style
- Home type: Townhouse
- Property subtype: Townhouse
Condition
- Year built: 2020
Building
Management
- Pets allowed: Yes
Community & HOA
Community
- Features: Pool
HOA
- Amenities included: Pool
Location
- Region: Winston Salem
Financial & listing details
- Lease term: 12 months
Nearby apartments for rent
Price history
| Date | Event | Price |
|---|---|---|
| 8/11/2026 | Price change | $2,150-4.4%$1/sqft |
Source: Zillow Rentals Report a problem | ||
| 7/22/2026 | Listed for rent | $2,250$1/sqft |
Source: Zillow Rentals Report a problem | ||
| 9/25/2020 | Sold | $214,500$119/sqft |
Source: Public Record Report a problem | ||
Neighborhood: Westbrook
Nearby schools
GreatSchools rating
- 7/10Frank Morgan Elementary SchoolGrades: PK-5Distance: 3.5 mi
- 2/10Wiley MiddleGrades: 6-8Distance: 5.1 mi
- 4/10Reynolds HighGrades: 9-12Distance: 5.3 mi