Welcome to Cordelia! This desireable location is part of Fairfield but still considered Cordelia. The home features 3 Bedrooms plus a Den that could be used as a 4th bedroom or office space with double doors off the living area. It has 2 full bathrooms and a spacious primary suite. The floorplan is light and bright with a great-room concept that features vaulted ceilings. The kitchen has a breakfast area, stone countertops, electric range and lots of cabinet space and tile floors. The 2 car attached garage has plenty of storage cabinets on both sides for workshop. There is a extra driveway for boat or RV storage that leads to the backyard. When it comes to backyard space this one is big and has a lovely patio and built-in pool for those hot summer days and has the benefit of the Delta Breeze so it is not too hot. It also has artificial turf instead of grass and still has planting space for growing flowers or vegetables. With no HOA or Mello Roos, it is more affordable than the new homes close by. Plus, check out the attached Naked House Report that indicates an ADU is possible on this lot. It is a great opportunity to have a home that is flexible and offers a great investment. The location is an easy commute to the Bay Area or Sacramento. Section 1 will be clear by close of escrow. Come see for yourself.
Active
Price cut: $1.5K (11/21)
$597,500
846 Stoneridge Cir, Fairfield, CA 94534
3beds
1,419sqft
Single Family Residence
Built in 1987
8,777 Square Feet Lot
$595,400 Zestimate®
$421/sqft
$-- HOA
What's special
Spacious primary suiteLovely patioTile floorsLots of cabinet spaceStone countertopsElectric rangeVaulted ceilings
- 23 days
- 1,006
- 109
Likely to sell faster than
Zillow last checked:
Listing updated:
Listed by:
Cherie Hunt DRE #01138982 916-239-9182,
Century 21 Select Real Estate
Source: MetroList Services of CA,MLS#: 326088932Originating MLS: MetroList Services, Inc.
Facts & features
Interior
Bedrooms & bathrooms
- Bedrooms: 3
- Bathrooms: 2
- Full bathrooms: 2
Rooms
- Room types: Other, Kitchen, Great Room, Dining Room, Den
Primary bedroom
- Features: Ground Floor
Primary bathroom
- Features: Tub w/Shower Over, Dual Flush Toilet
Dining room
- Features: Dining/Living Combo, Breakfast Nook
Kitchen
- Features: Stone Counters, Pantry Cabinet, Breakfast Area
Heating
- Gas, Central
Cooling
- Central Air, Ceiling Fan(s)
Appliances
- Included: Microwave, Range Hood, Free-Standing Electric Range, Disposal, Dishwasher
- Laundry: Inside Room
Features
- Flooring: Tile, Laminate
- Number of fireplaces: 1
- Fireplace features: Wood Burning
Interior area
- Total structure area: 1,419
- Total interior livable area: 1,419 sqft
Video & virtual tour
Property
Parking
- Total spaces: 5
- Parking features: Uncovered Parking Spaces 2+, Size Limited, RV Possible, RV Access/Parking, Interior Access, Garage Door Opener, Enclosed, Driveway
- Garage spaces: 2
- Uncovered spaces: 3
Features
- Levels: One
- Stories: 1
- Has private pool: Yes
- Pool features: Pool Sweep, Electric Heat, In Ground
- Fencing: Wood
Lot
- Size: 8,777 Square Feet
- Features: Street Lights, Grass Artificial, Curb(s), Auto Sprinkler F&R
- Topography: Level,Level
Details
- Parcel number: 0180314070
- Special conditions: Standard
Construction
Type & style
- Home type: SingleFamily
- Architectural style: Ranch
- Property subtype: Single Family Residence
Materials
- Wood, Stucco
- Foundation: Raised, Concrete
- Roof: Composition
Condition
- Year built: 1987
Utilities & green energy
- Electric: 220 Volts
- Sewer: Public Sewer
- Water: Public
- Utilities for property: Underground Utilities, Sewer In & Connected, Public, Natural Gas Connected, Internet Available, DSL Available, Cable Available
Community & HOA
Community
- Subdivision: OAKBROOK
Location
- Region: Fairfield
Financial & listing details
- Price per square foot: $421/sqft
- Tax assessed value: $513,678
- Price range: $597.5K - $597.5K
- Date on market: 10/29/2026
- Road surface type: Asphalt
Estimated market value
$595,400
$566,000 - $625,000
$3,413/mo
Price history
| Date | Event | Price |
|---|---|---|
| 11/21/2026 | Price change | $597,500-0.3%$421/sqft |
Source: MetroList Services of CA #326088932 Report a problem | ||
| 10/29/2026 | Listed for sale | $599,000+179.9%$422/sqft |
Source: MetroList Services of CA #326088932 Report a problem | ||
| 10/16/2018 | Sold | $214,000-52%$151/sqft |
Source: Public Record Report a problem | ||
| 7/7/2017 | Sold | $446,000+2.5%$314/sqft |
Source: Public Record Report a problem | ||
| 6/2/2017 | Listed for sale | $435,000+228.3%$307/sqft |
Source: Coldwell Banker Kappel Gateway #21712635 Report a problem | ||
| 8/11/1995 | Sold | $132,500-0.4%$93/sqft |
Source: Public Record Report a problem | ||
| 12/14/1994 | Sold | $133,000$94/sqft |
Source: Public Record Report a problem | ||
Public tax history
| Year | Property taxes | Tax assessment |
|---|---|---|
| 2026 | -- | $513,678 +2% |
| 2025 | $5,623 0% | $503,607 +2% |
| 2024 | $5,624 +3.2% | $493,733 +2% |
| 2023 | $5,451 +1.2% | $484,053 +2% |
| 2022 | $5,384 +1% | $474,563 +2% |
| 2021 | $5,331 +2.4% | $465,259 +1% |
| 2020 | $5,206 +2.5% | $460,489 +2% |
| 2019 | $5,078 +101.6% | $451,460 +1.2% |
| 2018 | $2,519 +8.6% | $446,000 +115.7% |
| 2017 | $2,320 +1% | $206,816 +2% |
| 2016 | $2,296 +7.2% | $202,762 +1.5% |
| 2015 | $2,142 +1% | $199,717 +2% |
| 2014 | $2,122 | $195,805 +0.5% |
| 2013 | -- | $194,920 +4.2% |
| 2012 | -- | $187,000 -0.2% |
| 2011 | -- | $187,351 +0.8% |
| 2010 | -- | $185,950 -0.2% |
| 2009 | -- | $186,391 +2% |
| 2008 | -- | $182,736 +2% |
| 2007 | -- | $179,153 +2% |
| 2006 | -- | $175,640 +2% |
| 2005 | -- | $172,197 +2% |
| 2004 | -- | $168,820 +11.1% |
| 2003 | -- | $151,982 |
Find assessor info on the county website
Monthly payment
Est. payment
Payment breakdown
Explore the cost of this home by adjusting the details. Changes won't be saved.Climate risks
Neighborhood: 94534
Similar homes
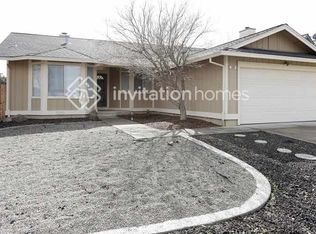
- $575,0004 bd3 ba1.5k sqft921 Marietta Ct, Fairfield, CA 94534For Sale
 MLS ID #41152919, Akel Hillany. CCAR
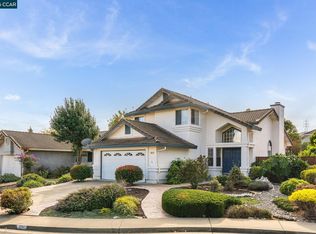
- $--4 bd3 ba2.1k sqft6055 Lakeview Cir, Fairfield, CA 94534Auction
 Auction.com 2
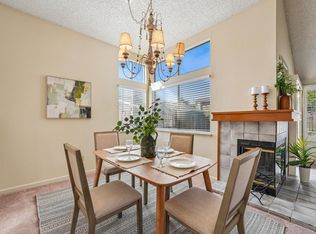
- $620,0004 bd2 ba1.4k sqft735 Heritage Avenue, Fairfield, CA 94534For Sale
 MLS ID #326070661, Maggie Padilla, RE/MAX Gold. BAREIS
- $545,0003 bd2 ba1.1k sqft724 Vintage Avenue, Fairfield, CA 94534For Sale
 MLS ID #326086130, Deborah McLaughlin, Coldwell Banker Kappel Gateway. BAREIS
