Skip main navigation
Sold for $575,000
  • $575,000

    846 W Tranquil Water Path, Green Valley, AZ 85614

    2beds
    2,024sqft
    Single Family Residence
    Built in 2021
    7,405.2 Square Feet Lot
    $571,800 Zestimate®
    $284/sqft
    $2,429 Estimated rent

    Home value

    $571,800

    $526,000 - $618,000

    $2,429/mo

    Zestimate® history
    Loading
    Loading...

    Owner options

    List your home for rent

    $2,429/mo

    Rent Zestimate®

    Find your next renter with Zillow Rental Manager. Plus, with online applications, you can quickly screen prospective tenants – for free.

    Learn more

    $2,429/mo

    Rent Zestimate®

    Refinance and save

    $3,436/mo

    Est. payment

    Refinancing to a lower rate could help reduce your monthly payments and save thousands over the life of the loan.

    See today's rates

    $3,436/mo

    Est. payment

    Explore your selling options

    Work with a Zillow partner agent

    Leverage their expertise and Zillow's premium Showcase listings to get your home seen by more buyers.

    Get started

    List with your own agent

    Get your home in front of millions of buyers by listing it on Zillow.

    Learn how to do it

    Sell it yourself

    Take full control of how buyers see your home on Zillow by listing For Sale by Owner (FSBO).

    List your home

    What's special

    Dramatic gas fireplaceExtended drivewayMini-split in garageWalk-in pantryOversized walk-in closetDual vanitiesPendant and recessed lighting
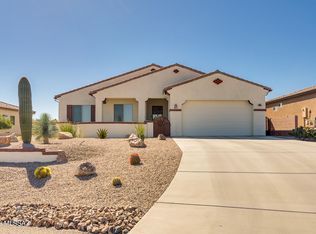
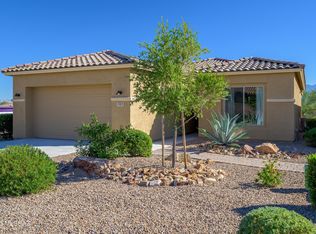
    STUNNING NEW DESIGNER MODEL HOME built by Fairfield Homes 4 years ago in Solterra/ Las Campanas. Over 2000 sq ft with designer upgrades & enhancements including 3-Car garage, dramatic gas fireplace, a focal point in the light-filled great room with 10' ceilings. Gourmet kitchen with upgraded cabinets, pendant & recessed lighting, large island with quartz countertops, walk-in pantry and high-end stainless appliances including 5-burner gas cooktop. Wall of windows in Great Room with views of the mountains and the inviting rear yard with a bubbling stone fountain. Beautiful wood-look porcelain tile in Great Room, and designer carpeting & valences in bedrooms. Bay windows in both the Primary BR and Dining area. Zero threshold tile shower in Primary Bathroom, dual vanities & oversized walk-in closet. French Doors on the Den w/ built in decorative shelves. Split BR's with private Guest BR & Full Guest Bath + additional Powder Room. Laundry Rm w/utility sink and cabinets. Superior curb appeal with top-tier landscaping in both front and back of the home including, paver stone walkways and patio, fountain, fully walled yard with gates and irrigation. Corner lot with large side yard. Freshly painted on both the exterior and the interior. Full 3-Car Garage w/ epoxy coating in all 3 garages, extended driveway, Mini-split in garage, Tankless water heater. 2-Bedrooms. 2-1/2 Baths + Den All original builder warranties from Fairfield Homes will convey to the new buyer. Be the FIRST one to ever occupy this Green Valley Dream home and former designer Model home.

    Zillow last checked:

    Listing updated:

    Listed by:

    Nancy Derheim 520-561-9021,

    Sunset View Realty, LLC

    Bought with:

    Kendra Nichole Haro, SA677885000

    Limitless Real Estate

    Source: MLS of Southern Arizona,MLS#: 22531196MLS Logo

    Facts & features

    Interior

    Bedrooms & bathrooms
    • Bedrooms: 2
    • Bathrooms: 3
    • Full bathrooms: 2
    • 1/2 bathrooms: 1
    Heating
    • Forced Air, Natural Gas
    Cooling
    • Central Air, Ceiling Fan(s)
    Appliances
    • Included: Tankless Water Heater, Exhaust Fan, Dishwasher, Disposal, Refrigerator, Gas Cooktop, Microwave
    • Laundry: Sink, Laundry Room
    Features
    • Kitchen Island, Entrance Foyer, Walk-In Closet(s), High Ceilings
    • Flooring: Carpet, Ceramic Tile
    • Windows: Bay Window(s)
    • Number of fireplaces: 1
    • Fireplace features: Gas, Great Room
    Interior area
    • Total structure area: 2,024
    • Total interior livable area: 2,024 sqft

    Property

    Parking
    • Total spaces: 3
    • Parking features: Garage Door Opener, Oversized
    • Garage spaces: 3
    Accessibility
    • Accessibility features: Level, Roll-In Shower, Smart Panel
    Features
    • Levels: One
    • Stories: 1
    • Patio & porch: Covered, Patio
    • Exterior features: Fountain
    • Pool features: None
    • Spa features: None
    • Fencing: Electric
    • Has view: Yes
    • View description: Mountain(s)
    Lot
    • Size: 7,405 sqft
    • Features: Decorative Gravel, Shrubs, Sprinklers In Front, Borders Common Area, Corner Lot
    Details
    • Parcel number: 304769400
    • Zoning: Pima County - SP
    • Special conditions: No Insurance Claims History Report

    Construction

    Type & style
    • Home type: SingleFamily
    • Architectural style: Southwestern
    • Property subtype: Single Family Residence
    Materials
    • Frame - Stucco
    • Roof: Built-Up
    Condition
    • Year built: 2021

    Utilities & green energy

    • Sewer: Sewer Connected
    • Water: Water Company

    Community & neighborhood

    Security
    • Security features: Smoke Detector(s)
    Community
    • Community features: Paved Street, Walking Trail
    Senior living
    • Senior community: Yes
    Location
    • Region: Green Valley
    • Subdivision: Las Campanas PTN Block C Phase 1B2

    HOA & financial

    HOA
    • Has HOA: Yes
    • HOA fee: $37 monthly

    Other

    Other facts
    • Listing terms: FHA,VA Loan,Conventional,Cash,Submit
    • Road surface type: Chip And Seal

    Price history

    DateEventPrice
    3/16/2026Sold$575,000-7.2%$284/sqft
    Source: MLS of Southern Arizona #22531196 Report a problem
    3/16/2026Pending sale$619,900$306/sqft
    Source: MLS of Southern Arizona #22531196 Report a problem
    2/16/2026Contingent$619,900$306/sqft
    Source: MLS of Southern Arizona #22531196 Report a problem
    12/6/2025Listed for sale$619,900$306/sqft
    Source: MLS of Southern Arizona #22531196 Report a problem

    Public tax history

    Tax history is unavailable.

    Neighborhood: 85614

    Nearby schools

    GreatSchools rating
    Schools provided by the listing agent
    • Elementary: Continental
    • Middle: Continental
    • High: Sahuarita

    Source: MLS of Southern Arizona. This data may not be complete. We recommend contacting the local school district to confirm school assignments for this home.

    Get a cash offer in 3 minutes
    Find out how much your home could sell for in as little as 3 minutes with a no-obligation cash offer.
    Estimated market value
    $571,800
    Get a cash offer in 3 minutes
    Find out how much your home could sell for in as little as 3 minutes with a no-obligation cash offer.
    Estimated market value
    $571,800