Skip main navigation
Sold for $525,000
  • $525,000

    877 W Tranquil Water Path, Green Valley, AZ 85614

    2beds
    1,991sqft
    Single Family Residence
    Built in 2016
    0.26 Acres Lot
    $514,200 Zestimate®
    $264/sqft
    $2,325 Estimated rent

    Home value

    $514,200

    $488,000 - $545,000

    $2,325/mo

    Zestimate® history
    Loading
    Loading...

    Owner options

    List your home for rent

    $2,325/mo

    Rent Zestimate®

    Find your next renter with Zillow Rental Manager. Plus, with online applications, you can quickly screen prospective tenants – for free.

    Learn more

    $2,325/mo

    Rent Zestimate®

    Refinance and save

    $3,139/mo

    Est. payment

    Refinancing to a lower rate could help reduce your monthly payments and save thousands over the life of the loan.

    See today's rates

    $3,139/mo

    Est. payment

    Explore your selling options

    Work with a Zillow partner agent

    Leverage their expertise and Zillow's premium Showcase listings to get your home seen by more buyers.

    Get started

    List with your own agent

    Get your home in front of millions of buyers by listing it on Zillow.

    Learn how to do it

    Sell it yourself

    Take full control of how buyers see your home on Zillow by listing For Sale by Owner (FSBO).

    List your home

    What's special

    Large backyard pergolaQuartz countertopsUnder-counter microwavePot fillerBuilt-in gas barbecueEpoxy flooringDovetail drawers
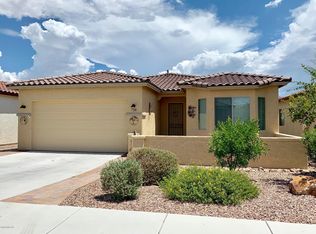
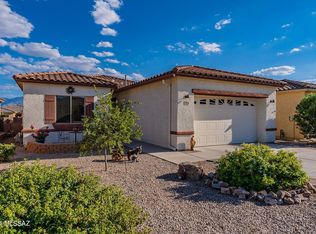
    Welcome to a home where every detail is a testament to luxury and functionality. This meticulously upgraded 2-bedroom PLUS Den residence offers a lifestyle of comfort and sophistication. Upon entry, two-way blinds grace every window, allowing you to effortlessly control the ambiance. Recessed lighting illuminates the entire house, emphasizing its exquisite features. The heart of this home is the chef's kitchen, boasting a 48'' stove top, hood, and double oven gas range with a pot filler. Quartz countertops, soft-close cabinets, and dovetail drawers showcase the commitment to quality craftsmanship. Additional conveniences include under-cabinet kitchen lighting, an under-counter microwave, and a walk-in pantry. The water softener and reverse osmosis filter system ensure the highest quality water for your household. The practicality extends to the 4-foot extended garage with epoxy flooring, side garage service door, and top-grade ceiling fans throughout, even in the garage. With 10-foot ceilings and 8-foot interior doors, this home exudes spaciousness and elegance. Step outside to enjoy extensive paver patios in both the front and back yard, connected by walkways that encircle the house. Relax under the large backyard pergola or entertain with the built-in gas barbecue, complete with an extra gas plug for a pizza oven. The outdoor amenities continue with a fire pit surrounded by built-in seating and the soothing sound of a backyard water feature. The very large lot provides ample space for a pool, and the extended driveway adds convenience. With no neighbors behind, this property backs up to a serene desert wash, offering tranquility and privacy, along with a wonderful view of the Santa Rita Mountains. Welcome to a home that exceeds expectations, providing an extraordinary living experience.

    Zillow last checked:

    Listing updated:

    Listed by:

    Lonnie Williams 520-554-0331,

    Redfin

    Bought with:

    Katie Liddle, SA673786000

    Tierra Antigua Realty

    Source: MLS of Southern Arizona,MLS#: 22326832MLS Logo

    Facts & features

    Interior

    Bedrooms & bathrooms
    • Bedrooms: 2
    • Bathrooms: 2
    • Full bathrooms: 2
    Heating
    • Electric
    Cooling
    • Central Air
    Appliances
    • Included: Exhaust Fan, Dishwasher, Disposal, Refrigerator, Gas Range, Reverse Osmosis, Electric Oven, Gas Cooktop, Microwave, Water Softener
    • Laundry: Laundry Room
    Features
    • High Ceilings
    • Flooring: Carpet, Ceramic Tile
    • Windows: ENERGY STAR Qualified Windows, Bay Window(s)
    • Number of fireplaces: 1
    • Fireplace features: Fire Pit, Patio
    Interior area
    • Total structure area: 1,991
    • Total interior livable area: 1,991 sqft

    Property

    Parking
    • Total spaces: 2
    • Parking features: Garage Door Opener, Oversized, Manual Door
    • Garage spaces: 2
    Accessibility
    • Accessibility features: Accessible Entrance, Smart Panel
    Features
    • Levels: One
    • Stories: 1
    • Patio & porch: Covered, Paver
    • Exterior features: Barbecue, Built-in Barbecue
    • Pool features: None
    • Spa features: None
    • Fencing: Block
    • Has view: Yes
    • View description: Mountain(s)
    Lot
    • Size: 0.26 Acres
    • Features: Decorative Gravel, Subdivided, Waterfall, Pond on Lot
    Details
    • Parcel number: 304769380
    • Zoning: Pima County - SP
    • Special conditions: None

    Construction

    Type & style
    • Home type: SingleFamily
    • Architectural style: Contemporary
    • Property subtype: Single Family Residence
    Materials
    • Frame - Stucco
    • Roof: Tile
    Condition
    • Year built: 2016

    Utilities & green energy

    • Sewer: Sewer Connected
    • Water: Water Company

    Community & neighborhood

    Security
    • Security features: Prewired, Smoke Detector(s), Carbon Monoxide Detector(s)
    Community
    • Community features: None
    Senior living
    • Senior community: Yes
    Location
    • Region: Green Valley

    HOA & financial

    HOA
    • Has HOA: Yes
    • HOA fee: $34 monthly
    • Association name: Las Campanas Blk C
    • Association phone: 520-297-0797

    Other

    Other facts
    • Listing terms: FHA,VA Loan,Conventional,Cash
    • Road surface type: Paved

    Price history

    DateEventPrice
    1/12/2024Sold$525,000-4.5%$264/sqft
    Source: MLS of Southern Arizona #22326832 Report a problem
    12/22/2023Pending sale$550,000$276/sqft
    Source: MLS of Southern Arizona #22326832 Report a problem
    12/14/2023Listed for sale$550,000$276/sqft
    Source: MLS of Southern Arizona #22326832 Report a problem

    Public tax history

    Tax history is unavailable.

    Neighborhood: 85614

    Nearby schools

    GreatSchools rating
    Schools provided by the listing agent
    • Elementary: Continental
    • Middle: Continental
    • High: Sahuarita

    Source: MLS of Southern Arizona. This data may not be complete. We recommend contacting the local school district to confirm school assignments for this home.

    Get a cash offer in 3 minutes
    Find out how much your home could sell for in as little as 3 minutes with a no-obligation cash offer.
    Estimated market value
    $514,200
    Get a cash offer in 3 minutes
    Find out how much your home could sell for in as little as 3 minutes with a no-obligation cash offer.
    Estimated market value
    $514,200