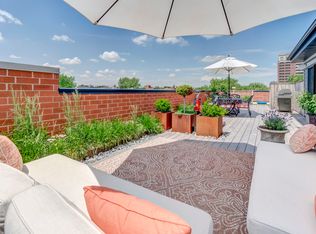
This spectacular Penthouse home is a must see! You will love the 1100 SF Private, Landscaped & irrigated Roof Deck + the 200 SF South facing Private Outdoor Terrace adjacent to the Great Room and Kitchen. Nothing is standard! Elegantly Custom Designed w/ meticulous attention to Craftsmanship and Details, and using only the finest materials, this extra wide 3 bedroom, 2 bath home is situated in an A+ Lakeview location. Inside you'll find generously sized, masterfully planned rooms with a list of custom features and finishes that are almost too numerous to list and for which words don't do justice. See the attached pictures and set up a private showing to get the feel of the 10'-6" coffered ceilings with dimmable LED lighting, chef's kitchen with an eat on island designed for entertaining or a family dinner, Miele and Wolf appliances, walnut cabinetry and custom bookcases with roll out doors and slow close hinges, leather finished quartz countertops, extra tall interior oak doors, French Oak oiled wide plank hand scraped wood flooring, natural gas ribbon fireplace, Waterworks faucets and fixtures, full height Porcelanosa tile on all bathroom walls, Hunter Douglass automatic remote control blinds, and that's just for starters. Walk to endless entertainment and dining options, public transportation, parks, and the lakefront, or hop in your car from your garage parking space. This home is the best in its class.
Closed
$800,000
846 W Waveland Ave #3, Chicago, IL 60613
3beds
1,704sqft
Condominium, Single Family Residence
Built in 2016
-- sqft lot
$1,026,700 Zestimate®
$469/sqft
$5,789 Estimated rent
Home value
$1,026,700
$955,000 - $1.11M
$5,789/mo
Zestimate® history
Owner options
List your home for rent
$5,789/mo
Rent Zestimate®
Find your next renter with Zillow Rental Manager. Plus, with online applications, you can quickly screen prospective tenants – for free.
$5,789/mo
Rent Zestimate®
Refinance and save
$5,049/mo
Est. payment
Refinancing to a lower rate could help reduce your monthly payments and save thousands over the life of the loan.
$5,049/mo
Est. payment
Explore your selling options
Work with a Zillow partner agent
Leverage their expertise and Zillow's premium Showcase listings to get your home seen by more buyers.
Get startedList with your own agent
Get your home in front of millions of buyers by listing it on Zillow.
Learn how to do itSell it yourself
Take full control of how buyers see your home on Zillow by listing For Sale by Owner (FSBO).
List your homeWhat's special
Natural gas ribbon fireplacePublic transportationCustom bookcasesFull height porcelanosa tileDimmable led lighting
Zillow last checked:
Listing updated:
Listed by:
Erik Gimbel 888-574-9405,
eXp Realty,
Stuart Kantoff,
eXp Realty
Bought with:
Joe Deardurff
Keller Williams ONEChicago
Source: MRED as distributed by MLS GRID,MLS#: 11922509
Facts & features
Interior
Bedrooms & bathrooms
- Bedrooms: 3
- Bathrooms: 2
- Full bathrooms: 2
Rooms
- Room types: Loft
Primary bedroom
- Features: Flooring (Hardwood), Bathroom (Full, Double Sink)
- Level: Main
- Area: 182 Square Feet
- Dimensions: 14X13
Bedroom 2
- Features: Flooring (Hardwood)
- Level: Main
- Area: 100 Square Feet
- Dimensions: 10X10
Bedroom 3
- Features: Flooring (Hardwood)
- Level: Main
- Area: 100 Square Feet
- Dimensions: 10X10
Kitchen
- Features: Kitchen (Island), Flooring (Hardwood)
- Level: Main
- Area: 90 Square Feet
- Dimensions: 10X9
Laundry
- Features: Flooring (Porcelain Tile)
- Level: Main
- Area: 56 Square Feet
- Dimensions: 8X7
Living room
- Features: Flooring (Hardwood)
- Level: Main
- Area: 345 Square Feet
- Dimensions: 23X15
Loft
- Features: Flooring (Hardwood)
- Level: Second
- Area: 36 Square Feet
- Dimensions: 6X6
Heating
- Natural Gas, Radiant Floor
Cooling
- Central Air
Appliances
- Included: Double Oven, Microwave, Dishwasher, High End Refrigerator, Freezer, Disposal, Cooktop, Range Hood, Front Controls on Range/Cooktop, Gas Cooktop
- Laundry: In Unit
Features
- Cathedral Ceiling(s), Built-in Features, Walk-In Closet(s), Bookcases, High Ceilings, Coffered Ceiling(s), Special Millwork
- Flooring: Hardwood
- Windows: Skylight(s), Drapes
- Basement: None
- Number of fireplaces: 1
- Fireplace features: Living Room
Interior area
- Total structure area: 0
- Total interior livable area: 1,704 sqft
Property
Parking
- Total spaces: 1
- Parking features: Garage Door Opener, On Site, Detached, Garage
- Garage spaces: 1
- Has uncovered spaces: Yes
Accessibility
- Accessibility features: No Disability Access
Features
- Patio & porch: Roof Deck, Deck
Details
- Parcel number: 14202230501003
- Special conditions: None
Construction
Type & style
- Home type: Condo
- Property subtype: Condominium, Single Family Residence
Materials
- Brick
Condition
- New construction: No
- Year built: 2016
Utilities & green energy
- Electric: Circuit Breakers
- Sewer: Public Sewer
- Water: Lake Michigan
Community & HOA
HOA
- Has HOA: Yes
- Services included: Water, Insurance, Exterior Maintenance, Lawn Care, Scavenger, Snow Removal
- HOA fee: $340 monthly
Location
- Region: Chicago
Financial & listing details
- Price per square foot: $469/sqft
- Tax assessed value: $826,000
- Annual tax amount: $17,227
- Date on market: 11/2/2023
- Listing terms: Conventional
- Ownership: Condo
Price history
| Date | Event | Price |
|---|---|---|
| 1/29/2024 | Sold | $800,000-7.9%$469/sqft |
Source:  MRED as distributed by MLS GRID #11922509 Report a problem MRED as distributed by MLS GRID #11922509 Report a problem | ||
| 1/5/2024 | Contingent | $868,500$510/sqft |
Source: MRED as distributed by MLS GRID #11922509 Report a problem | ||
| 10/29/2023 | Price change | $868,500-6.5%$510/sqft |
Source: MRED as distributed by MLS GRID #11873821 Report a problem | ||
| 9/26/2023 | Price change | $929,000-5.2%$545/sqft |
Source: MRED as distributed by MLS GRID #11873821 Report a problem | ||
| 8/31/2023 | Listed for sale | $980,000$575/sqft |
Source: MRED as distributed by MLS GRID #11873821 Report a problem | ||
| 8/31/2023 | Listing removed | -- |
Source: MRED as distributed by MLS GRID #11819836 Report a problem | ||
| 6/29/2023 | Listed for sale | $980,000$575/sqft |
Source: MRED as distributed by MLS GRID #11819836 Report a problem | ||
Public tax history
| Year | Property taxes | Tax assessment |
|---|---|---|
| 2024 | $15,933 -11.9% | $82,600 -7.2% |
| 2023 | $18,078 +2.7% | $88,999 |
| 2022 | $17,602 +2.2% | $88,999 |
| 2021 | $17,227 +8.8% | $88,999 +20% |
| 2020 | $15,830 +1.9% | $74,163 -8.2% |
| 2019 | $15,542 +1.7% | $80,787 |
| 2018 | $15,280 +0% | $80,787 +8.7% |
| 2017 | $15,273 +22.9% | $74,325 +19.8% |
| 2016 | $12,424 | $62,029 |
Find assessor info on the county website
Neighborhood: Lake View
Nearby homes
- $---- bd-- ba-- sqft846 W Waveland Ave #1, Chicago, IL 60613Off Market
- $21,8623 bd2 ba3.4k sqft844 W Waveland Ave #846, Chicago, IL 60613Off Market
- $750,0003 bd2 ba2.1k sqft844 W Waveland Ave #2, Chicago, IL 60613Sold

- $1,395,8004 bd4 ba3.2k sqft844 W Waveland Ave #1, Chicago, IL 60613Off Market
- $--3 bd2 ba1.6k sqft844 W Waveland Ave #3, Chicago, IL 60613Off Market
- $--1 bd1 ba650 sqft844 W Waveland Ave #1A, Chicago, IL 60613Off Market
- $475,0003 bd1 ba1.6k sqft842 W Waveland Ave #1, Chicago, IL 60613Sold
- $636,4003 bd2 ba1k sqft842 W Waveland Ave, Chicago, IL 60613Off Market
Nearby schools
GreatSchools rating
- 5/10Greeley Elementary SchoolGrades: PK-8Distance: 0.3 mi
- 3/10Lake View High SchoolGrades: 9-12Distance: 1 mi
Schools provided by the listing agent
- District: 299
Source: MRED as distributed by MLS GRID. This data may not be complete. We recommend contacting the local school district to confirm school assignments for this home.
Get a cash offer in 3 minutes
Find out how much your home could sell for in as little as 3 minutes with a no-obligation cash offer.
Estimated market value
$1,026,700
Get a cash offer in 3 minutes
Find out how much your home could sell for in as little as 3 minutes with a no-obligation cash offer.
Estimated market value
$1,026,700
- Illinois
- Cook County
- Chicago
- 60613
- Lake View
- 846 W Waveland Ave Unit 3
Nearby cities
Nearby neighborhoods
Nearby zip codes
Other Chicago Topics
