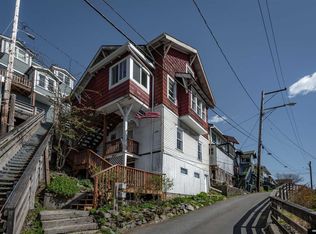
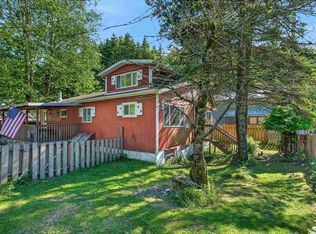
This charming one bedroom one bathroom home is conveniently located just above downtown, offering beautiful views of the Narrows. It features light and bright living space on the main floor with additional room provided by a finished attic accessible via stairs from the kitchen. The attic can serve as an office, extra bedroom or storage area. Hardwood floors run throughout most of the home, and built in storage helps maximize every inch of space. Two small decks at the front and side offer convenient exterior options for items like kayaks, bikes and other belongings. The basement serves as a laundry room and workshop. A new metal roof was installed in 2018. This cozy home brings together timeless character and everyday convenience in a location just above downtown. Call now to schedule your private showing.
For sale
Price cut: $11K (7/8)
$269,000
846 Warren St, Ketchikan, AK 99901
1beds
1baths
1,044sqft
Single Family Residence
Built in 1924
871 Square Feet Lot
$253,200 Zestimate®
$258/sqft
$-- HOA
What's special
- 165 days
- 430
- 19
Zillow last checked:
Listing updated:
Listed by:
Carmen Toole,
Alpine Real Estate
Source: SEAMLS,MLS#: 260287
Facts & features
Interior
Bedrooms & bathrooms
- Bedrooms: 1
- Bathrooms: 1
Heating
- Oil Monitor Type
Appliances
- Included: Refrigerator, Electric Range/Oven, Washer, Dryer
- Laundry: In Basement
Features
- Walk-In Closet(s)
- Flooring: Hardwood
Interior area
- Total structure area: 1,044
- Total interior livable area: 1,044 sqft
Property
Parking
- Parking features: On Site
Features
- Levels: Two,Two Story
- Patio & porch: Porch Covered
- Waterfront features: None
Lot
- Size: 871 Square Feet
Details
- Parcel number: 011341003600
- Zoning: Ketchikan RM
Construction
Type & style
- Home type: SingleFamily
- Property subtype: Single Family Residence
Materials
- Wood Siding
- Roof: Metal
Condition
- Existing
- New construction: No
- Year built: 1924
Utilities & green energy
- Sewer: Public Sewer
Community & HOA
Community
- Subdivision: Not in a Subdivision
Location
- Region: Ketchikan
Financial & listing details
- Price per square foot: $258/sqft
- Tax assessed value: $218,300
- Annual tax amount: $2,499
- Date on market: 4/24/2026
- Listing terms: Cash,Conventional,FHA,VA Loan
Estimated market value
$253,200
$241,000 - $266,000
$1,571/mo
Price history
| Date | Event | Price |
|---|---|---|
| 7/8/2026 | Price change | $269,000-3.9%$258/sqft |
Source: SEAMLS #260287 Report a problem | ||
| 5/19/2026 | Price change | $280,000-6%$268/sqft |
Source: SEAMLS #260287 Report a problem | ||
| 4/24/2026 | Listed for sale | $298,000+3.1%$285/sqft |
Source: SEAMLS #260287 Report a problem | ||
| 1/31/2025 | Listing removed | $289,000$277/sqft |
Source: SEAMLS #24597 Report a problem | ||
| 8/2/2024 | Listed for sale | $289,000+45.2%$277/sqft |
Source: SEAMLS #24597 Report a problem | ||
| 7/12/2019 | Sold | -- |
Source: Agent Provided Report a problem | ||
| 6/11/2019 | Pending sale | $199,000$191/sqft |
Source: Alpine Real Estate #19175 Report a problem | ||
| 5/22/2019 | Price change | $199,000-4.8%$191/sqft |
Source: Alpine Real Estate #19175 Report a problem | ||
| 2/16/2019 | Listed for sale | $209,000$200/sqft |
Source: Alpine Real Estate #19175 Report a problem | ||
Public tax history
| Year | Property taxes | Tax assessment |
|---|---|---|
| 2025 | $2,500 +16.2% | $218,300 +15.2% |
| 2024 | $2,151 +4.1% | $189,500 +8.2% |
| 2023 | $2,066 +3.2% | $175,100 +3.2% |
| 2022 | $2,001 | $169,600 +3.4% |
| 2021 | -- | $164,000 +11.3% |
| 2020 | $1,709 +7.2% | $147,300 +7.2% |
| 2019 | $1,594 +1.6% | $137,400 +1.6% |
| 2018 | $1,569 | $135,300 +1.5% |
| 2017 | -- | $133,300 +0.4% |
| 2016 | -- | $132,800 +2% |
| 2015 | -- | $130,200 |
| 2014 | -- | $130,200 +2.4% |
| 2013 | -- | $127,100 |
| 2012 | -- | $127,100 |
| 2011 | -- | $127,100 +22.1% |
| 2010 | -- | $104,100 |
Find assessor info on the county website
Monthly payment
Est. payment
Payment breakdown
Explore the cost of this home by adjusting the details. Changes won't be saved.Climate risks
Neighborhood: 99901
Nearby schools
Schools provided by the listing agent
- Elementary: Houghtaling
- Middle: Schoenbar
- High: Ketchikan H.S.
Source: SEAMLS. This data may not be complete. We recommend contacting the local school district to confirm school assignments for this home.

Similar homes
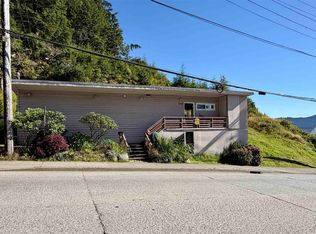
- $317,0001 bd1 ba882 sqft306 Deermount St, Ketchikan, AK 99901For Sale
 MLS ID #260715, Sharli Arntzen. SEAMLS
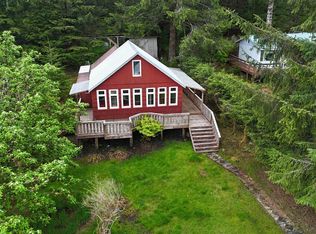
 - $348,0003 bd1 ba1.1k sqftNhn Pennock Island Cv E, Ketchikan, AK 99901For Sale
 MLS ID #260392, Bill Bolling. SEAMLS
 - $385,5003 bd2 ba1k sqft1120 E 4th St, Ketchikan, AK 99901For Sale
 MLS ID #260137, Deborah Karlson. SEAMLS
 - $359,0003 bd2 ba1.5k sqft1000 Park Ave, Ketchikan, AK 99901For Sale
 MLS ID #260577, Christina Zaugg. SEAMLS
