Welcome home to this beautifully maintained 3-bedroom, 1.5-bath brick ranch in a south Parma neighborhood! Thoughtfully updated throughout the years, this move-in-ready home combines classic charm with modern improvements.
The remodeled kitchen (2016) features updated cabinetry, lighting, countertops, and appliances, creating a bright and functional space for everyday living and entertaining. Both bathrooms were tastefully remodeled in 2016, while the freshly painted living and dining rooms (2025) provide a welcoming atmosphere. Refinished hardwood floors add warmth and character throughout the main living areas.
Major mechanical and exterior updates include a new furnace and central air (2023) with a 10-year warranty, added insulation (2024), replacement hot water tank, roof and gutters (approximately 2013), and a new sliding glass door (2025). Additional improvements include waterproofing completed in 2018 with a transferable 10-year warranty, updated electrical with a replaced fuse box and basement/outdoor outlets, cleaned ductwork, and basement flooring installed in 2018.
Outside, you'll enjoy the beautifully landscaped yard, a newer driveway, and garage floor, plus an expanded patio area with a dedicated grill pad—perfect for relaxing or entertaining. A partial vinyl privacy fence adds both style and functionality to the peaceful backyard.
With its extensive list of updates, spacious layout, and convenient Parma location close to parks, shopping, dining, and highways, this exceptional home is ready for its next owner. Schedule your private showing today!
Pending
$279,700
8460 Banner Ln, Parma, OH 44129
3beds
1,302sqft
Single Family Residence
Built in 1962
9,757 Square Feet Lot
$-- Zestimate®
$215/sqft
$-- HOA
What's special
Beautifully landscaped yard
- 48 days
- 108
- 2
Zillow last checked:
Listing updated:
Listed by:
Shellie M Rockwell 440-382-2942 remaxshellie@att.net,
RE/MAX Above & Beyond
Source: MLS Now,MLS#: 5232256 Originating MLS: Akron Cleveland Association of REALTORS
Originating MLS: Akron Cleveland Association of REALTORSFacts & features
Interior
Bedrooms & bathrooms
- Bedrooms: 3
- Bathrooms: 2
- Full bathrooms: 1
- 1/2 bathrooms: 1
- Main level bathrooms: 2
- Main level bedrooms: 3
Primary bedroom
- Level: First
- Dimensions: 14 x 11
Bedroom
- Level: First
- Dimensions: 12 x 12
Bedroom
- Level: First
- Dimensions: 12 x 10
Dining room
- Level: First
- Dimensions: 14 x 9
Kitchen
- Level: First
- Dimensions: 13 x 12
Living room
- Description: Flooring: Hardwood
- Level: First
- Dimensions: 17 x 16
Heating
- Forced Air, Gas
Cooling
- Central Air
Appliances
- Included: Dryer, Dishwasher, Range, Refrigerator, Washer
- Laundry: Electric Dryer Hookup, Inside, Lower Level, Laundry Room
Features
- Ceiling Fan(s), Crown Molding, Eat-in Kitchen, High Speed Internet, Kitchen Island, Laminate Counters, Open Floorplan, Pantry, Recessed Lighting
- Windows: Blinds
- Basement: Full,Partially Finished
- Has fireplace: No
Interior area
- Total structure area: 1,302
- Total interior livable area: 1,302 sqft
- Finished area above ground: 1,302
Video & virtual tour
Property
Parking
- Total spaces: 2
- Parking features: Attached, Concrete, Driveway, Garage Faces Front, Garage, Garage Door Opener
- Attached garage spaces: 2
Features
- Levels: One
- Stories: 1
- Patio & porch: Patio
- Fencing: Partial,Vinyl
Lot
- Size: 9,757 Square Feet
- Features: Flat, Front Yard, Near Golf Course, Level, Wooded
Details
- Parcel number: 45507037
Construction
Type & style
- Home type: SingleFamily
- Architectural style: Ranch
- Property subtype: Single Family Residence
Materials
- Brick, Block
- Foundation: Block
- Roof: Asphalt,Fiberglass
Condition
- Year built: 1962
Utilities & green energy
- Sewer: Public Sewer
- Water: Public
Community & HOA
Community
- Features: Playground, Sidewalks
HOA
- Has HOA: No
Location
- Region: Parma
Financial & listing details
- Price per square foot: $215/sqft
- Tax assessed value: $208,700
- Annual tax amount: $4,206
- Date on market: 7/31/2026
- Cumulative days on market: 49 days
- Listing terms: Cash,Conventional,FHA,VA Loan
Estimated market value
Not available
Estimated sales range
Not available
Not available
Price history
| Date | Event | Price |
|---|---|---|
| 8/1/2026 | Pending sale | $279,700$215/sqft |
Source:  MLS Now #5232256 Report a problem MLS Now #5232256 Report a problem | ||
| 7/31/2026 | Listed for sale | $279,700+89.6%$215/sqft |
Source: MLS Now #5232256 Report a problem | ||
| 8/14/2008 | Sold | $147,500-7.8%$113/sqft |
Source: MLS Now #2434367 Report a problem | ||
| 5/22/2008 | Price change | $159,900-5.9%$123/sqft |
Source: Real Living #2434367 Report a problem | ||
| 2/19/2008 | Listed for sale | $169,900$130/sqft |
Source: Real Living #2434367 Report a problem | ||
Public tax history
| Year | Property taxes | Tax assessment |
|---|---|---|
| 2025 | $3,704 -7.4% | $73,050 |
| 2024 | $4,002 +4.1% | $73,050 +21.3% |
| 2023 | $3,845 +0.6% | $60,200 |
| 2022 | $3,820 -3.2% | $60,200 |
| 2021 | $3,948 +6% | $60,200 +19% |
| 2020 | $3,725 +0.6% | $50,580 |
| 2019 | $3,704 -6.7% | $50,580 |
| 2018 | $3,970 +1.2% | $50,580 +8.2% |
| 2017 | $3,921 +4.7% | $46,730 |
| 2016 | $3,746 | $46,730 |
| 2015 | $3,746 +0.3% | $46,730 |
| 2014 | $3,734 +2.2% | $46,730 |
| 2013 | $3,653 +4.6% | $46,730 |
| 2012 | $3,491 +879% | $46,730 -7.2% |
| 2011 | $357 -89.1% | $50,330 |
| 2010 | $3,258 +0.8% | $50,330 |
| 2009 | $3,231 +27.2% | $50,330 |
| 2008 | $2,539 +10.2% | $50,330 |
| 2007 | $2,305 -14.5% | $50,330 |
| 2006 | $2,697 +4.5% | $50,330 +9.9% |
| 2005 | $2,581 +11.1% | $45,790 |
| 2004 | $2,322 +1.6% | $45,790 |
| 2003 | $2,284 +5% | $45,790 +7.5% |
| 2002 | $2,176 -39.7% | $42,600 |
| 2001 | $3,608 -0.1% | $42,600 |
| 2000 | $3,612 | $42,600 |
Find assessor info on the county website
Monthly payment
Est. payment
Payment breakdown
Explore the cost of this home by adjusting the details. Changes won't be saved.Climate risks
Neighborhood: 44129
Nearby schools
Schools provided by the listing agent
- District: Parma CSD - 1824
Source: MLS Now. This data may not be complete. We recommend contacting the local school district to confirm school assignments for this home.
Similar homes
- $284,6003 bd2 ba1k sqft9300 Cambridge Dr, Parma, OH 44129For Sale
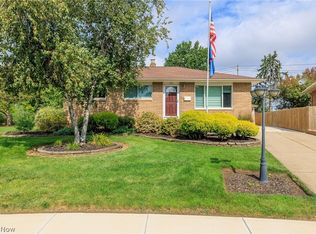 MLS ID #5243673, Dominic M Picione, Keller Williams Citywide. MLS Now
 - $249,9003 bd2 ba1.4k sqft9319 Pinegrove Ave, Parma, OH 44129For Sale
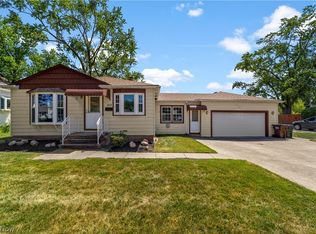 MLS ID #5232507, Laurie C Mireiter, Real Estate Quest, Inc.. MLS Now
 - $239,9004 bd2 ba1.3k sqft8219 Wainstead Dr, Parma, OH 44129For Sale
 MLS ID #5230720, Theresa M Seese, McDowell Homes Real Estate Services. MLS Now
 - $224,9003 bd2 ba1.3k sqft8003 Bertha Ave, Parma, OH 44129For Sale
 MLS ID #5230442, Anthony R Latina, RE/MAX Crossroads Properties. MLS Now
