Skip main navigation
Closed
  • $225,000

    8475 Selwick Dr, Parma, OH 44129

    3beds
    1,448sqft
    Single Family Residence
    Built in 1959
    9,147.6 Square Feet Lot
    $-- Zestimate®
    $155/sqft
    $2,038 Estimated rent

    Home value

    Not available

    Estimated sales range

    Not available

    $2,038/mo

    Zestimate® history
    Loading
    Loading...

    Owner options

    List your home for rent

    $2,038/mo

    Rent Zestimate®

    Find your next renter with Zillow Rental Manager. Plus, with online applications, you can quickly screen prospective tenants – for free.

    Learn more

    $2,038/mo

    Rent Zestimate®

    Refinance and save

    $1,674/mo

    Est. payment

    Refinancing to a lower rate could help reduce your monthly payments and save thousands over the life of the loan.

    See today's rates

    $1,674/mo

    Est. payment

    Explore your selling options

    Work with a Zillow partner agent

    Leverage their expertise and Zillow's premium Showcase listings to get your home seen by more buyers.

    Get started

    List with your own agent

    Get your home in front of millions of buyers by listing it on Zillow.

    Learn how to do it

    Sell it yourself

    Take full control of how buyers see your home on Zillow by listing For Sale by Owner (FSBO).

    List your home

    What's special

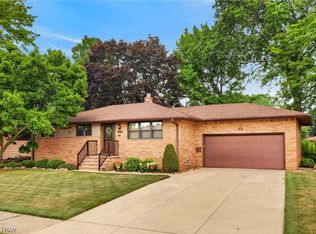
    Don’t wait—immediate possession is available in this brick ranch conveniently located near all of the Parmatown area shopping, restaurants and amenities!!! The living room with hardwood flooring welcomes you to this beautifully maintained home. The hardwood floor continues into the separate dining room with built-in hutch plus French doors leading to covered patio and back yard which is partially privacy fenced. All appliances will remain in the spacious kitchen with wood cabinetry and dinette area. The main level powder room is located off the kitchen adjacent to the garage and basement for convenience. All 3 bedrooms also feature hardwood flooring and ceiling fan/lights, and the main bath includes a separate dressing vanity. The living area is expanded into the lower level which includes a rec room, additional finished bonus room, shower stall, fully-applianced second kitchen and laundry area with washer and dryer! The attached 2 car garage provides pull-down attic storage. Upgrades include wood Andersen replacement windows on most windows, updated electric panel and roof (approx. 5-6 years).

    Zillow last checked:

    Listing updated:

    Listing Provided by:

    Diane Weseloh 216-440-0432,

    Keller Williams Elevate,

    Justin M Weseloh 216-832-9015,

    Keller Williams Elevate

    Bought with:

    Douglas M Weiss, 2014005253

    Century 21 Premiere Properties, Inc.

    Source: MLS Now,MLS#: 5013518MLS LogoOriginating MLS: Akron Cleveland Association of REALTORS

    Facts & features

    Interior

    Bedrooms & bathrooms
    • Bedrooms: 3
    • Bathrooms: 2
    • Full bathrooms: 1
    • 1/2 bathrooms: 1
    • Main level bathrooms: 2
    • Main level bedrooms: 3
    Primary bedroom
    • Description: Flooring: Hardwood
    • Level: First
    Bedroom
    • Description: Flooring: Hardwood
    • Level: First
    Bedroom
    • Description: Flooring: Hardwood
    • Level: First
    Dining room
    • Description: Flooring: Hardwood
    • Level: First
    Eat in kitchen
    • Description: Flooring: Linoleum
    • Level: First
    Kitchen
    • Description: Full kitchen including gas range, refrigerator, sink, cabinetry
    • Level: Lower
    Laundry
    • Level: Lower
    Living room
    • Description: Flooring: Hardwood
    • Level: First
    Other
    • Description: office, playroom
    • Level: Lower
    Recreation
    • Level: Lower
    Heating
    • Forced Air, Gas
    Cooling
    • None
    Appliances
    • Included: Dryer, Range, Refrigerator, Washer
    • Laundry: Washer Hookup, Gas Dryer Hookup, In Basement
    Features
    • Windows: Double Pane Windows, Wood Frames
    • Basement: Full
    • Has fireplace: No
    Interior area
    • Total structure area: 1,448
    • Total interior livable area: 1,448 sqft
    • Finished area above ground: 1,448

    Property

    Parking
    • Total spaces: 2
    • Parking features: Attached, Garage Faces Front, Garage, Garage Door Opener
    • Attached garage spaces: 2
    Features
    • Levels: One
    • Stories: 1
    • Patio & porch: Covered, Patio
    • Pool features: None
    • Fencing: Partial,Wood
    Lot
    • Size: 9,147 sqft
    • Dimensions: 70 x 130
    • Features: Wooded
    Details
    • Additional structures: None
    • Parcel number: 45507023
    • Special conditions: Standard

    Construction

    Type & style
    • Home type: SingleFamily
    • Architectural style: Ranch
    • Property subtype: Single Family Residence
    Materials
    • Brick
    • Foundation: Block
    • Roof: Asphalt,Fiberglass
    Condition
    • Year built: 1959

    Utilities & green energy

    • Sewer: Public Sewer
    • Water: Public

    Community & neighborhood

    Security
    • Security features: Smoke Detector(s)
    Location
    • Region: Parma

    Price history

    DateEventPrice
    2/17/2026Listing removed--
    Source: Owner Report a problem
    6/24/2025Price change$225,000+18.4%$155/sqft
    Source: Owner Report a problem
    6/23/2025Listed for sale$190,000-15.6%$131/sqft
    Source: Owner Report a problem
    2/5/2025Listing removed--
    Source: Owner Report a problem
    3/8/2024Sold$225,000+4.7%$155/sqft
    Source: MLS Now #5013518 Report a problem
    2/6/2024Pending sale$215,000$148/sqft
    Source: MLS Now #5013518 Report a problem
    1/31/2024Listed for sale$215,000$148/sqft
    Source: MLS Now #5013518 Report a problem

    Public tax history

    YearProperty taxesTax assessment
    2025$3,061 -8%$70,530
    2024$3,327 +16.9%$70,530 +31.3%
    2023$2,846 -0.3%$53,730
    2022$2,854 -3.2%$53,730
    2021$2,950 +10%$53,730 +19%
    2020$2,681 -18.9%$45,150
    2019$3,307 +13%$45,150
    2018$2,926 +4.2%$45,150 +9.3%
    2017$2,807 +5.8%$41,300
    2016$2,653 $41,300
    2015$2,653 +0.4%$41,300
    2014$2,644 +2.2%$41,300
    2013$2,588 +4.5%$41,300
    2012$2,475 -2.9%$41,300 -6.4%
    2011$2,550 +9.2%$44,140
    2010$2,335 +0.8%$44,140
    2009$2,316 -6.9%$44,140 -11%
    2008$2,487 +9.8%$49,600
    2007$2,266 -3.7%$49,600
    2006$2,353 -0.9%$49,600 +4.6%
    2005$2,374 +11.3%$47,430
    2004$2,134 +11%$47,430
    2003$1,922 +5.4%$47,430 +7.6%
    2002$1,824 -51.2%$44,100
    2001$3,735 -0.1%$44,100
    2000$3,740 $44,100

    Find assessor info on the county website

    Neighborhood: 44129

    Nearby schools

    GreatSchools rating
    Schools provided by the listing agent
    • District: Parma CSD - 1824

    Source: MLS Now. This data may not be complete. We recommend contacting the local school district to confirm school assignments for this home.

    Get pre-qualified for a loan
    At Zillow Home Loans, we can pre-qualify you in as little as 5 minutes with no impact to your credit score.

    An equal housing lender. NMLS #10287.