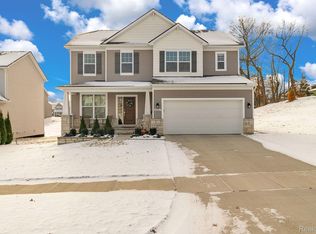
The wait is over! Just like new, but all the work has been done for you, appliances, window treatments, wider driveway and landscape/irrigation. This 2-story home features 3 bedrooms, 2.5 bathrooms, a spacious kitchen, and a 2-car garage. After being greeted by the beautiful covered porch, enter through the front door where you are met with a bright and airy feel felt throughout the home. Immediately, you’ll be greeted by the study with French doors. The foyer leads you to the back of the home where you’ll find the open-concept kitchen, nook, and family room. Your spacious kitchen with upgraded hardware is perfect for family gatherings and hosting friends, with plenty of countertop space available and an island. The powder room, pantry, and laundry/mud room with built-in cedar wall and bench in the laundry/mud room complete the first-floor layout. The upstairs is designed with luxury and privacy in mind, as all three bedrooms and the additional full guest bathroom are located on the second level. The owner's suite includes a walk-in closet with upgraded custom organizer and the owner’s bath includes dual sinks and a private linen closet, and walk-in shower. All light fixtures have been upgraded throughout the home as well. The backyard features composite steps with handrail down to a concrete finished patio perfect for entertaining friends and family. Lastly, there is an existing 8 Year Transferable Home Warranty available.
Sold for $450,000
$450,000
8461 Sharon Dr, White Lake, MI 48386
3beds
1,889sqft
Single Family Residence
Built in 2022
-- sqft lot
$470,700 Zestimate®
$238/sqft
$3,151 Estimated rent
Home value
$470,700
$447,000 - $494,000
$3,151/mo
Zestimate® history
Owner options
List your home for rent
$3,151/mo
Rent Zestimate®
Find your next renter with Zillow Rental Manager. Plus, with online applications, you can quickly screen prospective tenants – for free.
$3,151/mo
Rent Zestimate®
Refinance and save
$3,027/mo
Est. payment
Refinancing to a lower rate could help reduce your monthly payments and save thousands over the life of the loan.
$3,027/mo
Est. payment
Explore your selling options
Work with a Zillow partner agent
Leverage their expertise and Zillow's premium Showcase listings to get your home seen by more buyers.
Get startedList with your own agent
Get your home in front of millions of buyers by listing it on Zillow.
Learn how to do itSell it yourself
Take full control of how buyers see your home on Zillow by listing For Sale by Owner (FSBO).
List your homeWhat's special
Wider drivewayComposite stepsUpgraded custom organizerPrivate linen closetDual sinksAdditional full guest bathroomFrench doors
Zillow last checked:
Listing updated:
Listed by:
Darren Peterfi 810-498-4016,
Exclusive House of Real Estate,
Jonathan Hebel 810-498-4016,
Exclusive House of Real Estate
Bought with:
Oliver Kalasho, 6501408126
Level Plus Realty
Source: Realcomp II,MLS#: 20240021299
Facts & features
Interior
Bedrooms & bathrooms
- Bedrooms: 3
- Bathrooms: 3
- Full bathrooms: 2
- 1/2 bathrooms: 1
Primary bedroom
- Level: Second
- Dimensions: 15 x 13
Bedroom
- Level: Second
- Dimensions: 10 x 11
Bedroom
- Level: Second
- Dimensions: 10 x 10
Primary bathroom
- Level: Second
- Dimensions: 5 x 8
Other
- Level: Second
- Dimensions: 8 x 5
Other
- Level: Entry
Other
- Level: Entry
- Dimensions: 16 x 8
Family room
- Level: Entry
- Dimensions: 13 x 14
Kitchen
- Level: Entry
- Dimensions: 14 x 10
Laundry
- Level: Second
- Dimensions: 8 x 8
Library
- Level: Entry
- Dimensions: 10 x 11
Heating
- ENERGYSTAR Qualified Furnace Equipment, Natural Gas
Cooling
- ENERGYSTAR Qualified AC Equipment
Appliances
- Included: Dishwasher, Dryer, Free Standing Gas Oven, Free Standing Gas Range, Free Standing Refrigerator, Microwave, Washer
Features
- Windows: Egress Windows, Energy Star Qualified Windows
- Basement: Unfinished
- Has fireplace: Yes
- Fireplace features: Gas, Living Room
Interior area
- Total interior livable area: 1,889 sqft
- Finished area above ground: 1,889
Property
Parking
- Total spaces: 2
- Parking features: Two Car Garage, Attached, Direct Access, Garage Door Opener
- Attached garage spaces: 2
Features
- Levels: Two
- Stories: 2
- Entry location: GroundLevelwSteps
- Patio & porch: Covered, Patio, Porch
- Pool features: None
- Fencing: Fencingnot Allowed
Lot
- Dimensions: 60 x 120 x 120 x 60
Details
- Parcel number: 1225203024
- Special conditions: Short Sale No,Standard
Construction
Type & style
- Home type: SingleFamily
- Architectural style: Colonial
- Property subtype: Single Family Residence
Materials
- Brick, Vinyl Siding
- Foundation: Basement, Poured
- Roof: Asphalt
Condition
- New construction: No
- Year built: 2022
Utilities & green energy
- Sewer: Public Sewer
- Water: Public
Community & HOA
Community
- Subdivision: OCCPN PLAN NO 2299 ESTATES AT TRAILSIDE MEADOW
HOA
- Has HOA: Yes
- HOA fee: $100 monthly
- HOA phone: 888-646-9888
Location
- Region: White Lake
Financial & listing details
- Price per square foot: $238/sqft
- Annual tax amount: $4,243
- Date on market: 4/4/2024
- Cumulative days on market: 84 days
- Listing agreement: Exclusive Right To Sell
- Listing terms: Cash,Conventional,FHA,Va Loan
- Exclusions: Exclusion(s) Exist
Price history
| Date | Event | Price |
|---|---|---|
| 7/7/2026 | Listing removed | $459,900+2.2%$243/sqft |
Source:  Realcomp II #20240003205 Report a problem Realcomp II #20240003205 Report a problem | ||
| 5/17/2024 | Sold | $450,000$238/sqft |
Source: Realcomp II #20240021299 Report a problem | ||
| 4/24/2024 | Pending sale | $450,000$238/sqft |
Source: Realcomp II #20240021299 Report a problem | ||
| 4/16/2024 | Price change | $450,000-2.2%$238/sqft |
Source: Realcomp II #20240021299 Report a problem | ||
| 4/4/2024 | Listed for sale | $459,900$243/sqft |
Source: Realcomp II #20240021299 Report a problem | ||
| 4/1/2024 | Listing removed | -- |
Source: Realcomp II #20240003205 Report a problem | ||
| 4/1/2024 | Price change | $459,900-1.1%$243/sqft |
Source: Realcomp II #20240003205 Report a problem | ||
| 3/8/2024 | Price change | $464,900-2.1%$246/sqft |
Source: Realcomp II #20240003205 Report a problem | ||
| 2/28/2024 | Price change | $474,900-1%$251/sqft |
Source: Realcomp II #20240003205 Report a problem | ||
| 1/27/2024 | Listed for sale | $479,900+13.1%$254/sqft |
Source: Realcomp II #20240003205 Report a problem | ||
| 6/20/2022 | Sold | $424,215+0.2%$225/sqft |
Source: Realcomp II #2220011506 Report a problem | ||
| 3/8/2022 | Pending sale | $423,355$224/sqft |
Source: Realcomp II #2220011506 Report a problem | ||
| 2/4/2022 | Listed for sale | $423,355+0.2%$224/sqft |
Source:  M/I Homes Report a problem M/I Homes Report a problem | ||
| 12/21/2021 | Listing removed | -- |
Source: M/I Homes Report a problem | ||
| 11/28/2021 | Price change | $422,525+7%$224/sqft |
Source: M/I Homes Report a problem | ||
| 10/23/2021 | Listed for sale | $395,035$209/sqft |
Source: M/I Homes Report a problem | ||
Public tax history
Tax history is unavailable.
Neighborhood: 48386
Nearby homes
- $465,0003 bd3 ba2.9k sqft8481 Sharon Dr, White Lake, MI 48386Sold
- $412,2003 bd2 ba2.1k sqft261 Lisa Cir, White Lake, MI 48386Off Market
- $363,9004 bd3 ba2k sqft262 Lisa Cir, White Lake, MI 48386Off Market
- $369,4004 bd2 ba1.8k sqft275 Lisa Cir, White Lake, MI 48386Off Market
- $356,6003 bd2 ba1.7k sqft249 Lisa Cir, White Lake, MI 48386Off Market
- $369,6004 bd2 ba1.8k sqft274 Lisa Cir, White Lake, MI 48386Off Market
- $344,4003 bd3 ba1.9k sqft250 Lisa Cir, White Lake, MI 48386Off Market
- $389,9004 bd3 ba1.9k sqft293 Lisa Cir, White Lake, MI 48386Off Market
Nearby schools
GreatSchools rating
- 8/10Dublin ElementaryGrades: PK-5Distance: 0.7 mi
- 8/10Clifford H. Smart Middle SchoolGrades: 6-8Distance: 3.2 mi
- 8/10Walled Lake Northern High SchoolGrades: 9-12Distance: 3 mi
Get a cash offer in 3 minutes
Find out how much your home could sell for in as little as 3 minutes with a no-obligation cash offer.
Estimated market value
$470,700
Get a cash offer in 3 minutes
Find out how much your home could sell for in as little as 3 minutes with a no-obligation cash offer.
Estimated market value
$470,700
- Michigan
- Oakland County
- White Lake
- 48386
- 8461 Sharon Dr
Nearby cities
Nearby zip codes
Other White Lake Topics
