Calling for all offers, Sunday, February 15, 2025 by 5:00 p.m., if you have any questions please reach out. Welcome to Luxury Living! ? This stunning 3-bedroom, 2.5-bath home, completed in July 2022, offers over 2,900 sq ft of beautifully designed living space in a highly desirable and growing site condominium community. Come inside and experience the perfect blend of modern elegance and comfort. The open-concept layout features engineered hardwood floors, plush new carpeting, and soft, neutral tones that create a warm and inviting atmosphere. The spacious owner’s suite serves as a private retreat, complete with an oversized en-suite bath and ample closet space. Upstairs, you’ll also find the conveniently located laundry room near the bedrooms for added ease. The recently finished basement provides additional living space with a sitting area, egress window, and plumbing for a future bathroom—offering endless possibilities! Outside, a state-of-the-art deck awaits, perfect for hosting or simply unwinding. The attached 2-car garage is equipped with an EV charging outlet, ready to accommodate your electric vehicle needs. This vibrant community offers more than just beautiful homes—it features a scenic trail for walking and biking, maintained by the Association along with common area care, snow removal, and beautifully maintained flower beds that enhance the neighborhood's charm. This like-new home combines the best of new construction with thoughtful upgrades, providing a stylish and low-maintenance living experience in a flourishing community. Don’t miss this incredible opportunity—schedule your showing today! All measurements approximate. BATVAI
Sold for $465,000
$465,000
8481 Sharon Dr, White Lake, MI 48386
3beds
2,942sqft
Single Family Residence
Built in 2022
7,405 Square Feet Lot
$477,300 Zestimate®
$158/sqft
$3,665 Estimated rent
Home value
$477,300
$444,000 - $515,000
$3,665/mo
Zestimate® history
Owner options
List your home for rent
$3,665/mo
Rent Zestimate®
Find your next renter with Zillow Rental Manager. Plus, with online applications, you can quickly screen prospective tenants – for free.
$3,665/mo
Rent Zestimate®
Refinance and save
$3,155/mo
Est. payment
Refinancing to a lower rate could help reduce your monthly payments and save thousands over the life of the loan.
$3,155/mo
Est. payment
Explore your selling options
Work with a Zillow partner agent
Leverage their expertise and Zillow's premium Showcase listings to get your home seen by more buyers.
Get startedList with your own agent
Get your home in front of millions of buyers by listing it on Zillow.
Learn how to do itSell it yourself
Take full control of how buyers see your home on Zillow by listing For Sale by Owner (FSBO).
List your homeWhat's special
Zillow last checked:
Listing updated:
Listed by:
Jamie Scheett 248-394-0400,
Keller Williams Premier
Bought with:
Christopher Delabbio, 6501432155
National Realty Centers, Inc
Source: Realcomp II,MLS#: 20250000755
Facts & features
Interior
Bedrooms & bathrooms
- Bedrooms: 3
- Bathrooms: 3
- Full bathrooms: 2
- 1/2 bathrooms: 1
Heating
- Forced Air, Hot Water, Natural Gas
Cooling
- Central Air
Appliances
- Included: Dishwasher, Disposal, Dryer, Exhaust Fan, Free Standing Electric Range, Free Standing Refrigerator, Microwave, Self Cleaning Oven, Stainless Steel Appliances, Washer, Water Purifier Rented, Water Softener Rented
- Laundry: Electric Dryer Hookup, Laundry Room, Washer Hookup
Features
- High Speed Internet, Programmable Thermostat
- Windows: Egress Windows
- Basement: Daylight,Finished,Full
- Has fireplace: No
Interior area
- Total interior livable area: 2,942 sqft
- Finished area above ground: 2,058
- Finished area below ground: 884
Property
Parking
- Total spaces: 2
- Parking features: Two Car Garage, Attached, Basement, Direct Access, Garage Faces Front, Garage Door Opener
- Attached garage spaces: 2
Features
- Levels: Three
- Stories: 3
- Entry location: GroundLevelwSteps
- Patio & porch: Covered, Deck, Porch
- Exterior features: Grounds Maintenance
- Pool features: None
- Fencing: Fencingnot Allowed
Lot
- Size: 7,405 Square Feet
- Dimensions: 60 x 120 x 60 x 120
- Features: Sprinklers
Details
- Parcel number: 1225203023
- Special conditions: Short Sale No,Standard
- Other equipment: Air Purifier
Construction
Type & style
- Home type: SingleFamily
- Architectural style: Colonial
- Property subtype: Single Family Residence
Materials
- Stone, Vinyl Siding
- Foundation: Basement, Block, Passive Radon Mitigation, Sump Pump
- Roof: Asphalt
Condition
- Site Condo
- New construction: No
- Year built: 2022
Utilities & green energy
- Electric: Service 100 Amp
- Sewer: Public Sewer
- Water: Public
- Utilities for property: Cable Available, Underground Utilities
Community & HOA
Community
- Features: Sidewalks
- Security: Carbon Monoxide Detectors, Smoke Detectors
- Subdivision: OCCPN PLAN NO 2299 ESTATES AT TRAILSIDE MEADOW
HOA
- Has HOA: Yes
- Services included: Maintenance Grounds, Snow Removal
- HOA fee: $100 monthly
Location
- Region: White Lake
Financial & listing details
- Price per square foot: $158/sqft
- Tax assessed value: $189,420
- Annual tax amount: $6,589
- Date on market: 1/10/2025
- Cumulative days on market: 44 days
- Listing agreement: Exclusive Right To Sell
- Listing terms: Cash,Conventional,FHA,Va Loan
Price history
| Date | Event | Price |
|---|---|---|
| 3/17/2025 | Sold | $465,000-1.1%$158/sqft |
Source:  Realcomp II #20250000755 Report a problem Realcomp II #20250000755 Report a problem | ||
| 2/18/2025 | Pending sale | $470,000$160/sqft |
Source: Realcomp II #20250000755 Report a problem | ||
| 1/10/2025 | Listed for sale | $470,000+10.2%$160/sqft |
Source: Realcomp II #20250000755 Report a problem | ||
| 6/15/2022 | Sold | $426,685$145/sqft |
Source: Realcomp II #2220010475 Report a problem | ||
| 4/24/2022 | Pending sale | $426,685$145/sqft |
Source: Realcomp II #2220010475 Report a problem | ||
| 4/2/2022 | Price change | $426,685+1.2%$145/sqft |
Source: Realcomp II #2220010475 Report a problem | ||
| 2/4/2022 | Listed for sale | $421,685-0.3%$143/sqft |
Source:  M/I Homes Report a problem M/I Homes Report a problem | ||
| 12/21/2021 | Listing removed | -- |
Source: M/I Homes Report a problem | ||
| 11/7/2021 | Price change | $423,145+6.5%$144/sqft |
Source: M/I Homes Report a problem | ||
| 10/23/2021 | Listed for sale | $397,260$135/sqft |
Source: M/I Homes Report a problem | ||
Public tax history
Tax history is unavailable.
Neighborhood: 48386
Nearby homes
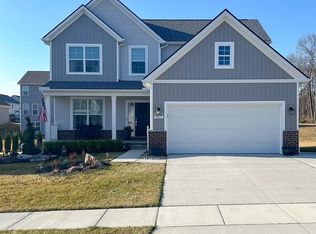
- $450,0003 bd3 ba1.8k sqft8461 Sharon Dr, White Lake, MI 48386Sold
- $413,6003 bd2 ba2.1k sqft261 Lisa Cir, White Lake, MI 48386Off Market
- $367,8004 bd3 ba2k sqft262 Lisa Cir, White Lake, MI 48386Off Market
- $369,4004 bd2 ba1.8k sqft275 Lisa Cir, White Lake, MI 48386Off Market
- $354,4003 bd2 ba1.7k sqft249 Lisa Cir, White Lake, MI 48386Off Market
- $368,8004 bd2 ba1.8k sqft274 Lisa Cir, White Lake, MI 48386Off Market
- $349,1003 bd3 ba1.9k sqft250 Lisa Cir, White Lake, MI 48386Off Market
- $389,9004 bd3 ba1.9k sqft293 Lisa Cir, White Lake, MI 48386Off Market
Nearby schools
GreatSchools rating
- 8/10Dublin ElementaryGrades: PK-5Distance: 0.7 mi
- 8/10Clifford H. Smart Middle SchoolGrades: 6-8Distance: 3.2 mi
- 8/10Walled Lake Northern High SchoolGrades: 9-12Distance: 3 mi
Get a cash offer in 3 minutes
Find out how much your home could sell for in as little as 3 minutes with a no-obligation cash offer.
Estimated market value
$477,300
Get a cash offer in 3 minutes
Find out how much your home could sell for in as little as 3 minutes with a no-obligation cash offer.
Estimated market value
$477,300
- Michigan
- Oakland County
- White Lake
- 48386
- 8481 Sharon Dr
Nearby cities
Nearby zip codes
Other White Lake Topics
