Welcome to this stunning 4-bedroom, 3-bathroom home on a lush, mature corner lot. A recent remodel on the main level has transformed this into a dream home, offering a delightful space where gatherings come to life. The bay window floods the room with natural light and presents a picturesque view of the serene front lawn. The split-level layout caters to diverse needs, providing dedicated areas for various activities. Whether unwinding in solitude, children engaging in play, or gaming teens seeking their realm, this layout offers versatility to accommodate all. As you step onto the covered back deck, an inviting hot tub awaits, promising relaxation under the open skies. For those seeking sun-drenched moments, a bonus patio is the perfect spot to bask in sunlight. Storage solutions are aplenty, with two sheds and a convenient concrete RV pad. The landscape is adorned with majestic, mature trees, infusing tranquility into the surroundings. Retreat to the expansive primary bedroom, boasting a newly remodeled en-suite ¾ bathroom. The attention to detail shines throughout the main floor's open layout, with features like granite counters, an appliance garage, soft-close drawers, and cabinets with slide-outs. The vast pantry with slide-outs and a stunning display cabinet add functionality and aesthetic appeal. The charm of the bay window accompanies you to the finished basement, offering additional living space and ample storage options. Practicality meets convenience as the washer and dryer are thoughtfully included. Modern living is exemplified by a suite of newer stainless-steel appliances. From the side-by-side refrigerator with an expansive freezer drawer to the sleek flat cooktop, built-in microwave, oven, and Braun dishwasher – everything is in place. Take the chance to make this residence your own. Arrange a showing today and step into a world where elegance meets functionality.
Sold for $604,000
$604,000
8462 Yarrow Court, Arvada, CO 80005
4beds
2,171sqft
Single Family Residence
Built in 1971
8,203 Square Feet Lot
$603,200 Zestimate®
$278/sqft
$3,245 Estimated rent
Home value
$603,200
$573,000 - $633,000
$3,245/mo
Zestimate® history
Owner options
List your home for rent
$3,245/mo
Rent Zestimate®
Find your next renter with Zillow Rental Manager. Plus, with online applications, you can quickly screen prospective tenants – for free.
$3,245/mo
Rent Zestimate®
Refinance and save
$3,465/mo
Est. payment
Refinancing to a lower rate could help reduce your monthly payments and save thousands over the life of the loan.
$3,465/mo
Est. payment
Explore your selling options
Work with a Zillow partner agent
Leverage their expertise and Zillow's premium Showcase listings to get your home seen by more buyers.
Get startedList with your own agent
Get your home in front of millions of buyers by listing it on Zillow.
Learn how to do itSell it yourself
Take full control of how buyers see your home on Zillow by listing For Sale by Owner (FSBO).
List your homeWhat's special
Modern livingBonus patioAppliance garageSide-by-side refrigeratorVast pantryBay windowMature corner lot
Zillow last checked:
Listing updated:
Listed by:
Robert Licher 720-295-9416 Bob@thelichergroup.com,
Licher Real Estate Group
Bought with:
Chad Rocke, 100091512
eXp Realty, LLC
Source: REcolorado as distributed by MLS GRID,MLS#: 1500542
Facts & features
Interior
Bedrooms & bathrooms
- Bedrooms: 4
- Bathrooms: 3
- Full bathrooms: 2
- 3/4 bathrooms: 1
Primary bedroom
- Level: Upper
- Area: 153.67 Square Feet
- Dimensions: 12.7 x 12.1
Bedroom
- Level: Lower
- Area: 134.31 Square Feet
- Dimensions: 12.1 x 11.1
Bedroom
- Level: Upper
- Area: 88.11 Square Feet
- Dimensions: 9.9 x 8.9
Bedroom
- Level: Upper
- Area: 128.7 Square Feet
- Dimensions: 13 x 9.9
Primary bathroom
- Level: Upper
- Area: 46.98 Square Feet
- Dimensions: 5.8 x 8.1
Bathroom
- Level: Lower
- Area: 76.54 Square Feet
- Dimensions: 8.6 x 8.9
Bathroom
- Level: Upper
- Area: 66.42 Square Feet
- Dimensions: 8.1 x 8.2
Family room
- Level: Main
- Area: 266.68 Square Feet
- Dimensions: 23.6 x 11.3
Kitchen
- Level: Upper
- Area: 352.8 Square Feet
- Dimensions: 14.7 x 24
Living room
- Level: Upper
- Area: 201.6 Square Feet
- Dimensions: 8.4 x 24
Heating
- Forced Air
Cooling
- Air Conditioning-Room, None
Features
- Basement: Finished
- Number of fireplaces: 1
Interior area
- Total structure area: 2,171
- Total interior livable area: 2,171 sqft
- Finished area above ground: 1,546
- Finished area below ground: 0
Property
Parking
- Total spaces: 1
- Parking features: Garage - Attached
- Attached garage spaces: 1
Features
- Levels: Multi/Split
- Patio & porch: Covered
- Fencing: None
Lot
- Size: 8,203 Square Feet
Details
- Parcel number: 092144
- Special conditions: Standard
Construction
Type & style
- Home type: SingleFamily
- Property subtype: Single Family Residence
Materials
- Frame
- Roof: Composition
Condition
- Year built: 1971
Utilities & green energy
- Sewer: Public Sewer
Community & HOA
Community
- Subdivision: Westree Flg #1
HOA
- Has HOA: No
Location
- Region: Arvada
Financial & listing details
- Price per square foot: $278/sqft
- Tax assessed value: $534,778
- Annual tax amount: $1,918
- Date on market: 8/11/2023
- Listing terms: Cash,Conventional,FHA,Other,VA Loan
- Exclusions: Sellers Personal Property
- Ownership: Individual
Price history
| Date | Event | Price |
|---|---|---|
| 9/22/2023 | Sold | $604,000$278/sqft |
Source:  REcolorado as distributed by MLS GRID #1500542 Report a problem REcolorado as distributed by MLS GRID #1500542 Report a problem | ||
Public tax history
| Year | Property taxes | Tax assessment |
|---|---|---|
| 2025 | $2,874 +29% | $33,424 +12.6% |
| 2024 | $2,228 +16.2% | $29,672 |
| 2023 | $1,918 -1.6% | $29,672 +11.8% |
| 2022 | $1,950 +15.3% | $26,539 -2.8% |
| 2021 | $1,691 | $27,303 +10.7% |
| 2020 | $1,691 +1.4% | $24,674 |
| 2019 | $1,668 +17.6% | $24,674 +13.8% |
| 2018 | $1,418 | $21,682 |
| 2017 | $1,418 +29.7% | $21,682 +12.2% |
| 2016 | $1,094 | $19,320 |
| 2015 | $1,094 +39% | $19,320 +24.3% |
| 2014 | $787 +1.4% | $15,538 |
| 2013 | $776 -48.9% | $15,538 +0.5% |
| 2012 | $1,519 -2.2% | $15,467 |
| 2011 | $1,553 +5.8% | $15,467 -2.8% |
| 2010 | $1,468 +85.7% | $15,910 |
| 2009 | $790 +0% | $15,910 -3.6% |
| 2008 | $790 -1.2% | $16,510 |
| 2007 | $800 -47.6% | $16,510 -0.1% |
| 2006 | $1,527 -0.7% | $16,530 -0.7% |
| 2005 | $1,537 +9.3% | $16,650 |
| 2004 | $1,407 +98.6% | $16,650 |
| 2003 | $709 -49.1% | $16,650 +0.9% |
| 2002 | $1,393 +9.6% | $16,500 +22.6% |
| 2001 | $1,271 -1% | $13,460 |
| 2000 | $1,283 | $13,460 |
Find assessor info on the county website
Neighborhood: Pomona
Nearby homes
- $582,3003 bd2 ba2.1k sqft8452 Yarrow Ct, Arvada, CO 80005Off Market
- $572,0003 bd2 ba2.1k sqft8455 Yarrow St, Arvada, CO 80005Off Market
- $509,4003 bd2 ba1k sqft8457 Yarrow Ct, Arvada, CO 80005Off Market
- $693,0003 bd3 ba2.1k sqft8467 Yarrow Ct, Arvada, CO 80005Off Market
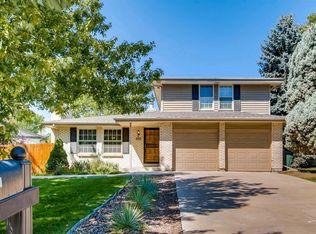
- $707,6005 bd3 ba2.9k sqft8442 Yarrow Ct, Arvada, CO 80005Off Market
- $610,0003 bd3 ba2.9k sqft8487 Yarrow Ct, Arvada, CO 80005Sold
- $705,0004 bd4 ba2.4k sqft8445 Yarrow St, Arvada, CO 80005Sold
- $628,6003 bd3 ba2.1k sqft8465 Yarrow St, Arvada, CO 80005Off Market
Nearby schools
GreatSchools rating
- 8/10Weber Elementary SchoolGrades: PK-5Distance: 0.6 mi
- 6/10Pomona High SchoolGrades: 6-12Distance: 0.3 mi
- 4/10Moore Middle SchoolGrades: 6-8Distance: 0.6 mi
Schools provided by the listing agent
- Elementary: Weber
- Middle: Moore
- High: Pomona
- District: Jefferson County R-1
Source: REcolorado as distributed by MLS GRID. This data may not be complete. We recommend contacting the local school district to confirm school assignments for this home.
Get a cash offer in 3 minutes
Find out how much your home could sell for in as little as 3 minutes with a no-obligation cash offer.
Estimated market value
$603,200
Get a cash offer in 3 minutes
Find out how much your home could sell for in as little as 3 minutes with a no-obligation cash offer.
Estimated market value
$603,200
- Colorado
- Jefferson County
- Arvada
- 80005
- Pomona
- 8462 Yarrow Court
Nearby cities
Nearby neighborhoods
Nearby zip codes
Other Arvada Topics
