This classic home is ready to be your next home and is move-in ready. It was lovingly maintained by its owner for the past few decades. With NO HOA you can see retro and classic features at every corner. Homeownership benefits include the privacy of the backyard with mature trees, privacy fencing and oversized finished shop. The backyard and patio are northern facing so that you can comfortably host in the summer to avoid the intense sun and heat. The location on the street also affords for extra street parking that is perfect for entertaining and extra guests and parking. With over 20' of forward facing fence to the east side of the property, you may easily be able to accommodate and park your favorite boat, camper RV and toy haulers. Be sure to view the virtual tour and 3D home tour.
This mature home has plenty of storage both inside and out. There is 4,167 sq ft when you include the finished shop and basement.
Nestled in a quiet neighborhood you are just steps from parks, top-rated schools, Arvada Aquatics Center, Indian Tree Golf course, restaurants and shopping you just might have all that you are looking for and a completed home buying checklist. Call or text the listing agent for more information and to schedule a private tour.
Sold for $610,000
$610,000
8487 Yarrow Court, Arvada, CO 80005
3beds
2,974sqft
Single Family Residence
Built in 1972
10,498 Square Feet Lot
$588,700 Zestimate®
$205/sqft
$3,362 Estimated rent
Home value
$588,700
$547,000 - $630,000
$3,362/mo
Zestimate® history
Owner options
List your home for rent
$3,362/mo
Rent Zestimate®
Find your next renter with Zillow Rental Manager. Plus, with online applications, you can quickly screen prospective tenants – for free.
$3,362/mo
Rent Zestimate®
Refinance and save
$3,499/mo
Est. payment
Refinancing to a lower rate could help reduce your monthly payments and save thousands over the life of the loan.
$3,499/mo
Est. payment
Explore your selling options
Work with a Zillow partner agent
Leverage their expertise and Zillow's premium Showcase listings to get your home seen by more buyers.
Get startedList with your own agent
Get your home in front of millions of buyers by listing it on Zillow.
Learn how to do itSell it yourself
Take full control of how buyers see your home on Zillow by listing For Sale by Owner (FSBO).
List your homeWhat's special
Zillow last checked:
Listing updated:
Listed by:
Rebecca Maruca 303-265-1261 MarucaRealEstate@gmail.com,
Maruca Real Estate LLC
Bought with:
Marilee Thomson, 100013341
Home Real Estate
Source: REcolorado as distributed by MLS GRID,MLS#: 6348214
Facts & features
Interior
Bedrooms & bathrooms
- Bedrooms: 3
- Bathrooms: 3
- Full bathrooms: 1
- 3/4 bathrooms: 1
- 1/2 bathrooms: 1
- Main level bathrooms: 1
Primary bedroom
- Description: Full Suite Exclusive On The Upper Level
- Level: Upper
- Area: 224 Square Feet
- Dimensions: 14 x 16
Bedroom
- Description: 2 Windows For Natural Light And Large Closet
- Level: Upper
- Area: 153 Square Feet
- Dimensions: 9 x 17
Bedroom
- Description: Full Wall Of Built In Shelving And Large Closet With Attic Access
- Level: Upper
- Area: 143 Square Feet
- Dimensions: 11 x 13
Bathroom
- Description: Oversized Vanity, Storage, Window For Natural Light And Extra Air Flow
- Level: Upper
- Area: 90 Square Feet
- Dimensions: 9 x 10
Bathroom
- Description: Oversized Vanity, Storage And Access To Closets
- Level: Upper
- Area: 56 Square Feet
- Dimensions: 7 x 8
Bathroom
- Description: Conveniently Located Off Of The Cozy Den With Fireplace
- Level: Main
- Area: 24 Square Feet
- Dimensions: 4 x 6
Den
- Description: Garden Level With Dry Bar And Wood Fireplace And Closet
- Level: Lower
- Area: 399 Square Feet
- Dimensions: 19 x 21
Dining room
- Description: Natural Light With Open Plan And Chandelier
- Level: Main
- Area: 210 Square Feet
- Dimensions: 10 x 21
Kitchen
- Description: Open Plan Gives View Of The Back Yard As Well As Breakfast Nook And Fireplace Area
- Level: Main
- Area: 221 Square Feet
- Dimensions: 13 x 17
Laundry
- Description: Laundry Is In The Unfinished 810 Sq Ft Basement And Ready For Your Personal Touches
- Level: Basement
- Area: 740 Square Feet
- Dimensions: 20 x 37
Living room
- Description: Oversized Windows With Vintage Treatments
- Level: Main
- Area: 176 Square Feet
- Dimensions: 11 x 16
Workshop
- Description: 720 Sq Ft Finished Workshop With Insulation, Drywall, Recessed Lighting, Gutters, Roof Vents, 4 Windows And 2 Doors
- Level: Main
- Area: 720 Square Feet
- Dimensions: 30 x 24
Workshop
- Description: 472 Sq Ft, 2 Car Garage With (2) 220v Outlets
- Level: Main
- Area: 399 Square Feet
- Dimensions: 19 x 21
Heating
- Forced Air, Natural Gas
Cooling
- None
Appliances
- Included: Cooktop, Dishwasher, Dryer, Freezer, Microwave, Oven, Refrigerator, Washer
- Laundry: In Unit
Features
- Built-in Features, Ceiling Fan(s), Eat-in Kitchen, Open Floorplan, Pantry, Smoke Free
- Flooring: Carpet, Concrete, Linoleum
- Windows: Window Coverings, Window Treatments
- Basement: Daylight,Sump Pump,Unfinished
- Number of fireplaces: 1
Interior area
- Total structure area: 2,974
- Total interior livable area: 2,974 sqft
- Finished area above ground: 2,164
- Finished area below ground: 0
Property
Parking
- Total spaces: 6
- Parking features: Asphalt, Concrete
- Attached garage spaces: 2
- Details: Off Street Spaces: 4
Features
- Levels: Multi/Split
- Patio & porch: Front Porch, Patio
- Exterior features: Garden, Lighting, Private Yard, Rain Gutters
- Fencing: Partial
Lot
- Size: 10,498 Square Feet
- Features: Cul-De-Sac, Near Public Transit, Sprinklers In Front, Sprinklers In Rear
Details
- Parcel number: 004
- Special conditions: Standard
Construction
Type & style
- Home type: SingleFamily
- Property subtype: Single Family Residence
Materials
- Brick
Condition
- Year built: 1972
Utilities & green energy
- Electric: 110V, 220 Volts, 220 Volts in Garage
- Sewer: Public Sewer
- Water: Public
- Utilities for property: Electricity Connected, Natural Gas Connected, Phone Available, Phone Connected
Community & HOA
Community
- Subdivision: Westree
HOA
- Has HOA: No
Location
- Region: Arvada
Financial & listing details
- Price per square foot: $205/sqft
- Tax assessed value: $648,127
- Annual tax amount: $3,156
- Date on market: 2/17/2025
- Listing terms: 1031 Exchange,Cash,Conventional,Farm Service Agency,FHA,Jumbo,Other,Assumable,USDA Loan,VA Loan
- Exclusions: None
- Ownership: Individual
- Electric utility on property: Yes
- Road surface type: Paved
Price history
| Date | Event | Price |
|---|---|---|
| 4/18/2025 | Sold | $610,000$205/sqft |
Source:  REcolorado as distributed by MLS GRID #6348214 Report a problem REcolorado as distributed by MLS GRID #6348214 Report a problem | ||
| 3/16/2025 | Pending sale | $610,000$205/sqft |
Source: REcolorado as distributed by MLS GRID #6348214 Report a problem | ||
| 3/7/2025 | Listed for sale | $610,000$205/sqft |
Source: REcolorado as distributed by MLS GRID #6348214 Report a problem | ||
| 2/21/2025 | Pending sale | $610,000$205/sqft |
Source: REcolorado as distributed by MLS GRID #6348214 Report a problem | ||
| 2/17/2025 | Listed for sale | $610,000$205/sqft |
Source: REcolorado as distributed by MLS GRID #6348214 Report a problem | ||
Public tax history
| Year | Property taxes | Tax assessment |
|---|---|---|
| 2025 | $3,153 -0.1% | $40,508 +3.2% |
| 2024 | $3,157 +24.7% | $39,246 |
| 2023 | $2,531 -1.6% | $39,246 +19.7% |
| 2022 | $2,573 +10.7% | $32,792 -2.8% |
| 2021 | $2,324 | $33,736 +8% |
| 2020 | $2,324 +1.4% | $31,231 |
| 2019 | $2,292 +9.3% | $31,231 +9.1% |
| 2018 | $2,098 | $28,623 |
| 2017 | $2,098 +26.9% | $28,623 +13.9% |
| 2016 | $1,653 +100% | $25,133 |
| 2015 | $827 -38.2% | $25,133 +18.7% |
| 2014 | $1,337 +2.6% | $21,170 |
| 2013 | $1,304 -36.6% | $21,170 +1% |
| 2012 | $2,059 +1.9% | $20,961 |
| 2011 | $2,020 +5.8% | $20,961 +1.3% |
| 2010 | $1,909 -3.5% | $20,690 |
| 2009 | $1,979 +0% | $20,690 -3.4% |
| 2008 | $1,979 +1.1% | $21,410 |
| 2007 | $1,957 +1% | $21,410 +2.1% |
| 2006 | $1,938 +2.6% | $20,970 +2.5% |
| 2005 | $1,889 +9.3% | $20,460 |
| 2004 | $1,729 -0.2% | $20,460 -1.3% |
| 2003 | $1,733 +1.7% | $20,730 +2.7% |
| 2002 | $1,703 +14.9% | $20,180 +28.5% |
| 2001 | $1,482 -1% | $15,700 |
| 2000 | $1,497 | $15,700 |
Find assessor info on the county website
Neighborhood: Pomona
Nearby homes
- $654,5005 bd3 ba1.7k sqft8477 Yarrow Ct, Arvada, CO 80005Off Market
- $628,6003 bd3 ba2.1k sqft8465 Yarrow St, Arvada, CO 80005Off Market
- $622,1004 bd4 ba1.8k sqft7872 W 84th Ct, Arvada, CO 80005Off Market
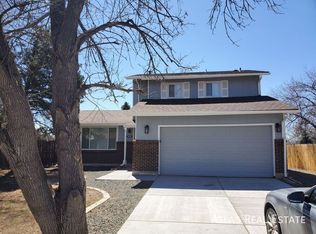
- $580,0004 bd3 ba2k sqft8471 Yarrow St, Arvada, CO 80005Sold

- $604,0004 bd3 ba2.1k sqft8462 Yarrow Ct, Arvada, CO 80005Sold
- $692,5004 bd3 ba2.1k sqft7862 W 84th Ct, Arvada, CO 80005Sold
- $693,0003 bd3 ba2.1k sqft8467 Yarrow Ct, Arvada, CO 80005Off Market
- $593,6004 bd3 ba1.8k sqft8477 Yarrow St, Arvada, CO 80005Off Market
Nearby schools
GreatSchools rating
- 8/10Weber Elementary SchoolGrades: PK-5Distance: 0.6 mi
- 6/10Pomona High SchoolGrades: 6-12Distance: 0.3 mi
- 4/10Moore Middle SchoolGrades: 6-8Distance: 0.5 mi
Schools provided by the listing agent
- Elementary: Weber
- Middle: Pomona
- High: Pomona
- District: Jefferson County R-1
Source: REcolorado as distributed by MLS GRID. This data may not be complete. We recommend contacting the local school district to confirm school assignments for this home.
Get a cash offer in 3 minutes
Find out how much your home could sell for in as little as 3 minutes with a no-obligation cash offer.
Estimated market value
$588,700
Get a cash offer in 3 minutes
Find out how much your home could sell for in as little as 3 minutes with a no-obligation cash offer.
Estimated market value
$588,700
- Colorado
- Jefferson County
- Arvada
- 80005
- Pomona
- 8487 Yarrow Court
Nearby cities
Nearby neighborhoods
Nearby zip codes
Other Arvada Topics
