Skip main navigation
Sold for $580,000
  • $580,000

    8471 Yarrow Street, Arvada, CO 80005

    4beds
    2,096sqft
    Single Family Residence
    Built in 1972
    9,690 Square Feet Lot
    $555,000 Zestimate®
    $277/sqft
    $3,204 Estimated rent

    Home value

    $555,000

    $516,000 - $594,000

    $3,204/mo

    Zestimate® history
    Loading
    Loading...

    Owner options

    List your home for rent

    $3,204/mo

    Rent Zestimate®

    Find your next renter with Zillow Rental Manager. Plus, with online applications, you can quickly screen prospective tenants – for free.

    Learn more

    $3,204/mo

    Rent Zestimate®

    Refinance and save

    $3,320/mo

    Est. payment

    Refinancing to a lower rate could help reduce your monthly payments and save thousands over the life of the loan.

    See today's rates

    $3,320/mo

    Est. payment

    Explore your selling options

    Work with a Zillow partner agent

    Leverage their expertise and Zillow's premium Showcase listings to get your home seen by more buyers.

    Get started

    List with your own agent

    Get your home in front of millions of buyers by listing it on Zillow.

    Learn how to do it

    Sell it yourself

    Take full control of how buyers see your home on Zillow by listing For Sale by Owner (FSBO).

    List your home

    What's special

    Private backyardGenerous secondary bedroomsNew appliancesGranite slab countersOversized windowsBeautiful finishesUpdated kitchen
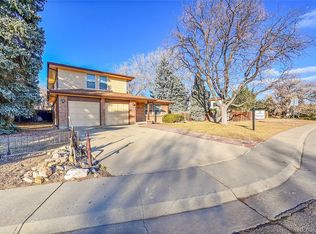
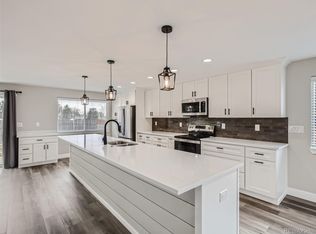
    This home truly has it all! Situated on a quiet cul-de-sac just blocks from Pomona High School, it features beautiful finishes, a fantastic layout, and a spacious lot with mature landscaping. The main floor has been completely renovated, seamlessly opening the kitchen to the dining and living rooms. The updated kitchen boasts granite slab counters, new appliances, abundant cabinetry with space-saving built-ins, updated lighting, and a large island. Oversized windows throughout the home flood the space with natural light, creating a bright and airy atmosphere, while real hardwood floors add warmth and character. Upstairs, the primary bedroom features an updated ensuite, complemented by two generous secondary bedrooms and an updated full bath. The garden-level family room includes a cozy wood-burning fireplace, an additional bedroom, and a ¾ bathroom. The finished basement offers versatile living space with a bonus room featuring built-in storage, an extra finished room ideal for an office, gym, or playroom, and a dedicated laundry room. The private backyard is an outdoor retreat with a covered patio adorned with overhead and string lights, mature trees that provide ample shade, and plenty of yard space for recreation or gardening. The oversized two-car garage and large backyard shed offer abundant storage options. This home combines modern updates, versatile spaces, and an ideal location, making it a true gem.

    Zillow last checked:

    Listing updated:

    Listed by:

    Andy Potarf 720-244-1070 andy.potarf@redfin.com,

    Redfin Corporation

    Bought with:

    Rachael Zahrbock, 100088258

    Real Broker, LLC DBA Real

    Source: REcolorado as distributed by MLS GRID,MLS#: 8411722MLS Logo

    Facts & features

    Interior

    Bedrooms & bathrooms
    • Bedrooms: 4
    • Bathrooms: 3
    • Full bathrooms: 1
    • 3/4 bathrooms: 2
    Primary bedroom
    • Description: Carpet Floors, En-Suite Bath
    • Level: Upper
    • Area: 156 Square Feet
    • Dimensions: 13 x 12
    Bedroom
    • Description: Lower Level Bedroom
    • Level: Lower
    • Area: 110 Square Feet
    • Dimensions: 11 x 10
    Bedroom
    • Description: Carpet Floors
    • Level: Upper
    • Area: 100 Square Feet
    • Dimensions: 10 x 10
    Bedroom
    • Description: Carpet Floors
    • Level: Upper
    • Area: 130 Square Feet
    • Dimensions: 13 x 10
    Primary bathroom
    • Description: Walk-In Shower
    • Level: Upper
    • Area: 40 Square Feet
    • Dimensions: 4 x 10
    Bathroom
    • Description: Tile Floors, Walk-In Shower
    • Level: Lower
    • Area: 56 Square Feet
    • Dimensions: 8 x 7
    Bathroom
    • Description: Tile Floors, Tub/Shower Combination
    • Level: Upper
    • Area: 130 Square Feet
    • Dimensions: 13 x 10
    Dining room
    • Description: Open To Kitchen With Patio Access, Hardwood Floors, Chandelier
    • Level: Main
    Family room
    • Description: Garden Level, Fireplace
    • Level: Lower
    • Area: 220 Square Feet
    • Dimensions: 11 x 20
    Family room
    • Description: Carpet Floors
    • Level: Basement
    • Area: 176 Square Feet
    • Dimensions: 11 x 16
    Kitchen
    • Description: Gas Cooktop, Stainless Appliances, Quartz Countertops, Center Eat-In Island, Hardwood Floors
    • Level: Main
    Laundry
    • Description: Laundry And Utility Room
    • Level: Basement
    Living room
    • Description: Open Concept, Hardwood Floors
    • Level: Main
    Office
    • Description: Carpet Floors
    • Level: Basement
    • Area: 121 Square Feet
    • Dimensions: 11 x 11
    Heating
    • Forced Air
    Cooling
    • Evaporative Cooling
    Features
    • Granite Counters, Kitchen Island, Open Floorplan
    • Flooring: Carpet, Tile, Wood
    • Basement: Finished
    • Number of fireplaces: 1
    • Common walls with other units/homes: No Common Walls
    Interior area
    • Total structure area: 2,096
    • Total interior livable area: 2,096 sqft
    • Finished area above ground: 1,752
    • Finished area below ground: 0

    Property

    Parking
    • Total spaces: 2
    • Parking features: Concrete
    • Attached garage spaces: 2
    Features
    • Levels: Multi/Split
    • Patio & porch: Covered, Patio
    • Exterior features: Private Yard
    • Fencing: Full
    • Has view: Yes
    • View description: Mountain(s)
    Lot
    • Size: 9,690 sqft
    Details
    • Parcel number: 100080
    • Special conditions: Standard

    Construction

    Type & style
    • Home type: SingleFamily
    • Property subtype: Single Family Residence
    Materials
    • Brick
    • Roof: Composition
    Condition
    • Updated/Remodeled
    • Year built: 1972

    Utilities & green energy

    • Sewer: Public Sewer
    • Water: Public
    • Utilities for property: Electricity Connected

    Community & neighborhood

    Location
    • Region: Arvada
    • Subdivision: Pomona

    Other

    Other facts
    • Listing terms: Cash,Conventional,FHA
    • Ownership: Corporation/Trust
    • Road surface type: Paved

    Price history

    DateEventPrice
    3/20/2025Sold$580,000-10.6%$277/sqft
    Source: REcolorado as distributed by MLS GRID #8411722 Report a problem
    2/18/2025Pending sale$649,000$310/sqft
    Source: REcolorado as distributed by MLS GRID #8411722 Report a problem
    1/31/2025Listed for sale$649,000$310/sqft
    Source: REcolorado as distributed by MLS GRID #8411722 Report a problem
    1/28/2025Pending sale$649,000$310/sqft
    Source: REcolorado as distributed by MLS GRID #8411722 Report a problem
    1/10/2025Price change$649,000-1.2%$310/sqft
    Source: REcolorado as distributed by MLS GRID #8411722 Report a problem
    11/22/2024Listed for sale$657,000+11%$313/sqft
    Source: REcolorado as distributed by MLS GRID #8411722 Report a problem
    11/5/2024Sold$591,700+29.5%$282/sqft
    Source: Public Record Report a problem
    6/15/2018Sold$457,000$218/sqft
    Source: Public Record Report a problem
    5/13/2018Pending sale$457,000$218/sqft
    Source: Colorado Home Realty #7310991 Report a problem
    5/3/2018Listed for sale$457,000+47.4%$218/sqft
    Source: Colorado Home Realty #7310991 Report a problem
    5/14/2015Sold$310,000+6.9%$148/sqft
    Source: Public Record Report a problem
    4/10/2015Listed for sale$290,000+9.2%$138/sqft
    Source: Wright Kingdom #760082 Report a problem
    5/11/2009Sold$265,500+80.6%$127/sqft
    Source: Public Record Report a problem
    7/30/2008Sold$147,000-30.7%$70/sqft
    Source: Public Record Report a problem
    3/15/2008Listed for sale$212,000+36.8%$101/sqft
    Source: Keller Williams Realty #560654 Report a problem
    9/22/1997Sold$155,000+19.2%$74/sqft
    Source: Public Record Report a problem
    5/3/1994Sold$130,000$62/sqft
    Source: Public Record Report a problem

    Public tax history

    YearProperty taxesTax assessment
    2025$3,632 -0.1%$38,965 +3.9%
    2024$3,636 +12.9%$37,490
    2023$3,220 -1.6%$37,490 +14%
    2022$3,273 +10%$32,880 -2.8%
    2021$2,977 $33,825 +9.6%
    2020$2,977 +1.4%$30,849
    2019$2,937 +22.2%$30,849 +25.7%
    2018$2,402 $24,535
    2017$2,402 +12.8%$24,535 +10.9%
    2016$2,130 $22,125
    2015$2,130 +14.5%$22,125 +20.4%
    2014$1,861 +0.3%$18,376
    2013$1,855 +2.1%$18,376 -0.6%
    2012$1,816 +0.3%$18,493
    2011$1,811 +5.8%$18,493 -0.4%
    2010$1,712 -4%$18,560
    2009$1,783 +0%$18,560 -3.8%
    2008$1,783 +1.6%$19,290
    2007$1,755 +1%$19,290 +2.6%
    2006$1,737 -3.9%$18,800 -4%
    2005$1,808 +9.3%$19,580
    2004$1,655 -1.1%$19,580
    2003$1,673 +1.7%$19,580 +0.5%
    2002$1,644 +9.2%$19,480 +22.1%
    2001$1,506 -1%$15,950
    2000$1,520 $15,950

    Find assessor info on the county website

    Neighborhood: Pomona

    Nearby schools

    GreatSchools rating
    Schools provided by the listing agent
    • Elementary: Weber
    • Middle: Pomona
    • High: Pomona
    • District: Jefferson County R-1

    Source: REcolorado as distributed by MLS GRID. This data may not be complete. We recommend contacting the local school district to confirm school assignments for this home.

    Get a cash offer in 3 minutes
    Find out how much your home could sell for in as little as 3 minutes with a no-obligation cash offer.
    Estimated market value
    $555,000
    Get a cash offer in 3 minutes
    Find out how much your home could sell for in as little as 3 minutes with a no-obligation cash offer.
    Estimated market value
    $555,000