Open House Saturday, March 23rd, 2024 from 11am-1pm.
Welcome to 8472 Yarrow Street. This beautiful Arvada home has been completely remodeled. This home is better than new with such well thought out modern touches throughout. As you walk into the home you will find a large open concept living area. The entry way living area can be used as a formal living space that opens into a formal dining space. Your eyes are automatically drawn to the breathtaking kitchen. The large kitchen island is great for entertaining and a great spot for seating. All kitchen appliances are stainless steel and brand new! The beautiful Quartz countertops flow beautifully with the tile backsplash. There is also a spot for an everyday kitchen table and a coffee bar area. All cabinets are brand new and include a built in pantry. Every light and detail in this home is updated with such an elegant touch. The kitchen overlooks a large family room with a fireplace. There is also a bathroom for guests to use and easy access from the family room. The laundry room is also located not far away with easy access. Upstairs you will find a large Owner's Primary Suite that offers two closet spaces and a large beautiful Primary bathroom. Every detail in the Primary bathroom is stunning. There is also two additional bedrooms in this tri-level home with another completely redone bathroom for the additional bedrooms. The carpet and LVP flooring throughout this home is brand new and beautiful. This home also features a large basement ready for your personal touches. You will find an upgraded Furnace and brand new tankless hot water heater in the basement. The home also has a new a/c unit. This home sits on a large lot with a large patio, backyard, mature trees and RV parking. With no HOA in this community you can store your RV or camper in the additional parking space on the side of the house. This home truly is a must-see and so unique. Don't miss this turn key remodeled stunner!
Sold for $705,000
$705,000
8472 Yarrow Street, Arvada, CO 80005
3beds
2,540sqft
Single Family Residence
Built in 1973
9,799 Square Feet Lot
$626,600 Zestimate®
$278/sqft
$3,392 Estimated rent
Home value
$626,600
$589,000 - $664,000
$3,392/mo
Zestimate® history
Owner options
List your home for rent
$3,392/mo
Rent Zestimate®
Find your next renter with Zillow Rental Manager. Plus, with online applications, you can quickly screen prospective tenants – for free.
$3,392/mo
Rent Zestimate®
Refinance and save
$4,119/mo
Est. payment
Refinancing to a lower rate could help reduce your monthly payments and save thousands over the life of the loan.
$4,119/mo
Est. payment
Explore your selling options
Work with a Zillow partner agent
Leverage their expertise and Zillow's premium Showcase listings to get your home seen by more buyers.
Get startedList with your own agent
Get your home in front of millions of buyers by listing it on Zillow.
Learn how to do itSell it yourself
Take full control of how buyers see your home on Zillow by listing For Sale by Owner (FSBO).
List your homeWhat's special
Mature treesFormal dining spaceRv parkingAdditional parking spaceStainless steelLarge family roomBuilt in pantry
Zillow last checked:
Listing updated:
Listed by:
Brittany Perez 720-728-9974 brittany@guidere.com,
Guide Real Estate,
Adam Perez 303-641-3547,
Guide Real Estate
Bought with:
Jenna Wendholt, 100100234
RE/MAX Alliance-FTC South
Source: REcolorado as distributed by MLS GRID,MLS#: 4361713
Facts & features
Interior
Bedrooms & bathrooms
- Bedrooms: 3
- Bathrooms: 3
- Full bathrooms: 2
- 1/2 bathrooms: 1
Bedroom
- Description: Private Primary Bedroom With 1 Spare Closet And A Large Walk In Closet
- Level: Upper
Bedroom
- Level: Upper
Bedroom
- Level: Upper
Primary bathroom
- Description: Beautiful, Updated Primary Bath With Seamless Glass Shower, Double Vanity, Quartz Counters And Custom Tile Surround.
- Level: Upper
Bathroom
- Level: Upper
Bathroom
- Description: Powder Bathroom
- Level: Lower
Dining room
- Description: Main Level Dining Area Off The Kitchen Overlooking The Lower Family Room
- Level: Main
Family room
- Description: Cozy Family Room With Wood Burning Fireplace
- Level: Lower
Great room
- Description: Open Concept Formal Dining And Living Area.
- Level: Main
Kitchen
- Description: Fully Updated Kitchen. Quartz Counters, Large Island, Shiplap Finishes
- Level: Main
Laundry
- Level: Lower
Heating
- Forced Air
Cooling
- Central Air
Appliances
- Included: Dishwasher, Disposal, Microwave, Oven, Refrigerator, Tankless Water Heater
- Laundry: In Unit
Features
- Built-in Features, Kitchen Island, Open Floorplan, Pantry, Primary Suite, Quartz Counters, Smoke Free, Walk-In Closet(s)
- Flooring: Carpet, Vinyl
- Windows: Double Pane Windows
- Basement: Full,Unfinished
- Number of fireplaces: 1
- Fireplace features: Family Room, Wood Burning
Interior area
- Total structure area: 2,540
- Total interior livable area: 2,540 sqft
- Finished area above ground: 1,606
- Finished area below ground: 0
Property
Parking
- Total spaces: 3
- Parking features: Concrete, Dry Walled, Lighted
- Attached garage spaces: 2
- Details: RV Spaces: 1
Features
- Levels: Tri-Level
- Patio & porch: Deck, Patio
- Exterior features: Garden, Private Yard, Rain Gutters
- Fencing: Full
Lot
- Size: 9,799 Square Feet
- Features: Landscaped, Level, Near Public Transit
Details
- Parcel number: 100088
- Special conditions: Standard
Construction
Type & style
- Home type: SingleFamily
- Architectural style: Traditional
- Property subtype: Single Family Residence
Materials
- Frame, Stone, Wood Siding
- Roof: Composition
Condition
- Updated/Remodeled
- Year built: 1973
Utilities & green energy
- Sewer: Public Sewer
- Water: Public
- Utilities for property: Cable Available
Community & HOA
Community
- Security: Carbon Monoxide Detector(s)
- Subdivision: Westree
HOA
- Has HOA: No
Location
- Region: Arvada
Financial & listing details
- Price per square foot: $278/sqft
- Tax assessed value: $532,535
- Annual tax amount: $2,100
- Date on market: 3/21/2024
- Listing terms: Cash,Conventional,FHA,VA Loan
- Exclusions: Seller`s Personal Property
- Ownership: Individual
- Electric utility on property: Yes
- Road surface type: Paved
Price history
| Date | Event | Price |
|---|---|---|
| 4/25/2024 | Sold | $705,000+2.2%$278/sqft |
Source:  REcolorado as distributed by MLS GRID #4361713 Report a problem REcolorado as distributed by MLS GRID #4361713 Report a problem | ||
| 3/25/2024 | Pending sale | $690,000$272/sqft |
Source: REcolorado as distributed by MLS GRID #4361713 Report a problem | ||
| 3/21/2024 | Listed for sale | $690,000$272/sqft |
Source: REcolorado as distributed by MLS GRID #4361713 Report a problem | ||
Public tax history
| Year | Property taxes | Tax assessment |
|---|---|---|
| 2025 | $2,747 +30.8% | $33,283 +17.4% |
| 2024 | $2,100 +13.9% | $28,353 |
| 2023 | $1,844 -1.6% | $28,353 +10% |
| 2022 | $1,874 +17.7% | $25,778 -2.8% |
| 2021 | $1,593 | $26,519 +12.1% |
| 2020 | $1,593 +1.4% | $23,654 |
| 2019 | $1,571 +14.1% | $23,654 +11.2% |
| 2018 | $1,377 | $21,263 |
| 2017 | $1,377 +35.7% | $21,263 +14.9% |
| 2016 | $1,015 | $18,499 |
| 2015 | $1,015 +34% | $18,499 +23.6% |
| 2014 | $757 -1.2% | $14,961 |
| 2013 | $767 -48.9% | $14,961 -2.1% |
| 2012 | $1,501 +1.7% | $15,284 |
| 2011 | $1,475 +5.8% | $15,284 +1.1% |
| 2010 | $1,395 +92.6% | $15,120 |
| 2009 | $724 +0% | $15,120 -3.5% |
| 2008 | $724 +1% | $15,670 |
| 2007 | $717 -49.5% | $15,670 +2% |
| 2006 | $1,419 +0.1% | $15,360 +0.1% |
| 2005 | $1,417 +9.3% | $15,350 |
| 2004 | $1,297 +92.1% | $15,350 |
| 2003 | $675 -49.2% | $15,350 -2.5% |
| 2002 | $1,329 +2.5% | $15,740 +14.6% |
| 2001 | $1,296 -1% | $13,730 |
| 2000 | $1,309 | $13,730 |
Find assessor info on the county website
Neighborhood: Pomona
Nearby homes
- $535,0003 bd3 ba1.9k sqft8466 Yarrow St, Arvada, CO 80005Sold

- $509,5004 bd3 ba1.7k sqft8478 Yarrow St, Arvada, CO 80005Off Market
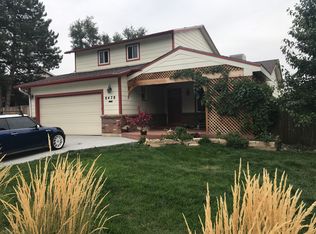
- $580,0004 bd3 ba2k sqft8471 Yarrow St, Arvada, CO 80005Sold

- $525,8003 bd2 ba2k sqft8460 Yarrow St, Arvada, CO 80005Off Market
- $577,5004 bd3 ba2k sqft8484 Yarrow St, Arvada, CO 80005Off Market
- $577,3004 bd3 ba1.8k sqft8477 Yarrow St, Arvada, CO 80005Off Market
- $614,7003 bd3 ba2.1k sqft8465 Yarrow St, Arvada, CO 80005Off Market
- $600,0004 bd2 ba2.4k sqft8483 Yarrow St, Arvada, CO 80005Sold
Nearby schools
GreatSchools rating
- 5/10Weber Elementary SchoolGrades: PK-5Distance: 0.6 mi
- 3/10Pomona High SchoolGrades: 6-12Distance: 0.3 mi
- NAMoore Middle SchoolGrades: 6-8Distance: 0.6 mi
Schools provided by the listing agent
- Elementary: Weber
- Middle: Moore
- High: Pomona
- District: Jefferson County R-1
Source: REcolorado as distributed by MLS GRID. This data may not be complete. We recommend contacting the local school district to confirm school assignments for this home.
Get a cash offer in 3 minutes
Find out how much your home could sell for in as little as 3 minutes with a no-obligation cash offer.
Estimated market value
$626,600
Get a cash offer in 3 minutes
Find out how much your home could sell for in as little as 3 minutes with a no-obligation cash offer.
Estimated market value
$626,600
- Colorado
- Jefferson County
- Arvada
- 80005
- Pomona
- 8472 Yarrow Street
