Skip main navigation
Sold for $535,000
  • $535,000

    8466 Yarrow Street, Arvada, CO 80005

    3beds
    1,972sqft
    Single Family Residence
    Built in 1973
    9,409 Square Feet Lot
    $528,300 Zestimate®
    $271/sqft
    $3,073 Estimated rent

    Home value

    $528,300

    $497,000 - $560,000

    $3,073/mo

    Zestimate® history
    Loading
    Loading...

    Owner options

    List your home for rent

    $3,073/mo

    Rent Zestimate®

    Find your next renter with Zillow Rental Manager. Plus, with online applications, you can quickly screen prospective tenants – for free.

    Learn more

    $3,073/mo

    Rent Zestimate®

    Refinance and save

    $3,108/mo

    Est. payment

    Refinancing to a lower rate could help reduce your monthly payments and save thousands over the life of the loan.

    See today's rates

    $3,108/mo

    Est. payment

    Explore your selling options

    Work with a Zillow partner agent

    Leverage their expertise and Zillow's premium Showcase listings to get your home seen by more buyers.

    Get started

    List with your own agent

    Get your home in front of millions of buyers by listing it on Zillow.

    Learn how to do it

    Sell it yourself

    Take full control of how buyers see your home on Zillow by listing For Sale by Owner (FSBO).

    List your home

    What's special

    Lush green landscapeBrick veneer accentsSizeable backyardCovered deckPrimary suitePrivate bathSs appliances
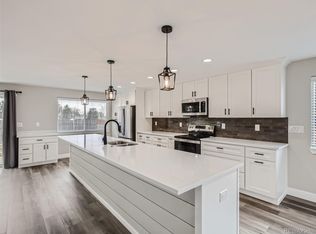
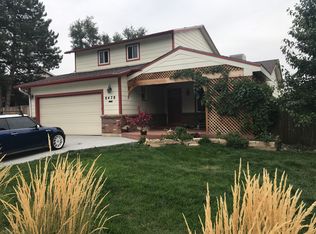
    Welcome to 8466 Yarrow Street — a warm, move-in-ready home in one of Arvada’s most loved neighborhoods. With a brand-new $5,000 price improvement, this 3-bed, 2.5-bath home delivers standout value, comfort, and room to grow. Step inside to a bright main level with updated wood-look flooring, a cozy fireplace, and an easy, inviting layout perfect for everyday living. The kitchen features solid-surface counters, stainless steel appliances, tile backsplash, and a breakfast-bar peninsula, giving you the right blend of style and function. Upstairs, the private primary suite offers soft carpeting, great natural light, and its own full bath. Two additional bedrooms provide space for family, guests, or work-from-home needs. Downstairs, a large bonus room opens the door to endless possibilities—media room, home gym, office, game room—whatever your lifestyle demands. Outside, the large fenced yard and covered deck create a true Colorado outdoor living experience. Host friends, relax year-round, or simply enjoy the privacy of your own oversized lot. And with no HOA, you have the freedom to live the way you want. Located near trails, parks, shopping, breweries, and major commuter routes, this home offers convenience without sacrificing peace and space. This is one of the best values in Arvada’s 80005 zip code. Don’t miss the opportunity to make it yours.

    Zillow last checked:

    Listing updated:

    Listed by:

    Dakota Coburn 603-707-6510 dakota.coburn@realcommunity.com,

    Real Broker, LLC DBA Real

    Bought with:

    Maria Lair, 100081672

    Real Broker, LLC DBA Real

    DiVito Dream Makers

    Real Broker, LLC DBA Real

    Source: REcolorado as distributed by MLS GRID,MLS#: 4907349MLS Logo

    Facts & features

    Interior

    Bedrooms & bathrooms
    • Bedrooms: 3
    • Bathrooms: 3
    • Full bathrooms: 1
    • 3/4 bathrooms: 1
    • 1/2 bathrooms: 1
    • Main level bathrooms: 1
    Bedroom
    • Description: Carpeted
    • Features: Primary Suite
    • Level: Upper
    • Area: 150 Square Feet
    • Dimensions: 10 x 15
    Bedroom
    • Description: Carpeted
    • Level: Upper
    Bedroom
    • Description: Carpeted
    • Level: Upper
    Bathroom
    • Description: Step-In Shower
    • Features: En Suite Bathroom, Primary Suite
    • Level: Upper
    Bathroom
    • Description: Shower & Tub Combo
    • Level: Upper
    Bathroom
    • Description: Powder Room
    • Level: Main
    Bonus room
    • Description: In Basement
    • Level: Basement
    Dining room
    • Description: Formal
    • Level: Main
    • Area: 99 Square Feet
    • Dimensions: 11 x 9
    Family room
    • Description: Fireplace
    • Level: Main
    • Area: 231 Square Feet
    • Dimensions: 11 x 21
    Kitchen
    • Description: Solid Surface Counters
    • Level: Main
    • Area: 99 Square Feet
    • Dimensions: 11 x 9
    Laundry
    • Description: Laundry Room
    • Level: Basement
    Living room
    • Description: Wood-Look Flooring
    • Level: Main
    • Area: 210 Square Feet
    • Dimensions: 14 x 15
    Heating
    • Forced Air, Natural Gas
    Cooling
    • Central Air
    Appliances
    • Included: Dishwasher, Disposal, Freezer, Gas Water Heater, Range, Range Hood
    • Laundry: In Unit
    Features
    • Built-in Features, Ceiling Fan(s), High Speed Internet, Primary Suite, Solid Surface Counters
    • Flooring: Carpet, Tile, Vinyl
    • Windows: Double Pane Windows
    • Basement: Finished,Partial
    • Number of fireplaces: 1
    • Fireplace features: Family Room
    Interior area
    • Total structure area: 1,972
    • Total interior livable area: 1,972 sqft
    • Finished area above ground: 1,528
    • Finished area below ground: 444

    Property

    Parking
    • Total spaces: 2
    • Parking features: Garage - Attached
    • Attached garage spaces: 2
    Features
    • Levels: Two
    • Stories: 2
    • Patio & porch: Covered, Deck
    • Exterior features: Private Yard, Rain Gutters
    • Fencing: Full
    Lot
    • Size: 9,409 Square Feet
    • Features: Level, Sprinklers In Front, Sprinklers In Rear
    • Residential vegetation: Grassed
    Details
    • Parcel number: 100089
    • Special conditions: Standard

    Construction

    Type & style
    • Home type: SingleFamily
    • Architectural style: Traditional
    • Property subtype: Single Family Residence
    Materials
    • Brick, Frame
    • Roof: Composition
    Condition
    • Year built: 1973

    Utilities & green energy

    • Sewer: Public Sewer
    • Water: Public
    • Utilities for property: Cable Available, Internet Access (Wired), Natural Gas Available, Phone Available

    Community & HOA

    Community
    • Security: Smoke Detector(s)
    • Subdivision: Pomona Lakes
    HOA
    • Has HOA: No
    Location
    • Region: Arvada

    Financial & listing details

    • Price per square foot: $271/sqft
    • Tax assessed value: $452,081
    • Annual tax amount: $2,738
    • Date on market: 11/5/2025
    • Listing terms: Cash,Conventional,FHA
    • Exclusions: Seller's Personal Property
    • Ownership: Individual
    • Electric utility on property: Yes
    • Road surface type: Paved

    Price history

    DateEventPrice
    2/20/2026Sold$535,000+1.9%$271/sqft
    Source: REcolorado as distributed by MLS GRID #4907349 Report a problem
    1/24/2026Pending sale$525,000$266/sqft
    Source: REcolorado as distributed by MLS GRID #4907349 Report a problem
    1/13/2026Price change$525,000-3.5%$266/sqft
    Source: REcolorado as distributed by MLS GRID #4907349 Report a problem
    12/10/2025Price change$544,000-0.9%$276/sqft
    Source: REcolorado as distributed by MLS GRID #4907349 Report a problem
    11/5/2025Listed for sale$549,000+138.7%$278/sqft
    Source: REcolorado as distributed by MLS GRID #4907349 Report a problem
    12/26/2013Sold$230,000-2.1%$117/sqft
    Source: Public Record Report a problem
    10/26/2013Price change$235,000-1.7%$119/sqft
    Source: EASE REALTY PREFERRED BROKERS #1240999 Report a problem
    10/18/2013Listed for sale$239,000+16%$121/sqft
    Source: EASE REALTY PREFERRED BROKERS #1240999 Report a problem
    5/22/2003Sold$206,000+42.1%$104/sqft
    Source: Public Record Report a problem
    7/3/1997Sold$145,000+26.2%$74/sqft
    Source: Public Record Report a problem
    10/13/1993Sold$114,900$58/sqft
    Source: Public Record Report a problem

    Public tax history

    YearProperty taxesTax assessment
    2025$2,738 -0.1%$28,256 0%
    2024$2,741 +13.1%$28,260
    2023$2,424 -1.6%$28,260 +14.2%
    2022$2,464 +12%$24,747 -2.8%
    2021$2,200 $25,459 +11.7%
    2020$2,200 +1.4%$22,794
    2019$2,170 +12.6%$22,794 +15.8%
    2018$1,928 $19,687
    2017$1,928 +9.1%$19,687 +7.3%
    2016$1,767 $18,355
    2015$1,767 +19.9%$18,355 +26.1%
    2014$1,474 -3.6%$14,555
    2013$1,528 +2.1%$14,555 -4.5%
    2012$1,496 +1.7%$15,236
    2011$1,472 +5.8%$15,236 +1%
    2010$1,391 -4.6%$15,080
    2009$1,459 +0%$15,080 -4.4%
    2008$1,458 +1.3%$15,780
    2007$1,440 +1%$15,780 +2.3%
    2006$1,426 +0.1%$15,430
    2005$1,425 +9.3%$15,430
    2004$1,304 -6.3%$15,430
    2003$1,392 +1.7%$15,430 -4.8%
    2002$1,368 +3.4%$16,210 +15.6%
    2001$1,323 -1%$14,020
    2000$1,336 $14,020
    Find assessor info on the county website

    Neighborhood: Pomona

    Nearby schools

    GreatSchools rating
    Schools provided by the listing agent
    • Elementary: Weber
    • Middle: Jefferson Charter Academy
    • High: Pomona
    • District: Jefferson County R-1

    Source: REcolorado as distributed by MLS GRID. This data may not be complete. We recommend contacting the local school district to confirm school assignments for this home.

    Get a cash offer in 3 minutes
    Find out how much your home could sell for in as little as 3 minutes with a no-obligation cash offer.
    Estimated market value
    $528,300
    Get a cash offer in 3 minutes
    Find out how much your home could sell for in as little as 3 minutes with a no-obligation cash offer.
    Estimated market value
    $528,300