Photos Coming at the end of February. Spacious and beautifully maintained, this three-level townhome in Lorton Valley North offers exceptional living with full bump-outs on all levels. Featuring three generous bedrooms, two full and two half baths, and an attached two-car garage with ample storage and a full driveway, this home provides both comfort and convenience. The main level showcases elegant hardwood floors and a gourmet kitchen with cherry cabinetry, double ovens, a cooktop, and a newer refrigerator (2022). The kitchen opens to a bright sunroom with access to a deck that overlooks peaceful common areas. Upstairs, the fabulous primary suite boasts two walk-in closets and a spa-like bath. The most recent upgrades include: fresh neutral paint throughout, upgraded ceiling lights, 3 new low volume flush toilets, new outdoor lamp pole, new garage door opener, heavy duty garage storage shelves. HVAC and water heater replaced 2017. The lower level, complete with a half bath, offers a versatile space ideal for a recreation room or home office, with direct access to the backyard. The community provides fantastic amenities, including tot lots, an exercise room, a swimming pool, and basketball courts. Ideally located just minutes from I-95 and Ox Road, this home combines space, style, and convenience. Don’t miss the opportunity to make it yours! Schedule a tour today.
Sold for $700,000
$700,000
8463 Kirby Lionsdale Dr, Lorton, VA 22079
3beds
1,832sqft
Townhouse
Built in 2005
1,540 Square Feet Lot
$711,600 Zestimate®
$382/sqft
$3,462 Estimated rent
Home value
$711,600
$662,000 - $761,000
$3,462/mo
Zestimate® history
Owner options
List your home for rent
$3,462/mo
Rent Zestimate®
Find your next renter with Zillow Rental Manager. Plus, with online applications, you can quickly screen prospective tenants – for free.
$3,462/mo
Rent Zestimate®
Refinance and save
$4,501/mo
Est. payment
Refinancing to a lower rate could help reduce your monthly payments and save thousands over the life of the loan.
$4,501/mo
Est. payment
Explore your selling options
Work with a Zillow partner agent
Leverage their expertise and Zillow's premium Showcase listings to get your home seen by more buyers.
Get startedList with your own agent
Get your home in front of millions of buyers by listing it on Zillow.
Learn how to do itSell it yourself
Take full control of how buyers see your home on Zillow by listing For Sale by Owner (FSBO).
List your homeWhat's special
Bright sunroomNew garage door openerNew outdoor lamp poleNewer refrigeratorUpgraded ceiling lightsElegant hardwood floorsDouble ovens
Zillow last checked:
Listing updated:
Listed by:
Irina Babb 571-217-2571,
Samson Properties
Bought with:
Dereje Girma
Samson Properties
Source: Bright MLS,MLS#: VAFX2221608
Facts & features
Interior
Bedrooms & bathrooms
- Bedrooms: 3
- Bathrooms: 4
- Full bathrooms: 2
- 1/2 bathrooms: 2
- Main level bathrooms: 1
Basement
- Area: 0
Heating
- Forced Air, Natural Gas
Cooling
- Central Air, Ceiling Fan(s), Electric
Appliances
- Included: Microwave, Dishwasher, Disposal, Dryer, Cooktop, Ice Maker, Double Oven, Refrigerator, Stainless Steel Appliance(s), Washer, Water Heater, Gas Water Heater
- Laundry: Dryer In Unit, Lower Level, Washer In Unit
Features
- Soaking Tub, Bathroom - Tub Shower, Bathroom - Walk-In Shower, Ceiling Fan(s), Chair Railings, Combination Kitchen/Dining, Crown Molding, Dining Area, Open Floorplan, Eat-in Kitchen, Kitchen - Gourmet, Kitchen Island, Primary Bath(s), Recessed Lighting, Upgraded Countertops, Wainscotting, Walk-In Closet(s), 9'+ Ceilings, Dry Wall, Tray Ceiling(s)
- Flooring: Carpet, Ceramic Tile, Wood
- Doors: French Doors
- Windows: Double Pane Windows, Palladian, Sliding, Vinyl Clad
- Has basement: No
- Number of fireplaces: 1
- Fireplace features: Double Sided, Glass Doors, Gas/Propane, Mantel(s)
Interior area
- Total structure area: 1,832
- Total interior livable area: 1,832 sqft
- Finished area above ground: 1,832
- Finished area below ground: 0
Property
Parking
- Total spaces: 4
- Parking features: Garage Faces Front, Garage Door Opener, Concrete, Attached, Driveway
- Attached garage spaces: 2
- Uncovered spaces: 2
Accessibility
- Accessibility features: None
Features
- Levels: Three
- Stories: 3
- Patio & porch: Deck
- Exterior features: Street Lights, Sidewalks
- Pool features: Community
Lot
- Size: 1,540 Square Feet
Details
- Additional structures: Above Grade, Below Grade
- Parcel number: 1073 07010124
- Zoning: 305
- Special conditions: Standard
Construction
Type & style
- Home type: Townhouse
- Architectural style: Colonial
- Property subtype: Townhouse
Materials
- Brick, Vinyl Siding
- Foundation: Slab
- Roof: Shingle
Condition
- Very Good
- New construction: No
- Year built: 2005
Utilities & green energy
- Sewer: Public Sewer
- Water: Public
- Utilities for property: Cable Available, Electricity Available, Natural Gas Available, Phone Available, Sewer Available, Underground Utilities
Community & HOA
Community
- Features: Pool
- Security: Smoke Detector(s)
- Subdivision: Lorton Valley North
HOA
- Has HOA: Yes
- Amenities included: Bike Trail, Community Center, Common Grounds, Fitness Center, Jogging Path, Party Room, Pool, Tot Lots/Playground
- Services included: Common Area Maintenance, Management, Pool(s), Recreation Facility, Reserve Funds, Road Maintenance, Snow Removal
- HOA fee: $145 monthly
- HOA name: LORTON VALLEY HOMEOWNERS ASSOCIATION
Location
- Region: Lorton
Financial & listing details
- Price per square foot: $382/sqft
- Tax assessed value: $667,200
- Annual tax amount: $7,730
- Date on market: 3/5/2025
- Listing agreement: Exclusive Right To Sell
- Listing terms: Cash,Conventional,FHA,VA Loan
- Ownership: Fee Simple
Price history
| Date | Event | Price |
|---|---|---|
| 4/18/2025 | Sold | $700,000$382/sqft |
Source:  Bright MLS #VAFX2221608 Report a problem Bright MLS #VAFX2221608 Report a problem | ||
| 3/29/2025 | Pending sale | $700,000$382/sqft |
Source: Bright MLS #VAFX2221608 Report a problem | ||
| 3/11/2025 | Contingent | $700,000$382/sqft |
Source: Bright MLS #VAFX2221608 Report a problem | ||
| 3/5/2025 | Listed for sale | $700,000+32.6%$382/sqft |
Source: Bright MLS #VAFX2221608 Report a problem | ||
| 5/1/2019 | Sold | $528,000+0.6%$288/sqft |
Source: Public Record Report a problem | ||
| 3/9/2019 | Pending sale | $525,000$287/sqft |
Source: Long & Foster Real Estate, Inc. #VAFX994408 Report a problem | ||
| 3/6/2019 | Listed for sale | $525,000-15.9%$287/sqft |
Source: Long & Foster Real Estate, Inc. #VAFX994408 Report a problem | ||
| 8/10/2005 | Sold | $624,436$341/sqft |
Source: Public Record Report a problem | ||
Public tax history
| Year | Property taxes | Tax assessment |
|---|---|---|
| 2025 | $7,713 +3.7% | $667,200 +3.9% |
| 2024 | $7,438 +3% | $642,070 +0.3% |
| 2023 | $7,222 +12.9% | $639,980 +14.4% |
| 2022 | $6,397 | $559,440 +7.4% |
| 2021 | -- | $520,850 +4.4% |
| 2020 | $5,906 +10.6% | $499,010 +10.6% |
| 2019 | $5,339 +1.7% | $451,140 +1.7% |
| 2018 | $5,253 +1.9% | $443,810 |
| 2017 | $5,153 +2.6% | $443,810 +2.4% |
| 2016 | $5,020 +7.6% | $433,320 +3.6% |
| 2015 | $4,666 +3.6% | $418,070 +3.4% |
| 2014 | $4,504 | $404,470 +9.9% |
| 2013 | -- | $367,880 +3.5% |
| 2012 | -- | $355,350 -3% |
| 2011 | -- | $366,410 +5.2% |
| 2010 | -- | $348,290 -3.4% |
| 2009 | -- | $360,410 -28.1% |
| 2008 | -- | $501,350 -5.5% |
| 2007 | -- | $530,770 |
Find assessor info on the county website
Neighborhood: 22079
Nearby homes
- $713,2003 bd3 ba2.2k sqft8461 Kirby Lionsdale Dr, Lorton, VA 22079Off Market

- $725,0003 bd4 ba2.7k sqft8465 Kirby Lionsdale Dr, Lorton, VA 22079Sold
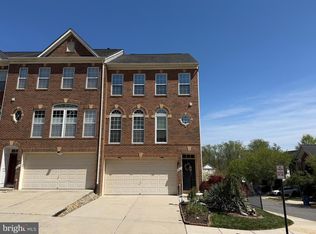
- $676,8003 bd3 ba1.8k sqft8459 Kirby Lionsdale Dr, Lorton, VA 22079Off Market
- $683,1003 bd4 ba2k sqft8457 Kirby Lionsdale Dr, Lorton, VA 22079Off Market
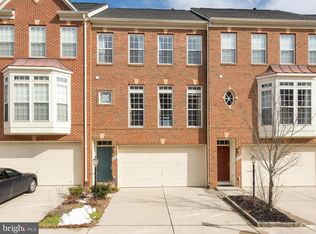
- $660,1003 bd4 ba1.8k sqft8455 Kirby Lionsdale Dr, Lorton, VA 22079Off Market
- $732,7003 bd3 ba3k sqft8464 Kirby Lionsdale Dr, Lorton, VA 22079Off Market
- $638,9003 bd3 ba1.8k sqft8462 Kirby Lionsdale Dr, Lorton, VA 22079Off Market
- $685,2003 bd3 ba1.8k sqft8460 Kirby Lionsdale Dr, Lorton, VA 22079Off Market
Nearby schools
GreatSchools rating
- 6/10Halley Elementary SchoolGrades: PK-6Distance: 1.7 mi
- 9/10South County Middle SchoolGrades: 7-8Distance: 1.2 mi
- 8/10South County High SchoolGrades: 9-12Distance: 1.1 mi
Schools provided by the listing agent
- Elementary: Halley
- Middle: South County
- High: South County
- District: Fairfax County Public Schools
Source: Bright MLS. This data may not be complete. We recommend contacting the local school district to confirm school assignments for this home.
Get a cash offer in 3 minutes
Find out how much your home could sell for in as little as 3 minutes with a no-obligation cash offer.
Estimated market value
$711,600
Get a cash offer in 3 minutes
Find out how much your home could sell for in as little as 3 minutes with a no-obligation cash offer.
Estimated market value
$711,600
- Virginia
- Fairfax County
- Lorton
- 22079
- 8463 Kirby Lionsdale Dr
Nearby cities
Nearby zip codes
Other Lorton Topics
