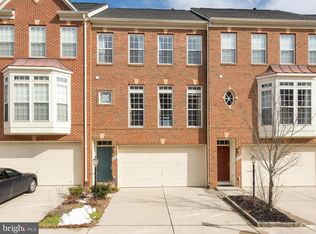
Welcome to 8465 Kirby Lionsdale Drive, a terrific end-unit Hazelton model in Lorton’s sought-after Lorton Valley. This stunning 2-car garage townhome is one of the largest models in Lorton Valley and has excellent curb appeal, with a beautifully landscaped garden bed featuring a lovely Japanese maple leading up to the front door. Dazzling hardwood floors flow throughout the main level, and the many windows fill the space with natural light. Elegant crown molding and a contemporary ceiling fan give the living room an air of sophistication, while chair rail enhances the dining room. There is also a modern glass-enclosed fireplace between the living and dining rooms to enjoy on winter nights. Your inner chef will love the eat-in kitchen, which boasts recessed lighting, sleek stainless appliances, granite countertops, a double oven and cooktop, and 42” cabinetry, along with a useful countertop with an overhang for barstool seating. Right off the kitchen is the amazing sunroom, lined with windows topped by transom windows, making it the ideal spot to relax with your morning coffee or unwind after a long day. On the upper level, you’ll find 3 generously sized bedrooms, all with ceiling fans and roomy closets. The expansive owner’s suite has a tray ceiling enhanced with crown molding and a charming sitting room where you can relax and enjoy the fireplace with a granite surround and detailed wood mantel. There are also 2 walk-in closets and a spa-inspired en-suite bath that features a double-sink vanity, a deep-soaking tub, and a glass-enclosed shower. The lower level has another full bath, recessed lighting throughout, and a big rec room where you can enjoy the third fireplace. The rec room walks out to the backyard. Recent updates include the HVAC and hot water heater (2023) and the washer and dryer (2024). Lorton Valley residents enjoy a wide variety of amenities, including an outdoor swimming pool, a well-equipped community center with a gym and spacious party room, a basketball/sports court, and multiple tot lots. This fine residence is conveniently located just minutes from I-95, the VRE, Lorton Marketplace, Laurel Hill Golf Club, and the Workhouse Arts Center.
Sold for $725,000
$725,000
8465 Kirby Lionsdale Dr, Lorton, VA 22079
3beds
2,768sqft
Townhouse
Built in 2005
2,261 Square Feet Lot
$728,000 Zestimate®
$262/sqft
$3,976 Estimated rent
Home value
$728,000
$684,000 - $772,000
$3,976/mo
Zestimate® history
Owner options
List your home for rent
$3,976/mo
Rent Zestimate®
Find your next renter with Zillow Rental Manager. Plus, with online applications, you can quickly screen prospective tenants – for free.
$3,976/mo
Rent Zestimate®
Refinance and save
$4,635/mo
Est. payment
Refinancing to a lower rate could help reduce your monthly payments and save thousands over the life of the loan.
$4,635/mo
Est. payment
Explore your selling options
Work with a Zillow partner agent
Leverage their expertise and Zillow's premium Showcase listings to get your home seen by more buyers.
Get startedList with your own agent
Get your home in front of millions of buyers by listing it on Zillow.
Learn how to do itSell it yourself
Take full control of how buyers see your home on Zillow by listing For Sale by Owner (FSBO).
List your homeWhat's special
Excellent curb appealGranite countertopsRecessed lighting throughoutEat-in kitchenDouble oven and cooktopElegant crown moldingBeautifully landscaped garden bed
Zillow last checked:
Listing updated:
Listed by:
Cindy Schneider 703-822-0207,
Long & Foster Real Estate, Inc.
Bought with:
Burhan Khan, 0225226494
H2YL PROPERTIES LLC
Source: Bright MLS,MLS#: VAFX2301530
Facts & features
Interior
Bedrooms & bathrooms
- Bedrooms: 3
- Bathrooms: 4
- Full bathrooms: 3
- 1/2 bathrooms: 1
- Main level bathrooms: 1
Basement
- Area: 656
Heating
- Forced Air, Natural Gas
Cooling
- Central Air, Electric
Appliances
- Included: Gas Water Heater
Features
- Basement: Walk-Out Access
- Number of fireplaces: 3
- Fireplace features: Gas/Propane, Electric
Interior area
- Total structure area: 2,768
- Total interior livable area: 2,768 sqft
- Finished area above ground: 2,112
- Finished area below ground: 656
Property
Parking
- Total spaces: 2
- Parking features: Garage Faces Front, Inside Entrance, Attached
- Attached garage spaces: 2
Accessibility
- Accessibility features: None
Features
- Levels: Three
- Stories: 3
- Pool features: Community
Lot
- Size: 2,261 Square Feet
Details
- Additional structures: Above Grade, Below Grade
- Parcel number: 1073 07010125
- Zoning: 305
- Special conditions: Standard
Construction
Type & style
- Home type: Townhouse
- Architectural style: Colonial
- Property subtype: Townhouse
Materials
- Brick Front, Aluminum Siding
- Foundation: Permanent
Condition
- New construction: No
- Year built: 2005
Details
- Builder model: Hazelton
Utilities & green energy
- Sewer: Public Sewer
- Water: Public
Community & HOA
Community
- Subdivision: Lorton Valley
HOA
- Has HOA: Yes
- Amenities included: Pool, Party Room, Tot Lots/Playground
- Services included: Common Area Maintenance
- HOA fee: $157 monthly
Location
- Region: Lorton
Financial & listing details
- Price per square foot: $262/sqft
- Tax assessed value: $684,020
- Annual tax amount: $7,899
- Date on market: 4/17/2026
- Listing agreement: Exclusive Right To Sell
- Ownership: Fee Simple
Price history
| Date | Event | Price |
|---|---|---|
| 6/1/2026 | Sold | $725,000-3.3%$262/sqft |
Source:  Bright MLS #VAFX2301530 Report a problem Bright MLS #VAFX2301530 Report a problem | ||
| 4/30/2026 | Pending sale | $749,950$271/sqft |
Source: Bright MLS #VAFX2301530 Report a problem | ||
| 4/17/2026 | Listed for sale | $749,950+82.9%$271/sqft |
Source: Bright MLS #VAFX2301530 Report a problem | ||
| 2/27/2009 | Sold | $410,000+6.1%$148/sqft |
Source: Public Record Report a problem | ||
| 11/24/2008 | Sold | $386,500-41%$140/sqft |
Source: Public Record Report a problem | ||
| 8/31/2005 | Sold | $654,980$237/sqft |
Source: Public Record Report a problem | ||
Public tax history
| Year | Property taxes | Tax assessment |
|---|---|---|
| 2025 | $7,899 +3.6% | $683,320 +3.8% |
| 2024 | $7,624 +3% | $658,080 +0.3% |
| 2023 | $7,402 +12.8% | $655,940 +14.2% |
| 2022 | $6,565 | $574,130 +7.2% |
| 2021 | -- | $535,320 +4.3% |
| 2020 | $6,073 +5.3% | $513,130 +5.3% |
| 2019 | $5,766 +1.7% | $487,170 +1.7% |
| 2018 | $5,672 +1.9% | $479,250 |
| 2017 | $5,564 +2.7% | $479,250 +2.5% |
| 2016 | $5,419 +7.5% | $467,780 +3.6% |
| 2015 | $5,040 +3.5% | $451,600 +3.3% |
| 2014 | $4,869 | $437,240 +10.5% |
| 2013 | -- | $395,680 +3.5% |
| 2012 | -- | $382,270 -3.1% |
| 2011 | -- | $394,360 +5.1% |
| 2010 | -- | $375,060 -3.3% |
| 2009 | -- | $387,770 -31% |
| 2008 | -- | $562,330 -1.7% |
| 2007 | -- | $572,320 |
Find assessor info on the county website
Neighborhood: 22079
Nearby homes
- $700,0003 bd4 ba1.8k sqft8463 Kirby Lionsdale Dr, Lorton, VA 22079Sold

- $713,2003 bd3 ba2.2k sqft8461 Kirby Lionsdale Dr, Lorton, VA 22079Off Market

- $676,8003 bd3 ba1.8k sqft8459 Kirby Lionsdale Dr, Lorton, VA 22079Off Market
- $683,1003 bd4 ba2k sqft8457 Kirby Lionsdale Dr, Lorton, VA 22079Off Market
- $920,6004 bd3 ba3.1k sqft8507 Barrow Furnace Ln, Lorton, VA 22079Off Market
- $732,7003 bd3 ba3k sqft8464 Kirby Lionsdale Dr, Lorton, VA 22079Off Market
- $758,9705 bd3 ba3.3k sqft8509 Barrow Furnace Ln, Lorton, VA 22079Off Market
- $660,1003 bd4 ba1.8k sqft8455 Kirby Lionsdale Dr, Lorton, VA 22079Off Market
Nearby schools
GreatSchools rating
- 6/10Halley Elementary SchoolGrades: PK-6Distance: 1.7 mi
- 9/10South County Middle SchoolGrades: 7-8Distance: 1.2 mi
- 8/10South County High SchoolGrades: 9-12Distance: 1.1 mi
Schools provided by the listing agent
- Elementary: Halley
- Middle: South County
- High: South County
- District: Fairfax County Public Schools
Source: Bright MLS. This data may not be complete. We recommend contacting the local school district to confirm school assignments for this home.
Get a cash offer in 3 minutes
Find out how much your home could sell for in as little as 3 minutes with a no-obligation cash offer.
Estimated market value
$728,000
Get a cash offer in 3 minutes
Find out how much your home could sell for in as little as 3 minutes with a no-obligation cash offer.
Estimated market value
$728,000
- Virginia
- Fairfax County
- Lorton
- 22079
- 8465 Kirby Lionsdale Dr
Nearby cities
Nearby zip codes
Other Lorton Topics
