Welcome home to this inviting, lovingly maintained single-story gem in North Fort Worth, perfectly suited as a starter home or for growing families! Ideally located and zoned for Keller ISD, this home offers both comfort and convenience with easy access to nearby shopping and dining. A charming covered front porch with storm door sets the tone for what awaits inside. Step into the tile foyer, where a versatile front bedroom provides the perfect space for a home office, guest room, or flex space to fit your lifestyle. The open-concept kitchen is the heart of the home, thoughtfully designed for both everyday living and entertaining. It features crisp white cabinetry, a painted island, granite countertops, stainless steel appliances, a well-placed skylight that fills the space with natural light, and a convenient eat-at bar. The adjoining dining area flows seamlessly from the kitchen, making gatherings effortless. The living room showcases wood-look tile flooring, large sun-filled windows for abundant natural light, and a cozy gas fireplace with gas logs—ideal for relaxing evenings at home or hosting friends. A split-bedroom layout ensures privacy, with secondary bedrooms offering new carpet and ceiling fans for added comfort. The primary suite is a true retreat, complete with luxury vinyl plank flooring, a large window with a charming window seat, and an updated ensuite bath featuring a light-controlled mirror over dual sinks with an extended vanity, a large tub, separate shower, and a generous walk-in closet. Step outside to enjoy the covered back patio and a spacious, low-maintenance yard due to maturing, native perennials that bloom spring to fall—perfect for outdoor entertainment or quiet relaxation. Tucked near the end of a quiet cul-de-sac in a tight knit community blending functionality, style, and a desirable location—don’t miss your chance to fall in love and make this wonderful house your home!
Sold
Price Unknown
8463 Muirwood Trl, Fort Worth, TX 76137
4beds
1,894sqft
Single Family Residence
Built in 2001
7,623 Square Feet Lot
$350,100 Zestimate®
$--/sqft
$2,334 Estimated rent
Home value
$350,100
$329,000 - $375,000
$2,334/mo
Zestimate® history
Owner options
List your home for rent
$2,334/mo
Rent Zestimate®
Find your next renter with Zillow Rental Manager. Plus, with online applications, you can quickly screen prospective tenants – for free.
$2,334/mo
Rent Zestimate®
Refinance and save
Refinancing to a lower rate could help reduce your monthly payments and save thousands over the life of the loan.
Explore your selling options
Work with a Zillow partner agent
Leverage their expertise and Zillow's premium Showcase listings to get your home seen by more buyers.
Get startedList with your own agent
Get your home in front of millions of buyers by listing it on Zillow.
Learn how to do itSell it yourself
Take full control of how buyers see your home on Zillow by listing For Sale by Owner (FSBO).
List your homeWhat's special
Stainless steel appliancesTile foyerGranite countertopsCovered back patioPainted islandGenerous walk-in closetOpen-concept kitchen
Zillow last checked:
Listing updated:
Listed by:
Angelo Puma 0561640 817-946-0086,
Keller Williams Realty 817-329-8850
Bought with:
Tanya Anderson, 0787170
Better Homes & Gardens, Winans
Source: NTREIS,MLS#: 21244281
Facts & features
Interior
Bedrooms & bathrooms
- Bedrooms: 4
- Bathrooms: 2
- Full bathrooms: 2
Primary bedroom
- Level: First
- Dimensions: 13 x 17
Bedroom
- Level: First
- Dimensions: 13 x 14
Bedroom
- Level: First
- Dimensions: 12 x 11
Bedroom
- Level: First
- Dimensions: 11 x 10
Primary bathroom
- Level: First
- Dimensions: 12 x 12
Dining room
- Level: First
- Dimensions: 17 x 11
Other
- Level: First
- Dimensions: 8 x 5
Kitchen
- Level: First
- Dimensions: 20 x 18
Living room
- Level: First
- Dimensions: 14 x 15
Utility room
- Level: First
- Dimensions: 7 x 9
Heating
- Central, Natural Gas
Cooling
- Central Air, Ceiling Fan(s), Electric
Appliances
- Included: Dishwasher, Disposal, Gas Range, Gas Water Heater, Microwave
- Laundry: Washer Hookup, Dryer Hookup, Laundry in Utility Room
Features
- Granite Counters, High Speed Internet, Kitchen Island, Cable TV, Walk-In Closet(s)
- Flooring: Carpet, Ceramic Tile, Luxury Vinyl Plank
- Has basement: No
- Number of fireplaces: 1
- Fireplace features: Gas Log, Gas Starter, Living Room
Interior area
- Total interior livable area: 1,894 sqft
Property
Parking
- Total spaces: 2
- Parking features: Driveway, Garage Faces Front, Garage, Garage Door Opener
- Attached garage spaces: 2
Features
- Levels: One
- Stories: 1
- Patio & porch: Covered
- Exterior features: Rain Gutters
- Pool features: None
- Fencing: Wood
Lot
- Size: 7,623 Square Feet
- Features: Interior Lot, Landscaped, Subdivision
Details
- Parcel number: 07146329
Construction
Type & style
- Home type: SingleFamily
- Architectural style: Traditional,Detached
- Property subtype: Single Family Residence
Materials
- Brick
- Foundation: Slab
- Roof: Composition
Condition
- Year built: 2001
Utilities & green energy
- Sewer: Public Sewer
- Water: Public
- Utilities for property: Sewer Available, Water Available, Cable Available
Community & HOA
Community
- Security: Security System, Carbon Monoxide Detector(s), Smoke Detector(s)
- Subdivision: Parkwood Estates Add
HOA
- Has HOA: No
Location
- Region: Fort Worth
Financial & listing details
- Tax assessed value: $295,000
- Annual tax amount: $7,002
- Date on market: 4/21/2026
- Cumulative days on market: 2 days
- Listing terms: Cash,Conventional,FHA,VA Loan
- Exclusions: Per Exclusions Addendum
Price history
| Date | Event | Price |
|---|---|---|
| 5/22/2026 | Sold | -- |
Source: NTREIS #21244281 Report a problem | ||
| 4/30/2026 | Pending sale | $342,500$181/sqft |
Source: NTREIS #21244281 Report a problem | ||
| 4/29/2026 | Listing removed | $342,500$181/sqft |
Source: NTREIS #21244281 Report a problem | ||
| 4/24/2026 | Contingent | $342,500$181/sqft |
Source: NTREIS #21244281 Report a problem | ||
| 4/21/2026 | Listed for sale | $342,500+52.2%$181/sqft |
Source: NTREIS #21244281 Report a problem | ||
| 11/1/2018 | Sold | -- |
Source: Agent Provided Report a problem | ||
| 10/14/2018 | Pending sale | $225,000$119/sqft |
Source: JP and Associates Southlake #13945526 Report a problem | ||
| 10/4/2018 | Listed for sale | $225,000$119/sqft |
Source: JP and Associates Southlake #13945526 Report a problem | ||
Public tax history
| Year | Property taxes | Tax assessment |
|---|---|---|
| 2025 | $4,875 -14.9% | $295,000 -5.4% |
| 2024 | $5,726 +4.6% | $311,757 +1.8% |
| 2023 | $5,474 -13.8% | $306,382 +8.8% |
| 2022 | $6,349 +3.7% | $281,480 +10.8% |
| 2021 | $6,122 +7.9% | $254,112 +15.5% |
| 2020 | $5,671 -0.5% | $220,000 |
| 2019 | $5,698 +3.7% | $220,000 +8.5% |
| 2018 | $5,496 +8.8% | $202,711 -1.9% |
| 2017 | $5,052 +9.1% | $206,558 +12.6% |
| 2016 | $4,629 +5.2% | $183,441 +20.4% |
| 2015 | $4,400 | $152,300 |
| 2014 | $4,400 | $152,300 +7.8% |
| 2013 | -- | $141,300 +1.1% |
| 2012 | -- | $139,800 -3.8% |
| 2011 | -- | $145,300 -0.1% |
| 2010 | -- | $145,400 +3.2% |
| 2009 | -- | $140,900 +3.4% |
| 2008 | -- | $136,300 |
| 2007 | -- | $136,300 |
| 2006 | -- | $136,300 |
| 2005 | -- | $136,300 |
| 2004 | -- | $136,300 |
| 2003 | -- | $136,300 +1.3% |
| 2002 | -- | $134,500 +572.5% |
| 2001 | -- | $20,000 +23.5% |
| 2000 | -- | $16,200 |
Find assessor info on the county website
Neighborhood: 76137
Nearby homes
- $369,3003 bd2 ba2.3k sqft8467 Muirwood Trl, Fort Worth, TX 76137Off Market
- $346,4003 bd2 ba1.8k sqft8459 Muirwood Trl, Fort Worth, TX 76137Off Market
- $341,0004 bd2 ba1.9k sqft8471 Muirwood Trl, Fort Worth, TX 76137Off Market
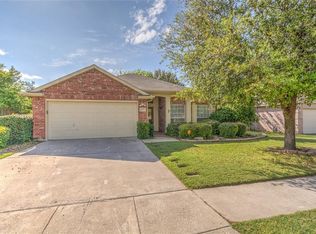
- $377,3003 bd2 ba2.3k sqft8455 Muirwood Trl, Fort Worth, TX 76137Off Market
- $363,6003 bd2 ba1.8k sqft8466 Muirwood Trl, Fort Worth, TX 76137Off Market
- $336,6003 bd2 ba1.8k sqft8462 Muirwood Trl, Fort Worth, TX 76137Off Market
- $377,2004 bd2 ba2.3k sqft8470 Muirwood Trl, Fort Worth, TX 76137Off Market
- $--4 bd2 ba1.8k sqft8451 Muirwood Trl, Fort Worth, TX 76137Sold
Nearby schools
GreatSchools rating
- 7/10Parkwood Hill Intermediate SchoolGrades: 5-6Distance: 0.5 mi
- 8/10Hillwood Middle SchoolGrades: 7-8Distance: 0.5 mi
- 6/10Central High SchoolGrades: 9-12Distance: 1.1 mi
Schools provided by the listing agent
- Elementary: Friendship
- Middle: Hillwood,Parkwood
- High: Central
- District: Keller ISD
Source: NTREIS. This data may not be complete. We recommend contacting the local school district to confirm school assignments for this home.
Get a cash offer in 3 minutes
Find out how much your home could sell for in as little as 3 minutes with a no-obligation cash offer.
Estimated market value
$350,100
Get a cash offer in 3 minutes
Find out how much your home could sell for in as little as 3 minutes with a no-obligation cash offer.
Estimated market value
$350,100
- Texas
- Tarrant County
- Fort Worth
- 76137
- 8463 Muirwood Trl
Nearby cities
Nearby neighborhoods
Nearby zip codes
Other Fort Worth Topics
