MOTIVATED SELLERS. FAMILY RELOCATING. $5,000 CLOSING COST CREDIT. Welcome to effortless Fort Worth living in the highly desirable Parkwood Estates, tucked away on a quiet cul-de-sac and zoned to Keller ISD. This beautifully refreshed home blends everyday comfort with the kind of backyard retreat that makes staying home feel like a vacation. Inside, engineered hardwood and tile flow throughout, complemented by fresh paint, new energy-efficient windows, and a beautifully refreshed kitchen featuring quartz countertops and a timeless subway tile backsplash. Outside is where this home truly shines. A complete backyard makeover with a covered patio, built-in bar and mini fridge, plus a Hot Spring Pulse hot tub tucked beneath its own charming pergola. With the roof replaced in 2019 and thoughtful updates throughout, this home is ready for its next chapter. Come fall in love with the space, setting, and lifestyle Parkwood Estates has to offer.
For sale
Price cut: $5K (9/5)
$455,000
8467 Muirwood Trl, Fort Worth, TX 76137
4beds
2,372sqft
Single Family Residence
Built in 1998
7,623 Square Feet Lot
$446,600 Zestimate®
$192/sqft
$-- HOA
What's special
Fresh paintThoughtful updates throughoutQuartz countertopsCovered patioQuiet cul-de-sacTimeless subway tile backsplashNew energy-efficient windows
- 10 days
- 882
- 45
Likely to sell faster than
Zillow last checked:
Listing updated:
Listed by:
Hilary Barnett 0830811 817-801-3030,
Briggs Freeman Sothebys Intl 817-801-3030
Source: NTREIS,MLS#: 21369411
Facts & features
Interior
Bedrooms & bathrooms
- Bedrooms: 4
- Bathrooms: 2
- Full bathrooms: 2
Primary bedroom
- Features: Linen Closet, Walk-In Closet(s)
- Level: First
- Dimensions: 0 x 0
Bedroom
- Features: Ceiling Fan(s), Walk-In Closet(s)
- Level: First
- Dimensions: 0 x 0
Bedroom
- Features: Ceiling Fan(s), Walk-In Closet(s)
- Level: First
- Dimensions: 0 x 0
Bedroom
- Features: Walk-In Closet(s)
- Level: First
- Dimensions: 0 x 0
Primary bathroom
- Features: Built-in Features, Dual Sinks, Garden Tub/Roman Tub
- Level: First
- Dimensions: 0 x 0
Other
- Features: Built-in Features, Linen Closet
- Level: First
- Dimensions: 0 x 0
Kitchen
- Features: Built-in Features, Eat-in Kitchen, Granite Counters, Kitchen Island, Pantry
- Level: First
- Dimensions: 0 x 0
Living room
- Level: First
- Dimensions: 0 x 0
Utility room
- Features: Built-in Features, Utility Room
- Level: First
- Dimensions: 0 x 0
Heating
- Central, Electric
Cooling
- Central Air, Electric
Appliances
- Included: Dishwasher, Disposal, Gas Oven, Gas Range, Gas Water Heater, Microwave, Refrigerator
- Laundry: Washer Hookup, Electric Dryer Hookup, In Hall, Stacked
Features
- Eat-in Kitchen, High Speed Internet, Kitchen Island, Pantry, Walk-In Closet(s), Wired for Sound
- Flooring: Hardwood, Tile
- Windows: Skylight(s), Window Coverings
- Has basement: No
- Number of fireplaces: 1
- Fireplace features: Gas
Interior area
- Total interior livable area: 2,372 sqft
Video & virtual tour
Property
Parking
- Total spaces: 2
- Parking features: Driveway, On Street
- Attached garage spaces: 2
Features
- Levels: One
- Stories: 1
- Patio & porch: Patio, Covered
- Exterior features: Fire Pit, Outdoor Living Area, Private Yard, Storage
- Pool features: None
- Fencing: Wood
Lot
- Size: 7,623 Square Feet
- Features: Cul-De-Sac, Sprinkler System
- Residential vegetation: Grassed
Details
- Additional structures: Pergola, Shed(s)
- Parcel number: 07146337
Construction
Type & style
- Home type: SingleFamily
- Architectural style: Ranch,Detached
- Property subtype: Single Family Residence
Materials
- Brick
- Foundation: Slab
- Roof: Composition
Condition
- Resale
- Year built: 1998
Utilities & green energy
- Sewer: Public Sewer
- Water: Public
- Utilities for property: Sewer Available, Water Available
Green energy
- Energy efficient items: Windows
Community & HOA
Community
- Security: Carbon Monoxide Detector(s), Smoke Detector(s)
- Subdivision: Parkwood Estates Add
HOA
- Has HOA: No
Location
- Region: Fort Worth
Financial & listing details
- Price per square foot: $192/sqft
- Tax assessed value: $297,975
- Annual tax amount: $7,073
- Date on market: 8/28/2026
- Cumulative days on market: 11 days
- Listing terms: Cash,Conventional,FHA,VA Loan
- Exclusions: Fridge, Washer and Dryer are Negotiable.
Estimated market value
$446,600
$424,000 - $469,000
$2,596/mo
Price history
| Date | Event | Price |
|---|---|---|
| 9/5/2026 | Price change | $455,000-1.1%$192/sqft |
Source: NTREIS #21369411 Report a problem | ||
| 8/28/2026 | Listed for sale | $460,000$194/sqft |
Source: NTREIS #21369411 Report a problem | ||
Public tax history
| Year | Property taxes | Tax assessment |
|---|---|---|
| 2025 | $4,939 -26.5% | $297,975 -19.5% |
| 2024 | $6,723 +8.6% | $370,249 +0.8% |
| 2023 | $6,193 -12.8% | $367,298 +17% |
| 2022 | $7,100 +4% | $313,918 +16.9% |
| 2021 | $6,829 +7% | $268,484 +9.1% |
| 2020 | $6,384 -0.2% | $246,046 -0.4% |
| 2019 | $6,400 +5.1% | $246,942 +10.6% |
| 2018 | $6,090 +8.7% | $223,209 +2.4% |
| 2017 | $5,601 +9.1% | $217,918 +12% |
| 2016 | $5,135 +5.5% | $194,592 +16% |
| 2015 | $4,868 | $167,700 |
| 2014 | $4,868 | $167,700 +7.9% |
| 2013 | -- | $155,400 +1% |
| 2012 | -- | $153,900 -3.8% |
| 2011 | -- | $160,000 -0.1% |
| 2010 | -- | $160,200 +3% |
| 2009 | -- | $155,500 +3.5% |
| 2008 | -- | $150,300 |
| 2007 | -- | $150,300 |
| 2006 | -- | $150,300 |
| 2005 | -- | $150,300 |
| 2004 | -- | $150,300 |
| 2003 | -- | $150,300 -3.3% |
| 2002 | -- | $155,500 +25% |
| 2001 | -- | $124,400 |
Find assessor info on the county website
Monthly payment
Est. payment
Payment breakdown
Explore the cost of this home by adjusting the details. Changes won't be saved.Climate risks
Neighborhood: 76137
Nearby schools
Schools provided by the listing agent
- Elementary: Friendship
- Middle: Hillwood
- High: Central
- District: Keller ISD
Source: NTREIS. This data may not be complete. We recommend contacting the local school district to confirm school assignments for this home.
Similar homes
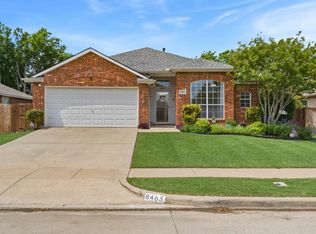
- $415,0004 bd2 ba2.2k sqft5371 Natchez Trl, Fort Worth, TX 76137For Sale
 MLS ID #21310747, Becky Henry. NTREIS
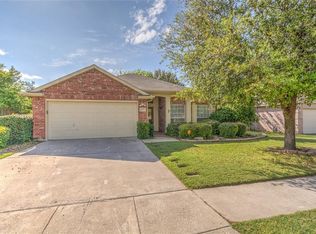
 - $459,5004 bd3 ba3.5k sqft5704 Kelly Ct, Haltom City, TX 76137For Sale
 MLS ID #21356823, Diane Grove. NTREIS
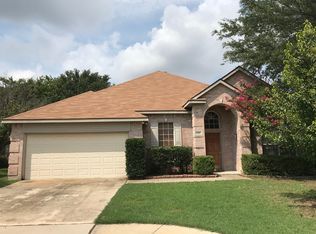
 - $489,0004 bd4 ba2.8k sqft9828 Tule Lake Rd, Fort Worth, TX 76177For Sale
 MLS ID #21373564, Jennifer Palma. NTREIS
 - $455,0004 bd3 ba2.7k sqft7305 Howling Coyote Ln, Fort Worth, TX 76131For Sale
 MLS ID #21230831, James Lian. NTREIS
