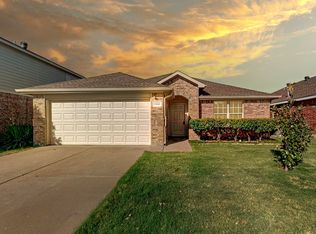
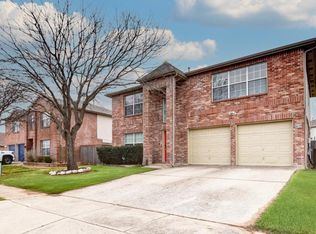
Welcome home to this beautifully remodeled 4-bedroom, 3-bathroom, two-story residence in Fort Worth, located within the highly sought-after Keller ISD.
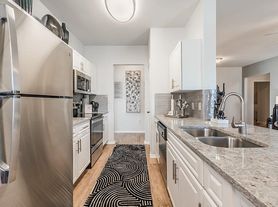
Welcome home to this beautifully remodeled two-story residence in Fort Worth, located within the highly sought-after Keller ISD. Featuring 4 bedrooms and 3 bathrooms, this stunning home blends modern elegance with everyday comfort. From the moment you step inside, you'll be impressed by the luxurious marble flooring, contemporary light fixtures, and brand-new energy-efficient ceiling fans throughout. Abundant windows on both levels flood the home with natural light, creating a bright and inviting atmosphere. The chef-inspired kitchen is truly the heart of the home, boasting a spacious island, granite countertops, gas cooktop, pot filler, and a dreamy walk-in pantry that offers exceptional storage. The living room centers around a cozy fireplace, while a dedicated dining room and private home office provide the perfect spaces for entertaining and working from home. Upstairs, you'll find all guest bedrooms along with an oversized game room complete with a closet, offering endless possibilities for recreation, media, or additional living space. Outside, the backyard is designed for entertaining and enjoying time with family and friends. This exceptional home offers style, space, and functionality in a fantastic location. Don't miss your opportunity to make it yours, this home won't last long! Call today to schedule your showing!
Tenant is responsible for a $150 admin fee at lease signing.
-All Traverse Property Management residents are enrolled in the Resident Benefits Package (RBP) for $45/month which includes liability insurance, credit building to help boost the resident's credit score with timely rent payments, up to $1M Identity Theft Protection, and a HVAC air filter delivery.
Experience seamless utility setup with our complimentary concierge service, Citizen Home Solutions! Say goodbye to the hassle of contacting multiple utility providers with just one phone call; our team will ensure all your utilities are connected for a smooth move-in process. Enjoy the convenience and peace of mind knowing that your essential services are taken care of effortlessly.
Qualifying Criteria:
This is a minimum of a 1-year lease agreement.
-MUST make 3X rent amount as gross household monthly income
-MUST occupy within 21 days from applying
-MUST provide 3 months of paystubs and or/offer letter
-MUST apply and the application fee is $60 for anyone 18 or older $350 Refundable pet deposit (max 2 small/medium pets)
-NO Past Evictions or Felonies within 7 years
-NO Sex offenders
-Tenants will be responsible for ALL utilities and yard maintenance. The deposit is equivalent to one month's rent. No smoking in or around the property.
Pet Details: 2 small to medium pets (not to exceed 50lbs) allowed with a $350 refundable pet deposit for the first pet and $250 for the second required
House for rent
$2,795/moFees may apply
8474 Muirwood Trl, Fort Worth, TX 76137
4beds
2,734sqft
Price may not include required fees and charges. Learn more|
Single family residence
Available now
Cats, dogs OK
2 Attached garage spaces parking
Baseboard
What's special
Contemporary light fixturesDedicated dining roomPrivate home officeBeautifully remodeled two-story residenceBright and inviting atmosphereGranite countertopsSpacious island
- 1 day |
- -- |
- -- |
Zillow last checked:
Listing updated:
Travel times

Let’s turn your rent into credit progress
Build credit history with every on-time payment and get credit for the payment you’re already making.
Facts & features
Interior
Bedrooms & bathrooms
- Bedrooms: 4
- Bathrooms: 3
- Full bathrooms: 2
- 1/2 bathrooms: 1
Heating
- Baseboard
Interior area
- Total interior livable area: 2,734 sqft
Video & virtual tour
Property
Parking
- Total spaces: 2
- Parking features: Attached, Garage
- Has attached garage: Yes
- Details: Contact manager
Details
- Additional structures: Garage(s)
- Parcel number: 07146531
Construction
Type & style
- Home type: SingleFamily
- Property subtype: Single Family Residence
Community & HOA
Location
- Region: Fort Worth
Financial & listing details
- Lease term: Contact For Details
Nearby apartments for rent

Price history
| Date | Event | Price |
|---|---|---|
| 7/24/2026 | Listed for rent | $2,795-0.2%$1/sqft |
Source: Zillow Rentals Report a problem | ||
| 8/25/2025 | Listing removed | $2,800$1/sqft |
Source: Zillow Rentals Report a problem | ||
| 8/9/2025 | Listed for rent | $2,800$1/sqft |
Source: Zillow Rentals Report a problem | ||
| 7/11/2025 | Listing removed | $464,000$170/sqft |
Source: NTREIS #20837846 Report a problem | ||
| 6/24/2025 | Price change | $464,000-2.9%$170/sqft |
Source: NTREIS #20837846 Report a problem | ||
| 4/21/2025 | Price change | $477,900-2.4%$175/sqft |
Source: NTREIS #20837846 Report a problem | ||
| 4/12/2025 | Price change | $489,900+43.2%$179/sqft |
Source: NTREIS #20837846 Report a problem | ||
| 7/20/2021 | Pending sale | $342,000$125/sqft |
Source: NTREIS #14600889 Report a problem | ||
| 6/18/2021 | Listed for sale | $342,000$125/sqft |
Source: NTREIS #14600889 Report a problem | ||
Neighborhood: 76137
Nearby schools
GreatSchools rating
- 6/10Friendship Elementary SchoolGrades: PK-4Distance: 0.4 mi
- 8/10Hillwood Middle SchoolGrades: 7-8Distance: 0.5 mi
- 6/10Central High SchoolGrades: 9-12Distance: 1.1 mi