Skip main navigation
Off market
  • $501,600

    8463 Summit Dr, Chagrin Falls, OH 44023

    3beds
    3baths
    2,406sqft
    SingleFamily
    Built in 1935
    0.34 Acres Lot
    $501,600 Zestimate®
    $208/sqft
    $3,362 Estimated rent

    Home value

    $501,600

    $472,000 - $537,000

    $3,362/mo

    Zestimate® history
    Loading
    Loading...

    Owner options

    List your home for rent

    $3,362/mo

    Rent Zestimate®

    Find your next renter with Zillow Rental Manager. Plus, with online applications, you can quickly screen prospective tenants – for free.

    Learn more

    $3,362/mo

    Rent Zestimate®

    Refinance and save

    $3,458/mo

    Est. payment

    Refinancing to a lower rate could help reduce your monthly payments and save thousands over the life of the loan.

    See today's rates

    $3,458/mo

    Est. payment

    Explore your selling options

    Work with a Zillow partner agent

    Leverage their expertise and Zillow's premium Showcase listings to get your home seen by more buyers.

    Get started

    List with your own agent

    Get your home in front of millions of buyers by listing it on Zillow.

    Learn how to do it

    Sell it yourself

    Take full control of how buyers see your home on Zillow by listing For Sale by Owner (FSBO).

    List your home

    What's special

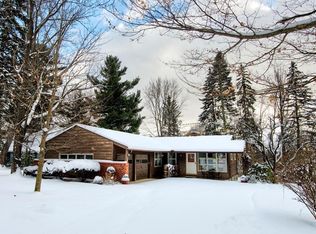
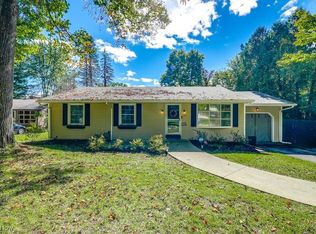
    Feel right at home in this charming Cape Cod located on a wooded lot in Lake Lucerne! Originally built in 1935 as a summer lake cottage, this home combines old world appeal with modern updates made throughout the years. The floorplan has a fantastic layout featuring spacious rooms with attractive details such hardwood floors, a freshly painted interior, warm wood accents, plenty of natural light, and tranquil views. The great room features a vaulted ceiling with lovely wood beams and a stone fireplace. Off the great room is a dining room with built-ins and sliders leading outside. The kitchen showcases stainless steel appliances, subway tile backsplash, and a greenhouse window flooding the room with natural light. A bonus room off the garage and foyer makes for a great family room or additional living space. Two bedrooms can also be found on the first floor, including a guest suite featuring an updated bathroom with newer fixtures. The second floor master suite is incredibly spacious with room for an office or sitting area. Outside, relax on the composite deck and enjoy a beautiful private backyard with a gardening area. Recent improvements include a newer hot water tank, plumbing in the utility room, drainage system for the east and south side, and tree removal. Live in a one of a kind lake community with a beach, tennis courts, softball, and community green. If you???re looking for a home in a wonderful community, don???t miss out on this home before it???s too late!

    This property is off market, which means it's not currently listed for sale or rent on Zillow. This may be different from what's available on other websites or public sources.

    Facts & features

    Interior

    Bedrooms & bathrooms
    • Bedrooms: 3
    • Bathrooms: 3
    Heating
    • Other, Electric, Gas
    Cooling
    • Central
    Features
    • Basement: Partially finished
    • Has fireplace: Yes
    Interior area
    • Total interior livable area: 2,406 sqft

    Property

    Parking
    • Total spaces: 2
    • Parking features: Garage - Attached
    Features
    • Exterior features: Other
    Lot
    • Size: 0.34 Acres
    Details
    • Parcel number: 02050200

    Construction

    Type & style
    • Home type: SingleFamily
    • Architectural style: Conventional
    Materials
    • Foundation: Crawl/Raised
    • Roof: Asphalt
    Condition
    • Year built: 1935

    Community & HOA

    HOA
    • Has HOA: Yes
    • HOA fee: $145 monthly
    Location
    • Region: Chagrin Falls

    Financial & listing details

    • Price per square foot: $208/sqft
    • Tax assessed value: $341,900
    • Annual tax amount: $6,442

    Price history

    DateEventPrice
    12/6/2016Sold$285,000-3.4%$118/sqft
    Source: MLS Now #3848398 Report a problem
    9/28/2016Listed for sale$295,000+11.4%$123/sqft
    Source: Keller Williams Greater Cleve #3848398 Report a problem
    8/29/2009Listing removed$264,900$110/sqft
    Source: Keller Williams Greater Cleveland #3040114 Report a problem
    6/30/2009Price change$264,900-5.4%$110/sqft
    Source: John Ludwick #3040114 Report a problem
    6/14/2009Listed for sale$279,900+24.4%$116/sqft
    Source: John Ludwick #3040114 Report a problem
    9/4/2003Sold$225,000+36%$94/sqft
    Source: Public Record Report a problem
    3/25/1997Sold$165,500-21.2%$69/sqft
    Source: Public Record Report a problem
    7/28/1994Sold$210,000$87/sqft
    Source: Public Record Report a problem

    Public tax history

    YearProperty taxesTax assessment
    2025$6,442 +0.7%$119,670
    2024$6,394 +11.4%$119,670
    2023$5,738 -6.8%$119,670 +18.8%
    2022$6,158 -0.3%$100,730
    2021$6,178 -2.7%$100,730
    2020$6,347 +7.7%$100,730 +17.4%
    2019$5,891 +0.4%$85,820
    2018$5,867 0%$85,820
    2017$5,869 +9.6%$85,820 +11.8%
    2016$5,355 +2.8%$76,760
    2015$5,207 +9.4%$76,760
    2014$4,758 -0.8%$76,760
    2013$4,794 +0.1%$76,760
    2012$4,789 -0.2%$76,760
    2011$4,800 +6.9%$76,760 +1%
    2010$4,491 +2.1%$76,030
    2009$4,399 -0.2%$76,030
    2008$4,406 -0.2%$76,030
    2007$4,415 +1.5%$76,030
    2006$4,350 -0.1%$76,030
    2005$4,356 +45.3%$76,030 +35.6%
    2004$2,999 -0.8%$56,070
    2003$3,024 +0.5%$56,070
    2002$3,009 +12.8%$56,070 +14.8%
    2001$2,668 -0.8%$48,860
    2000$2,690 +1.1%$48,860
    1999$2,661 $48,860
    Find assessor info on the county website

    Neighborhood: Bainbridge

    Nearby schools

    GreatSchools rating
    Get a cash offer in 3 minutes
    Find out how much your home could sell for in as little as 3 minutes with a no-obligation cash offer.
    Estimated market value
    $501,600
    Get a cash offer in 3 minutes
    Find out how much your home could sell for in as little as 3 minutes with a no-obligation cash offer.
    Estimated market value
    $501,600