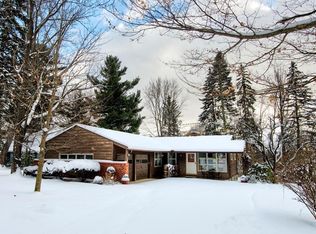
Wonderful charming updated ranch in desirable Lake Lucerne! Walk into the cozy and spacious living room with hardwood floors and corner fireplace that opens into the custom designed kitchen with breakfast bar, granite counters, wood cabinetry and newer appliances. Spacious great room with 2nd fireplace and plenty of eating space. Sliding doors lead you to the spacious vaulted screened sunroom with beamed ceilings and views of the large and private backyard. The primary bedroom features a wall of closets with newly added door and hardwood floors. Updated hall bathroom with custom tile work. Two additonal bedrooms with hardwood floors and spacious closets. Walk down the stairway with newly added railing to the finished lower level rec room with new flooring and paint. Additional small office room and updated laundry area. The first floor back hallway features an updated powder room and leads to the attached 1 car garage - currently set up as full gym (can be easily converted back to garage or option to purchase gym equipment) with newly added mini split HVAC system and car charging electric outlet. List of improvmeent attached and optional items available for purchase. Amazing opportunity for easy one floor living in most desirable Lake Lucerne community.
Closed
$350,000
8471 Summit Dr, Chagrin Falls, OH 44023
3beds
1,800sqft
Single Family Residence
Built in 1960
0.34 Acres Lot
$398,800 Zestimate®
$194/sqft
$2,968 Estimated rent
Home value
$398,800
Estimated sales range
Not available
$2,968/mo
Zestimate® history
Owner options
List your home for rent
$2,968/mo
Rent Zestimate®
Find your next renter with Zillow Rental Manager. Plus, with online applications, you can quickly screen prospective tenants – for free.
$2,968/mo
Rent Zestimate®
Refinance and save
$4,320/mo
Est. payment
Refinancing to a lower rate could help reduce your monthly payments and save thousands over the life of the loan.
$4,320/mo
Est. payment
Explore your selling options
Work with a Zillow partner agent
Leverage their expertise and Zillow's premium Showcase listings to get your home seen by more buyers.
Get startedList with your own agent
Get your home in front of millions of buyers by listing it on Zillow.
Learn how to do itSell it yourself
Take full control of how buyers see your home on Zillow by listing For Sale by Owner (FSBO).
List your homeWhat's special
Zillow last checked:
Listing updated:
Listed by:
Susan A Metallo susan@bhhspro.com440-477-3465,
Berkshire Hathaway HomeServices Professional Realty,
Kevin Cogan 440-476-2874,
Berkshire Hathaway HomeServices Professional Realty
Bought with:
Lindsey Phillips, 2017000959
Berkshire Hathaway HomeServices Professional Realty
Source: MLS Now,MLS#: 5073612 Originating MLS: Akron Cleveland Association of REALTORS
Originating MLS: Akron Cleveland Association of REALTORSFacts & features
Interior
Bedrooms & bathrooms
- Bedrooms: 3
- Bathrooms: 2
- Full bathrooms: 1
- 1/2 bathrooms: 1
- Main level bathrooms: 2
- Main level bedrooms: 3
Primary bedroom
- Description: Flooring: Wood
- Level: First
- Dimensions: 11.00 x 14.00
Bedroom
- Description: Flooring: Wood
- Level: First
- Dimensions: 11.00 x 10.00
Bedroom
- Description: Flooring: Wood
- Level: First
- Dimensions: 11.00 x 13.00
Great room
- Description: Flooring: Wood
- Features: Fireplace
- Level: First
- Dimensions: 17.00 x 20.00
Kitchen
- Description: Flooring: Ceramic Tile
- Level: First
- Dimensions: 15.00 x 10.00
Living room
- Description: Flooring: Wood
- Features: Fireplace
- Level: First
- Dimensions: 16.00 x 14.00
Office
- Description: Flooring: Luxury Vinyl Tile
- Level: Lower
- Dimensions: 10 x 7
Recreation
- Description: Flooring: Luxury Vinyl Tile
- Level: Lower
- Dimensions: 13.00 x 20.00
Sunroom
- Description: Flooring: Wood
- Level: First
- Dimensions: 13.00 x 16.00
Heating
- Forced Air, Gas
Cooling
- Central Air
Appliances
- Included: Dryer, Dishwasher, Disposal, Range, Refrigerator, Water Softener, Washer
- Laundry: In Basement
Features
- Basement: Full,Finished
- Number of fireplaces: 2
- Fireplace features: Glass Doors, Gas Log
Interior area
- Total structure area: 1,800
- Total interior livable area: 1,800 sqft
- Finished area above ground: 1,380
- Finished area below ground: 420
Property
Parking
- Total spaces: 1
- Parking features: Attached, Electric Vehicle Charging Station(s), Garage, Garage Door Opener, Heated Garage, Paved
- Attached garage spaces: 1
Features
- Levels: One
- Stories: 1
- Patio & porch: Deck, Enclosed, Patio, Porch
Lot
- Size: 0.34 Acres
Details
- Parcel number: 02229100
Construction
Type & style
- Home type: SingleFamily
- Architectural style: Ranch
- Property subtype: Single Family Residence
Materials
- Vinyl Siding
- Roof: Asphalt,Fiberglass
Condition
- Year built: 1960
Utilities & green energy
- Sewer: Public Sewer
- Water: Private
Community & HOA
Community
- Features: Lake, Playground, Park
- Subdivision: Lake Lucerne
HOA
- Has HOA: Yes
- Services included: Association Management, Common Area Maintenance, Insurance, Recreation Facilities, Reserve Fund
- HOA fee: $2,008 annually
- HOA name: Lake Lucerne
Location
- Region: Chagrin Falls
Financial & listing details
- Price per square foot: $194/sqft
- Tax assessed value: $280,000
- Annual tax amount: $4,699
- Date on market: 10/3/2024
- Cumulative days on market: 33 days
- Listing terms: Cash,Conventional,FHA,VA Loan
Price history
| Date | Event | Price |
|---|---|---|
| 11/18/2024 | Sold | $350,000-4.1%$194/sqft |
Source:  MLS Now #5073612 Report a problem MLS Now #5073612 Report a problem | ||
| 11/5/2024 | Pending sale | $365,000$203/sqft |
Source: MLS Now #5073612 Report a problem | ||
| 10/29/2024 | Price change | $365,000-2.7%$203/sqft |
Source: MLS Now #5073612 Report a problem | ||
| 10/16/2024 | Listed for sale | $375,000-2.6%$208/sqft |
Source: MLS Now #5073612 Report a problem | ||
| 10/10/2024 | Contingent | $384,900$214/sqft |
Source: MLS Now #5073612 Report a problem | ||
| 10/3/2024 | Listed for sale | $384,900+25.4%$214/sqft |
Source: MLS Now #5073612 Report a problem | ||
| 5/19/2023 | Sold | $307,000+6.2%$171/sqft |
Source: MLS Now #4448484 Report a problem | ||
| 4/5/2023 | Pending sale | $289,000$161/sqft |
Source: MLS Now #4448484 Report a problem | ||
| 4/3/2023 | Listed for sale | $289,000+18%$161/sqft |
Source: MLS Now #4448484 Report a problem | ||
| 11/30/2018 | Sold | $245,000-1.4%$136/sqft |
Source: Public Record Report a problem | ||
| 9/7/2018 | Price change | $248,500-0.6%$138/sqft |
Source: BHHS Professional Realty #4013826 Report a problem | ||
| 7/12/2018 | Price change | $250,000-3.5%$139/sqft |
Source: BHHS Professional Realty #4013826 Report a problem | ||
| 5/15/2018 | Listed for sale | $259,000+12.6%$144/sqft |
Source: RE/MAX Traditions #3998942 Report a problem | ||
| 3/31/2014 | Sold | $230,000-3.3%$128/sqft |
Source: Public Record Report a problem | ||
| 2/12/2014 | Pending sale | $237,900$132/sqft |
Source: Greater Cleveland Southeast #3469955 Report a problem | ||
| 1/18/2014 | Listed for sale | $237,900+13.3%$132/sqft |
Source: Greater Cleveland Southeast #3469955 Report a problem | ||
| 2/28/2008 | Sold | $210,000+8.8%$117/sqft |
Source: Public Record Report a problem | ||
| 7/29/2004 | Sold | $193,000+57.6%$107/sqft |
Source: Public Record Report a problem | ||
| 9/27/1994 | Sold | $122,500$68/sqft |
Source: Public Record Report a problem | ||
Public tax history
| Year | Property taxes | Tax assessment |
|---|---|---|
| 2025 | $5,400 +0.7% | $98,000 |
| 2024 | $5,361 +14.1% | $98,000 |
| 2023 | $4,699 -11.6% | $98,000 +12.8% |
| 2022 | $5,313 -0.3% | $86,910 |
| 2021 | $5,331 -2.7% | $86,910 |
| 2020 | $5,476 +6.9% | $86,910 +16.5% |
| 2019 | $5,121 +0.4% | $74,590 |
| 2018 | $5,099 0% | $74,590 |
| 2017 | $5,101 +14.6% | $74,590 +16.9% |
| 2016 | $4,451 +2.8% | $63,810 |
| 2015 | $4,329 +9.4% | $63,810 |
| 2014 | $3,955 +1.7% | $63,810 +2.5% |
| 2013 | $3,889 +0.1% | $62,270 |
| 2012 | $3,885 -0.2% | $62,270 |
| 2011 | $3,894 +7.9% | $62,270 +1.9% |
| 2010 | $3,608 +2.1% | $61,080 |
| 2009 | $3,534 -0.2% | $61,080 |
| 2008 | $3,540 -0.2% | $61,080 |
| 2007 | $3,547 +1.5% | $61,080 |
| 2006 | $3,495 -0.1% | $61,080 |
| 2005 | $3,500 +32.9% | $61,080 +24% |
| 2004 | $2,634 +2% | $49,250 |
| 2003 | $2,582 +0.5% | $49,250 |
| 2002 | $2,570 +9.5% | $49,250 +11.4% |
| 2001 | $2,347 -1.1% | $44,210 |
| 2000 | $2,373 +1.1% | $44,210 |
| 1999 | $2,348 | $44,210 |
Find assessor info on the county website
Neighborhood: Bainbridge
Nearby homes
- $346,8003 bd2 ba1.1k sqft8479 Summit Dr, Bainbridge Township, OH 44023Off Market
- $501,6003 bd3 ba2.4k sqft8463 Summit Dr, Chagrin Falls, OH 44023Off Market

- $315,0004 bd1 ba1.4k sqft8485 Summit Dr, Chagrin Falls, OH 44023Off Market
- $648,1004 bd2 ba2.8k sqft8451 Summit Dr, Chagrin Falls, OH 44023Off Market
- $438,1004 bd2 ba2.4k sqft8470 Rockspring Dr, Chagrin Falls, OH 44023Off Market
- $55,100-- bd-- ba-- sqft8470 Rockspring Dr, Chagrin Falls, OH 44023Off Market
- $511,6004 bd1 ba2.1k sqft8462 Rockspring Dr, Chagrin Falls, OH 44023Off Market
- $295,3003 bd2 ba1.2k sqft8491 Summit Dr, Chagrin Falls, OH 44023Off Market
Nearby schools
GreatSchools rating
- 7/10Kenston Middle SchoolGrades: 4-7Distance: 1.8 mi
- 8/10Kenston High SchoolGrades: 8-12Distance: 2.1 mi
- 10/10Timmons Elementary SchoolGrades: PK-3Distance: 2.1 mi
Schools provided by the listing agent
- District: Kenston LSD - 2804
Source: MLS Now. This data may not be complete. We recommend contacting the local school district to confirm school assignments for this home.
Get a cash offer in 3 minutes
Find out how much your home could sell for in as little as 3 minutes with a no-obligation cash offer.
Estimated market value
$398,800
Get a cash offer in 3 minutes
Find out how much your home could sell for in as little as 3 minutes with a no-obligation cash offer.
Estimated market value
$398,800
- Ohio
- Geauga County
- Chagrin Falls
- 44023
- Bainbridge
- 8471 Summit Dr
Nearby cities
Nearby neighborhoods
Nearby zip codes
Other Chagrin Falls Topics
