Nestled in the highly sought-after Grayhawk community in North Scottsdale, this beautifully maintained home offers 3 bedrooms, including two primary suites, providing a flexible layout ideal for guests or multi-generational living. Fresh interior paint & brand-new carpet in the 2 guest bedrooms create a crisp, move-in-ready atmosphere throughout, while the home's natural flow & light-filled spaces offer an inviting environment for both everyday living & entertaining.The kitchen features granite countertops, kitchen island with pendulum lighting & breakfast bar seating alongside an eat in kitchen area & access to a private courtyard with a gas fireplace that adjoins to the primary suite complete with a spacious primary bath with a walk-in shower, separate tub, dual sinks, walk in closet... & a separate entrance to the back covered patio. The home has engineered wood & travertine throughout the main livings areas.
Situated on a premium lot, the home offers a front private courtyard entry with enhanced privacy & a desirable setup for enjoying Arizona's indoor-outdoor lifestyle. The thoughtful floor plan features open living spaces filled with natural light, comfortable bedroom separation, office space with floating shelves & functional flow perfect for both everyday living & entertaining. The private backyard backs to the common area & the backyard has a built in BBQ island, astro turf & plenty of covered patio space perfect for entertaining!
Grayhawk is one of North Scottsdale's most celebrated master-planned communities, offering residents access to resort-style amenities including pools, parks, walking & biking trails, playgrounds & community events. The neighborhood is also home to the renowned Grayhawk Golf Club, featuring the Raptor & Talon courses.
Ideally located near Scottsdale's best shopping, dining, golf, and hiking, and within close proximity to top-rated schools, the Loop 101, Kierland Commons, and Scottsdale Quarter, this home delivers the perfect blend of comfort, community, and convenience in one of Scottsdale's premier locations.
Sold for $1,140,000
$1,140,000
8464 E GILDED PERCH Drive, Scottsdale, AZ 85255
3beds
2,431sqft
Single Family Residence
Built in 2003
9,933 Square Feet Lot
$1,139,500 Zestimate®
$469/sqft
$4,984 Estimated rent
Home value
$1,139,500
$1.05M - $1.24M
$4,984/mo
Zestimate® history
Owner options
List your home for rent
$4,984/mo
Rent Zestimate®
Find your next renter with Zillow Rental Manager. Plus, with online applications, you can quickly screen prospective tenants – for free.
$4,984/mo
Rent Zestimate®
Refinance and save
$6,055/mo
Est. payment
Refinancing to a lower rate could help reduce your monthly payments and save thousands over the life of the loan.
$6,055/mo
Est. payment
Explore your selling options
Work with a Zillow partner agent
Leverage their expertise and Zillow's premium Showcase listings to get your home seen by more buyers.
Get startedList with your own agent
Get your home in front of millions of buyers by listing it on Zillow.
Learn how to do itSell it yourself
Take full control of how buyers see your home on Zillow by listing For Sale by Owner (FSBO).
List your homeWhat's special
Zillow last checked:
Listing updated:
Listed by:
Claire Ackerman 480-272-0958,
Compass
Bought with:
Cathy Hotchkiss, SA581218000
RE/MAX Fine Properties
Source: ARMLS,MLS#: 6995456
Facts & features
Interior
Bedrooms & bathrooms
- Bedrooms: 3
- Bathrooms: 3
- Full bathrooms: 3
Heating
- Heat Pump, Natural Gas
Cooling
- Central Air, Ceiling Fan(s), Programmable Thmstat
Appliances
- Included: Dryer, Washer, Water Softener Owned, Refrigerator, Built-in Microwave, Dishwasher, Disposal, Electric Cooktop, Built-In Electric Oven
- Laundry: Inside
Features
- Pantry, High Speed Internet, Granite Counters, Double Vanity, Eat-in Kitchen, Breakfast Bar, 9+ Flat Ceilings, No Interior Steps, Kitchen Island, 2 Master Baths, Full Bth Master Bdrm, Separate Shwr & Tub
- Flooring: Other, Carpet, Tile, Wood
- Windows: Screens, Double Pane Windows
- Has basement: No
- Number of fireplaces: 1
- Fireplace features: Exterior Fireplace, Gas
Interior area
- Total structure area: 2,431
- Total interior livable area: 2,431 sqft
Property
Parking
- Total spaces: 2
- Parking features: Garage Door Opener
- Garage spaces: 2
Features
- Stories: 1
- Patio & porch: Covered, Patio
- Exterior features: Private Street(s), Private Yard, Built-in Barbecue
- Spa features: None
- Fencing: Block,Wrought Iron
- Waterfront features: Wash
Lot
- Size: 9,933 Square Feet
- Features: Borders Common Area, North/South Exposure, Sprinklers In Rear, Sprinklers In Front, Desert Back, Desert Front, Synthetic Grass Frnt, Synthetic Grass Back, Auto Timer H2O Front, Auto Timer H2O Back
Details
- Parcel number: 21243768
- Lease amount: $0
Construction
Type & style
- Home type: SingleFamily
- Property subtype: Single Family Residence
Materials
- Stucco, Wood Frame, Painted
- Roof: Tile
Condition
- Year built: 2003
Details
- Builder name: Cachet Homes
Utilities & green energy
- Sewer: Public Sewer
- Water: City Water
Community & HOA
Community
- Features: Pool, Golf, Gated, Guarded Entry, Tennis Court(s), Biking/Walking Path
- Security: Fire Sprinkler System, Security Guard
- Subdivision: GRAYHAWK PARCEL 3G
HOA
- Has HOA: Yes
- Services included: Maintenance Grounds, Front Yard Maint
- HOA fee: $846 quarterly
- HOA name: Renaissance
- HOA phone: 480-921-7500
- Second HOA fee: $285 quarterly
- Second HOA name: Grayhawk Comm Assoc
- Second HOA phone: 480-921-7500
- Third HOA fee: $442 quarterly
Location
- Region: Scottsdale
Financial & listing details
- Price per square foot: $469/sqft
- Tax assessed value: $1,060,000
- Annual tax amount: $4,794
- Date on market: 3/16/2026
- Cumulative days on market: 16 days
- Listing terms: Cash,Conventional
- Ownership: Fee Simple
Price history
| Date | Event | Price |
|---|---|---|
| 4/22/2026 | Sold | $1,140,000+0.4%$469/sqft |
Source:  ARMLS #6995456 Report a problem ARMLS #6995456 Report a problem | ||
| 4/1/2026 | Pending sale | $1,135,000$467/sqft |
Source: ARMLS #6995456 Report a problem | ||
| 3/16/2026 | Listed for sale | $1,135,000+65.2%$467/sqft |
Source: ARMLS #6995456 Report a problem | ||
| 1/13/2017 | Sold | $687,000-0.1%$283/sqft |
Source: ARMLS #5526751 Report a problem | ||
| 12/6/2016 | Pending sale | $687,500$283/sqft |
Source: Russ Lyon Sotheby's International Realty #5526751 Report a problem | ||
| 11/18/2016 | Listed for sale | $687,500-3.2%$283/sqft |
Source: Russ Lyon Sotheby''s International Realty #5526751 Report a problem | ||
| 6/30/2014 | Sold | $710,000-6%$292/sqft |
Source: Public Record Report a problem | ||
| 2/28/2014 | Listing removed | $755,000$311/sqft |
Source: Russ Lyon Sotheby's International Realty #5036607 Report a problem | ||
| 11/30/2013 | Listed for sale | $755,000+6.3%$311/sqft |
Source: Russ Lyon Sotheby's International Realty #5036607 Report a problem | ||
| 4/30/2008 | Sold | $710,000+45.9%$292/sqft |
Source: Public Record Report a problem | ||
| 5/24/2004 | Sold | $486,562$200/sqft |
Source: Public Record Report a problem | ||
Public tax history
| Year | Property taxes | Tax assessment |
|---|---|---|
| 2025 | $4,686 +2.4% | $106,000 -3.2% |
| 2024 | $4,576 -15.1% | $109,450 +72.6% |
| 2023 | $5,389 -0.5% | $63,405 +0.2% |
| 2022 | $5,416 +0.4% | $63,260 +10% |
| 2021 | $5,397 -4.1% | $57,510 +4.2% |
| 2020 | $5,626 +0.8% | $55,170 +1.8% |
| 2019 | $5,582 | $54,170 +0% |
| 2018 | $5,582 +5.1% | $54,150 +2% |
| 2017 | $5,310 -4.7% | $53,070 +2.4% |
| 2016 | $5,570 +7.3% | $51,850 +3.8% |
| 2015 | $5,192 | $49,960 +15.3% |
| 2014 | -- | $43,320 +6.6% |
| 2013 | -- | $40,620 |
| 2012 | -- | $40,620 -6.7% |
| 2011 | -- | $43,550 -10.8% |
| 2010 | -- | $48,830 -20.2% |
| 2009 | -- | $61,200 -11% |
| 2008 | -- | $68,750 +6.3% |
| 2007 | -- | $64,650 +61% |
| 2006 | -- | $40,150 |
| 2005 | -- | $40,150 +30.7% |
| 2004 | -- | $30,720 +94.9% |
| 2003 | -- | $15,760 |
Find assessor info on the county website
Neighborhood: Grayhawk
Nearby homes
- $1,552,3003 bd3 ba2.9k sqft8470 E Gilded Perch Dr, Scottsdale, AZ 85255Off Market
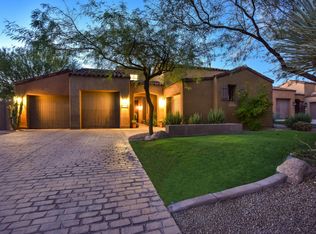
- $1,726,300-- bd4 ba3.3k sqft8458 E Gilded Perch Dr, Scottsdale, AZ 85255Off Market
- $1,728,9003 bd4 ba2.9k sqft8476 E Gilded Perch Dr, Scottsdale, AZ 85255Off Market
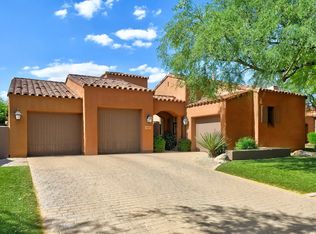
- $1,660,0003 bd4 ba2.7k sqft20319 N 84th Way, Scottsdale, AZ 85255Sold

- $1,330,3003 bd3 ba2.4k sqft8463 E Gilded Perch Dr, Scottsdale, AZ 85255Off Market
- $1,427,2003 bd3 ba2.4k sqft8457 E Gilded Perch Dr, Scottsdale, AZ 85255Off Market
- $1,433,3004 bd4 ba2.7k sqft8469 E Gilded Perch Dr, Scottsdale, AZ 85255Off Market
- $1,700,0004 bd4 ba2.7k sqft20335 N 84th Way, Scottsdale, AZ 85255Sold
Nearby schools
GreatSchools rating
- 9/10Grayhawk Elementary SchoolGrades: PK-6Distance: 1.2 mi
- 7/10Explorer Middle SchoolGrades: 5-8Distance: 5.2 mi
- 10/10Pinnacle High SchoolGrades: 7-12Distance: 6.4 mi
Schools provided by the listing agent
- Elementary: Grayhawk Elementary School
- Middle: Mountain Trail Middle School
- High: Pinnacle High School
- District: Paradise Valley Unified District
Source: ARMLS. This data may not be complete. We recommend contacting the local school district to confirm school assignments for this home.
Get a cash offer in 3 minutes
Find out how much your home could sell for in as little as 3 minutes with a no-obligation cash offer.
Estimated market value
$1,139,500
Get a cash offer in 3 minutes
Find out how much your home could sell for in as little as 3 minutes with a no-obligation cash offer.
Estimated market value
$1,139,500
- Arizona
- Maricopa County
- Scottsdale
- 85255
- Grayhawk
- 8464 E GILDED PERCH Drive
Nearby cities
Nearby neighborhoods
Nearby zip codes
Other Scottsdale Topics
