Skip main navigation
Sold for $1,700,000
  • $1,700,000

    20335 N 84TH Way N, Scottsdale, AZ 85255

    4beds
    4baths
    2,747sqft
    Single Family Residence
    Built in 2002
    8,987 Square Feet Lot
    $1,864,300 Zestimate®
    $619/sqft
    $7,261 Estimated rent

    Home value

    $1,864,300

    $1.72M - $2.05M

    $7,261/mo

    Zestimate® history
    Loading
    Loading...

    Owner options

    List your home for rent

    $7,261/mo

    Rent Zestimate®

    Find your next renter with Zillow Rental Manager. Plus, with online applications, you can quickly screen prospective tenants – for free.

    Learn more

    $7,261/mo

    Rent Zestimate®

    Refinance and save

    $8,285/mo

    Est. payment

    Refinancing to a lower rate could help reduce your monthly payments and save thousands over the life of the loan.

    See today's rates

    $8,285/mo

    Est. payment

    Explore your selling options

    Work with a Zillow partner agent

    Leverage their expertise and Zillow's premium Showcase listings to get your home seen by more buyers.

    Get started

    List with your own agent

    Get your home in front of millions of buyers by listing it on Zillow.

    Learn how to do it

    Sell it yourself

    Take full control of how buyers see your home on Zillow by listing For Sale by Owner (FSBO).

    List your home

    What's special

    Soft contemporary homeFunctional floor planNegative edge spaViking appliancesSide courtyardSmart home systemNew ac
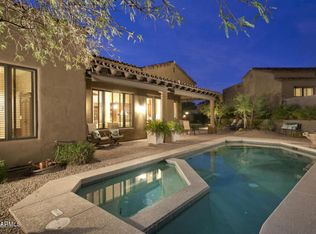
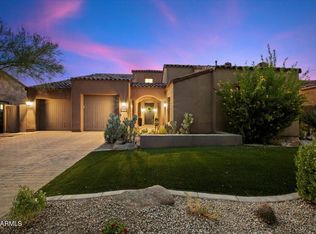
    Located in Renaissance of Grayhawk is a soft contemporary home with a separate 316' square foot casita that has been completely re-designed and remodeled in 2022. The lead architect & designer is Misty Cowan of Misty Cowan Dwellings & Interior Design.Virtually everything inside the home is new and of the finest quality. White Custom Maple Wood Soft Close Cabinetry, White Marble Cured and Sealed Countertops, An Oversized Kitchen Island, Double Farm Sink, New AC, New Duct Work & Heating System, Dual Paned Windows, Viking Appliances, Smart home system & so much more. Absolutely no detail was overlooked as the home is warm and inviting with an open yet functional floor plan. Exclusive to the home is an open chef's Kitchen with an oversized marble kitchen island.designed for entertainment. Each bedroom mirrors an in home casita styled and patterned for complete privacy, usable space and functionality. The open floor concept permits all access points from the chef's kitchen to the formal living area, family room, dining room, backyard and side courtyard which showcases a private gas fire place. As you move into the backyard you will be greeted by an oversized heated and self cleaning swimming pool featuring blue mosaic tile with a negative edge spa and natural grass which has been meticioulslcy maintained. What separates this particular lot is the sole and separate NAOS behind the home which lends itself to privacy and tranquility. The front yard has artificial grass and is maintained by the HOA. The interior design is carried into the 316' square foot separate casita. This home truly is a must see, as it is the only remodeled and updated home in the Renaissance subdivision currently available for sale. We highly recommend you act now now as we are highly confident the home will sell fast. Please call or text to show!

    Zillow last checked:

    Listing updated:

    Listed by:

    Johnny Trischetti 602-502-5213,

    Russ Lyon Sotheby's International Realty

    Bought with:

    Jenny Matheson, SA114027000

    RE/MAX Fine Properties

    Source: ARMLS,MLS#: 6662153MLS Logo

    Facts & features

    Interior

    Bedrooms & bathrooms
    • Bedrooms: 4
    • Bathrooms: 4
    Heating
    • Natural Gas, Ceiling
    Cooling
    • Central Air
    Appliances
    • Included: Dryer, Washer, Water Softener Owned, Refrigerator, Built-in Microwave, Dishwasher, Gas Range, Gas Oven, Gas Cooktop
    Features
    • Pantry, High Speed Internet, Smart Home, Double Vanity, Master Downstairs, Eat-in Kitchen, No Interior Steps, Vaulted Ceiling(s), Kitchen Island, Full Bth Master Bdrm, Separate Shwr & Tub
    • Flooring: Tile, Wood
    • Windows: Solar Screens, Double Pane Windows
    • Has basement: No
    • Number of fireplaces: 1
    • Fireplace features: Exterior Fireplace, Gas
    • Common walls with other units/homes: No Common Walls
    Interior area
    • Total structure area: 2,747
    • Total interior livable area: 2,747 sqft

    Property

    Parking
    • Total spaces: 2
    • Parking features: Garage
    • Garage spaces: 2
    Accessibility
    • Accessibility features: Zero-Grade Entry, Mltpl Entries/Exits
    Features
    • Stories: 1
    • Exterior features: Tennis Court(s)
    • Has private pool: Yes
    • Pool features: Heated
    • Has spa: Yes
    • Spa features: Heated, Private
    • Fencing: Block
    Lot
    • Size: 8,987 Square Feet
    • Features: Grass Back, Synthetic Grass Frnt
    Details
    • Parcel number: 21243765

    Construction

    Type & style
    • Home type: SingleFamily
    • Architectural style: Contemporary,Ranch
    • Property subtype: Single Family Residence
    Materials
    • Stucco, Wood Frame, Painted
    • Roof: Tile
    Condition
    • Year built: 2002
    Details
    • Builder name: Cachet

    Utilities & green energy

    • Sewer: Public Sewer
    • Water: City Water

    Community & HOA

    Community
    • Features: Pool, Golf, Gated, Community Spa, Community Spa Htd, Guarded Entry, Tennis Court(s), Playground, Biking/Walking Path
    • Security: Fire Sprinkler System, Security System Owned
    • Subdivision: GRAYHAWK PARCEL 3G
    HOA
    • Has HOA: Yes
    • Services included: Other (See Remarks), Maintenance Exterior
    • HOA fee: $517 quarterly
    • HOA name: Renaisance
    • HOA phone: 480-921-7500
    • Second HOA fee: $244 quarterly
    • Second HOA name: Grayhawk Association
    • Second HOA phone: 480-921-7200
    • Third HOA fee: $366 quarterly
    Location
    • Region: Scottsdale

    Financial & listing details

    • Price per square foot: $619/sqft
    • Tax assessed value: $1,142,800
    • Annual tax amount: $6,244
    • Date on market: 2/18/2024
    • Cumulative days on market: 45 days
    • Listing terms: Cash,Conventional
    • Ownership: Fee Simple

    Price history

    DateEventPrice
    4/30/2024Sold$1,700,000+61.9%$619/sqft
    Source: ARMLS #6662153 Report a problem
    2/11/2021Sold$1,050,000+18.7%$382/sqft
    Source: ARMLS #6170758 Report a problem
    8/13/2019Sold$884,500+5%$322/sqft
    Source: ARMLS #5933799 Report a problem
    5/19/2017Sold$842,000+11126.7%$307/sqft
    Source: Public Record Report a problem
    11/29/2016Sold$7,500+36.4%$3/sqft
    Source: ARMLS #5486835 Report a problem
    4/20/2015Sold$5,500+37.5%$2/sqft
    Source: ARMLS #5131275 Report a problem
    7/16/2013Sold$4,000-99.4%$1/sqft
    Source: ARMLS #4799417 Report a problem
    5/31/2011Sold$665,900+0.4%$242/sqft
    Source: Public Record Report a problem
    8/28/2009Sold$663,500-39.1%$242/sqft
    Source: Public Record Report a problem
    1/30/2007Sold$1,090,000+48%$397/sqft
    Source: Public Record Report a problem
    5/8/2003Sold$736,578$268/sqft
    Source: Public Record Report a problem

    Public tax history

    YearProperty taxesTax assessment
    2025$5,328 +2.4%$114,280 -2.1%
    2024$5,205 -14.9%$116,730 +64.2%
    2023$6,115 -0.5%$71,089 +0.1%
    2022$6,145 -0.1%$71,050 +10.2%
    2021$6,151 -3.6%$64,480 +3.8%
    2020$6,379 0%$62,110 +2.3%
    2019$6,379 $60,720 +0.1%
    2018$6,379 +5%$60,670 +1.9%
    2017$6,073 -3.4%$59,510 +2.6%
    2016$6,289 +7.3%$58,030 +3.1%
    2015$5,862 $56,300 +15.1%
    2014-- $48,910 +6.3%
    2013-- $46,000
    2012-- $46,000 +1.5%
    2011-- $45,310 -10.5%
    2010-- $50,630 -19.7%
    2009-- $63,050 -18.8%
    2008-- $77,650 +6.4%
    2007-- $72,950 +62.5%
    2006-- $44,900
    2005-- $44,900 +21.8%
    2004-- $36,850 +150.3%
    2003-- $14,720
    Find assessor info on the county website

    Neighborhood: Grayhawk

    Nearby schools

    GreatSchools rating
    Schools provided by the listing agent
    • Elementary: Grayhawk Elementary School
    • Middle: Mountain Trail Middle School
    • High: Pinnacle High School
    • District: Paradise Valley Unified District

    Source: ARMLS. This data may not be complete. We recommend contacting the local school district to confirm school assignments for this home.

    Get a cash offer in 3 minutes
    Find out how much your home could sell for in as little as 3 minutes with a no-obligation cash offer.
    Estimated market value
    $1,864,300
    Get a cash offer in 3 minutes
    Find out how much your home could sell for in as little as 3 minutes with a no-obligation cash offer.
    Estimated market value
    $1,864,300