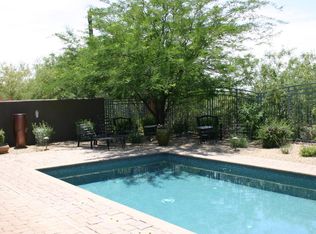
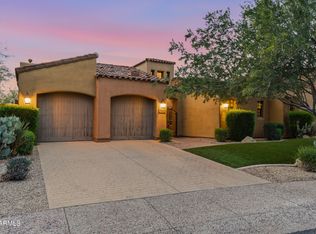
Stunning Grayhawk Golf Course Home! Discover this rarely available, single-level executive residence, perfectly situated on the 2nd hole of the renowned Talon Golf Course within the prestigious Renaissance Estates, a gated community in the 24-hour guard-gated Talon Retreat at Grayhawk. From the moment you step inside, the exclusivity of this sought-after neighborhood is unmistakable. The location is unmatched! Sitting on a prime golf course lot, the backyard was completely redesigned in 2022, offering a seamless connection to nature with an open space between the view fencing and the 2nd hole's tee box. Every detail of this outdoor oasis has been carefully curated, featuring a sleek, modern linear heated pool and spa, stylish patio areas with turf inlays and (MORE) limestone pavers, and the convenience of an Ultra-Temp pool heater and energy-efficient heat pump, reducing energy costs by up to 80%. Whether you're relaxing on the covered patio or hosting guests in the multiple seating areas, the resort-style backyard is perfect for enjoying Arizona's outdoor lifestyle. Gather around the spacious fire pit on cool evenings, and take advantage of the built-in grill, refrigerator, and large turf side yard for entertaining. Inside, the expansive 3,200+ sq. ft. home is equally impressive. The spacious interior courtyard, accessible from three sides, is bathed in natural light, offering endless possibilities for indoor-outdoor living. With stunning ceiling beams, fans, and paver flooring, this area will leave a lasting impression on your guests and provide year-round outdoor enjoyment. This luxurious home offers 4 bedrooms plus an office, 3 full baths, and a powder roomideal for families of all sizes. The formal living and dining areas, centered around a stacked stone gas fireplace, create a warm and inviting space for gatherings. The open-concept family room and kitchen connect seamlessly to the incredible backyard, making it perfect for both fun and relaxation. The updated entertainment center, complete with surround sound, is perfect for movie nights, with space for even the largest TVs. Throughout the home, 10-foot ceilings enhance the sense of spaciousness, while a motorized solar shade on the large patio-facing window provides effortless light control at the push of a button. The chef's kitchen is a dream, with an oversized island featuring built-in storage, granite countertops, a built-in fridge, double wall convection ovens, stainless steel appliances, a 6-burner gas range, view cabinetry, a stainless steel dual bowl sink, trash compactor, a large pantry, and a reverse osmosis system for added convenience. The generously sized bedrooms include two ensuite secondary bedrooms, while the secluded primary suite offers backyard access and breathtaking golf course views. The primary ensuite bathroom is a private retreat, with dual vanities, two spacious walk-in closets, a corner walk-in shower, and a private toilet area. Enjoy peace of mind with recent upgrades, including a new Trane AC and furnace in 2024, fresh carpet and paint throughout in 2022, a tankless water heater, and updated landscaping in 2022 and 2024. The durable all-clay tile roof, reinforced with double felt and additional underlayment, ensures longevity beyond standard tile roofs. As a resident of this exceptional community, you'll also have access to the community pool and tennis courts, while the HOA takes care of front yard maintenance and repaints home exteriors every seven years.
This is a rare opportunity to own a golf course property in one of Scottsdale's most desirable neighborhoods. Don't miss your chanceyour dream home awaits!
Sold for $1,685,000
Zillow last checked:
Listing updated:
Bought with:
Matthew Silverman, SA711664000
Compass
Source: ARMLS,MLS#: 6767094
Price history
| Date | Event | Price |
|---|---|---|
| 12/19/2024 | Sold | $1,685,000-5.1%$525/sqft |
Source:  ARMLS #6767094 Report a problem ARMLS #6767094 Report a problem | ||
| 11/30/2024 | Pending sale | $1,775,000$553/sqft |
Source: ARMLS #6767094 Report a problem | ||
| 10/24/2024 | Contingent | $1,775,000$553/sqft |
Source:  HomeSmart #6767094 Report a problem HomeSmart #6767094 Report a problem | ||
| 10/10/2024 | Listed for sale | $1,775,000+63.9%$553/sqft |
Source: ARMLS #6767094 Report a problem | ||
| 5/3/2021 | Sold | $1,083,000-5.7%$337/sqft |
Source: ARMLS #6203339 Report a problem | ||
| 3/28/2021 | Pending sale | $1,149,000$358/sqft |
Source: HomeSmart #6203339 Report a problem | ||
| 3/14/2021 | Price change | $1,149,000-4.3%$358/sqft |
Source: HomeSmart #6203339 Report a problem | ||
| 3/6/2021 | Listed for sale | $1,200,000+65.5%$374/sqft |
Source: HomeSmart #6203339 Report a problem | ||
| 12/17/2014 | Sold | $725,000-1.4%$226/sqft |
Source: Public Record Report a problem | ||
| 11/9/2014 | Price change | $735,000-2.6%$229/sqft |
Source: Vintage Real Estate #5091461 Report a problem | ||
| 11/3/2014 | Price change | $755,000-1.3%$235/sqft |
Source: Vintage Real Estate #5091461 Report a problem | ||
| 9/27/2014 | Listed for sale | $764,900+5.5%$238/sqft |
Source: Vintage Real Estate #5091461 Report a problem | ||
| 7/6/2014 | Listing removed | $725,000$226/sqft |
Source: ArizonaRealEstate4you.com Report a problem | ||
| 5/25/2014 | Price change | $725,000-9.3%$226/sqft |
Source: ArizonaRealEstate4you.com Report a problem | ||
| 5/18/2014 | Price change | $799,000+10.2%$249/sqft |
Source: ArizonaRealEstate4you.com Report a problem | ||
| 3/28/2014 | Listed for sale | $725,000+3.6%$226/sqft |
Source: ArizonaRealEstate4you.com Report a problem | ||
| 9/11/2012 | Listing removed | $3,795$1/sqft |
Source: Denman Realty Group, LLC #4753395 Report a problem | ||
| 8/11/2012 | Listing removed | $699,990$218/sqft |
Source: Denman Realty Group, LLC #4782848 Report a problem | ||
| 8/11/2012 | Price change | $3,795-2.6%$1/sqft |
Source: Denman Realty Group, LLC #4753395 Report a problem | ||
| 8/8/2012 | Price change | $699,990-3.3%$218/sqft |
Source: Denman Realty Group, LLC #4782848 Report a problem | ||
| 7/24/2012 | Price change | $723,900-0.2%$225/sqft |
Source: Denman Realty Group, LLC #4782848 Report a problem | ||
| 7/3/2012 | Listed for sale | $725,000+20.8%$226/sqft |
Source: Denman Realty Group, LLC #4782848 Report a problem | ||
| 6/24/2012 | Price change | $3,895-9.3%$1/sqft |
Source: Denman Realty Group, LLC #4753395 Report a problem | ||
| 6/10/2012 | Price change | $4,295-1.2%$1/sqft |
Source: Denman Realty Group, LLC #4753395 Report a problem | ||
| 6/1/2012 | Price change | $4,3490%$1/sqft |
Source: Denman Realty Group, LLC #4753395 Report a problem | ||
| 5/24/2012 | Listed for rent | $4,350$1/sqft |
Source: Denman Realty Group, LLC #4753395 Report a problem | ||
| 4/30/2012 | Sold | $600,000+9.9%$187/sqft |
Source: Public Record Report a problem | ||
| 8/29/2011 | Sold | $546,000-22.7%$170/sqft |
Source: Public Record Report a problem | ||
| 8/17/2004 | Sold | $706,059$220/sqft |
Source: Public Record Report a problem | ||
Nearby homes
Get a cash offer in 3 minutes
Find out how much your home could sell for in as little as 3 minutes with a no-obligation cash offer.
Estimated market value
$2,118,100
