Skip main navigation
Sold for $1,650,000
  • $1,650,000

    20302 N 84TH Way, Scottsdale, AZ 85255

    3beds
    2,746sqft
    Single Family Residence
    Built in 2004
    8,653 Square Feet Lot
    $1,647,700 Zestimate®
    $601/sqft
    $7,006 Estimated rent

    Home value

    $1,647,700

    $1.57M - $1.73M

    $7,006/mo

    Zestimate® history
    Loading
    Loading...

    Owner options

    List your home for rent

    $7,006/mo

    Rent Zestimate®

    Find your next renter with Zillow Rental Manager. Plus, with online applications, you can quickly screen prospective tenants – for free.

    Learn more

    $7,006/mo

    Rent Zestimate®

    Refinance and save

    $9,518/mo

    Est. payment

    Refinancing to a lower rate could help reduce your monthly payments and save thousands over the life of the loan.

    See today's rates

    $9,518/mo

    Est. payment

    Explore your selling options

    Work with a Zillow partner agent

    Leverage their expertise and Zillow's premium Showcase listings to get your home seen by more buyers.

    Get started

    List with your own agent

    Get your home in front of millions of buyers by listing it on Zillow.

    Learn how to do it

    Sell it yourself

    Take full control of how buyers see your home on Zillow by listing For Sale by Owner (FSBO).

    List your home

    What's special

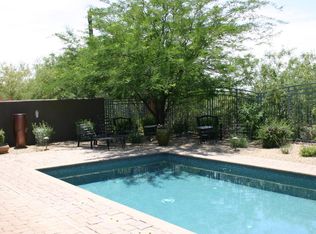
    Sparkling pool and spaTranquil golf course settingPrivate detached casitaCharming front courtyardFlexible denMultiple outdoor living spacesBuilt-in outdoor bbq kitchen
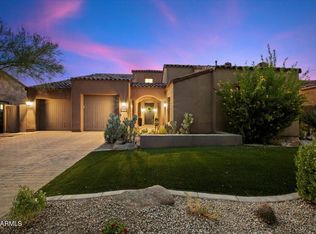
    Tucked within the highly sought-after Grayhawk community, this beautifully designed residence offers exceptional privacy and stunning views along the Talon course. Set on a premier lot with striking curb appeal, the 3-bedroom, 3.5-bath home includes a private detached casita--perfect for guests, extended stays, or a dedicated workspace. A charming front courtyard welcomes you upon arrival, offering access to both the main home and the detached casita and creating a warm, inviting entry experience. Inside, thoughtfully designed living spaces feel both comfortable and refined. The flexible den can easily function as an additional bedroom, office, or media space, while the primary suite serves as a peaceful retreat with beautiful views overlooking the backyard and pool. Designed for effortless indoor-outdoor living, the home opens to a resort-style backyard featuring a sparkling pool and spa, built-in outdoor BBQ kitchen, and a covered patio ideal for entertaining or relaxing while taking in the tranquil golf course setting. Positioned along the Talon course and backing to a quiet wash, the property offers a rare combination of golf course views and added privacy. Just off the kitchen, an intimate courtyard with a fireplace creates the perfect setting for enjoying a glass of wine on cool desert evenings or gathering with friends beneath the Arizona sky. Multiple outdoor living spaces make the home ideal for both entertaining and everyday enjoyment. Currently operating as a highly successful Airbnb, the property offers strong income potential while also serving as the perfect lock-and-leave Scottsdale retreat in one of North Scottsdale's most desirable communities.

    Zillow last checked:

    Listing updated:

    Listed by:

    Sandra Gaare 847-922-2620,

    RETSY,

    Sofie Johnson 630-450-3323,

    RETSY

    Bought with:

    Non-Represented Buyer

    Non-MLS Office

    Source: ARMLS,MLS#: 6997844MLS Logo

    Facts & features

    Interior

    Bedrooms & bathrooms
    • Bedrooms: 3
    • Bathrooms: 4
    • Full bathrooms: 3
    • 1/2 bathrooms: 1
    Heating
    • Heat Pump, Natural Gas
    Cooling
    • Central Air, Ceiling Fan(s)
    Appliances
    • Included: Dryer, Washer, Refrigerator, Built-in Microwave, Dishwasher, Disposal, Gas Range, Gas Oven, Gas Cooktop, Water Purifier
    • Laundry: Inside
    Features
    • High Speed Internet, Granite Counters, Double Vanity, Eat-in Kitchen, Breakfast Bar, No Interior Steps, Kitchen Island, Pantry, Full Bth Master Bdrm, Separate Shwr & Tub
    • Flooring: Carpet, Tile
    • Windows: Double Pane Windows
    • Has basement: No
    • Number of fireplaces: 1
    • Fireplace features: Exterior Fireplace
    • Furnished: Yes
    Interior area
    • Total structure area: 2,746
    • Total interior livable area: 2,746 sqft

    Property

    Parking
    • Total spaces: 4
    • Parking features: Garage Door Opener, Direct Access
    • Garage spaces: 2
    • Uncovered spaces: 2
    Features
    • Stories: 1
    • Patio & porch: Covered, Patio
    • Exterior features: Built-in Barbecue
    • Has private pool: Yes
    • Pool features: Outdoor Pool, Heated
    • Has spa: Yes
    • Spa features: Heated, Private
    • Fencing: Block,Wrought Iron
    • Has view: Yes
    • View description: Golf Course, Mountain(s)
    Lot
    • Size: 8,653 sqft
    • Features: Sprinklers In Rear, Sprinklers In Front, Desert Back, Desert Front, On Golf Course, Gravel/Stone Back, Synthetic Grass Frnt, Auto Timer H2O Front, Auto Timer H2O Back
    Details
    • Additional structures: Guest House
    • Parcel number: 21243728

    Construction

    Type & style
    • Home type: SingleFamily
    • Architectural style: Santa Barbara/Tuscan
    • Property subtype: Single Family Residence
    Materials
    • Stucco, Wood Frame, Painted
    • Roof: Tile,Built-Up
    Condition
    • Year built: 2004
    Details
    • Builder name: Cachet

    Utilities & green energy

    • Sewer: Public Sewer
    • Water: City Water

    Community & neighborhood

    Security
    • Security features: Security Guard
    Community
    • Community features: Pool, Golf, Pickleball, Gated, Guarded Entry, Tennis Court(s), Playground, Biking/Walking Path, Fitness Center
    Location
    • Region: Scottsdale
    • Subdivision: GRAYHAWK PARCEL 3G

    HOA & financial

    HOA
    • Has HOA: Yes
    • HOA fee: $285 quarterly
    • Services included: Electricity, Maintenance Grounds, Front Yard Maint, Water, Maintenance Exterior
    • Association name: Grayhawk Master Asso
    • Association phone: 480-563-9708
    • Second HOA fee: $443 quarterly
    • Second association name: The Retreat
    • Second association phone: 480-563-9708
    • Third HOA fee: $846 quarterly

    Other

    Other facts
    • Listing terms: Cash,Conventional
    • Ownership: Fee Simple

    Price history

    DateEventPrice
    5/18/2026Sold$1,650,000$601/sqft
    Source: ARMLS #6997844 Report a problem
    4/19/2026Pending sale$1,650,000$601/sqft
    Source: ARMLS #6997844 Report a problem
    3/29/2026Listed for sale$1,650,000+108.9%$601/sqft
    Source: ARMLS #6997844 Report a problem
    8/17/2022Listing removed--
    Source: ARMLS Broker 259 - My Home Group RE Report a problem
    5/19/2021Listed for rent$6,500+30%$2/sqft
    Source: Berkshire Hathaway HomeServices Arizona Properties #6210683 Report a problem
    5/14/2020Listing removed$5,000$2/sqft
    Source: Coldwell Banker Realty - Biltmore-Paradise Valley #5175691 Report a problem
    1/9/2020Listed for rent$5,000$2/sqft
    Source: Coldwell Banker Residential Brokerage - Biltmore-Paradise Valley #5175691 Report a problem
    10/25/2019Listing removed$5,000$2/sqft
    Source: Coldwell Banker Residential Brokerage - Biltmore-Paradise Valley #5175691 Report a problem
    1/19/2017Listed for rent$5,000-16.7%$2/sqft
    Source: Coldwell Banker Residential Brokerage #5175691 Report a problem
    4/16/2016Listing removed$6,000$2/sqft
    Source: Coldwell Banker Residential Brokerage #5175691 Report a problem
    12/24/2015Price change$6,000+20%$2/sqft
    Source: Coldwell Banker Residential Brokerage #5175691 Report a problem
    7/10/2015Price change$5,000-16.7%$2/sqft
    Source: Coldwell Banker Residential Brokerage - Biltmore #5175691 Report a problem
    4/7/2015Price change$6,000+20%$2/sqft
    Source: Coldwell Banker Residential Brokerage #5175691 Report a problem
    9/25/2014Listed for rent$5,000$2/sqft
    Source: Coldwell Banker Residential Brokerage - Biltmore #5175691 Report a problem
    12/9/2004Sold$790,000+25.4%$288/sqft
    Source: ARMLS #2206219 Report a problem
    9/23/2004Sold$629,834$229/sqft
    Source: Public Record Report a problem

    Public tax history

    YearProperty taxesTax assessment
    2025$7,014 +2.1%$111,280 -3.5%
    2024$6,868 +1.4%$115,310 +60.8%
    2023$6,774 -0.4%$71,718 -0.5%
    2022$6,805 -2%$72,110 +10.9%
    2021$6,947 -1%$65,050 +1.8%
    2020$7,014 -1.2%$63,910 +4.7%
    2019$7,096 $61,020 +0.4%
    2018$7,096 +4.6%$60,780 +0.4%
    2017$6,785 +6.1%$60,560 +3.1%
    2016$6,394 +7.3%$58,730 +1.9%
    2015$5,961 $57,630 +15.9%
    2014-- $49,730 +5.1%
    2013-- $47,300
    2012-- $47,300 +2.9%
    2011-- $45,970 -9.1%
    2010-- $50,570 -17.7%
    2009-- $61,460 -23.2%
    2008-- $80,000 +6.3%
    2007-- $75,250 +59.8%
    2006-- $47,100 +49.1%
    2005-- $31,600 -18.7%
    2004-- $38,880 +87.6%
    2003-- $20,720

    Find assessor info on the county website

    Neighborhood: Grayhawk

    Nearby schools

    GreatSchools rating
    Schools provided by the listing agent
    • Elementary: Grayhawk Elementary School
    • Middle: Mountain Trail Middle School
    • High: Pinnacle High School
    • District: Paradise Valley Unified District

    Source: ARMLS. This data may not be complete. We recommend contacting the local school district to confirm school assignments for this home.

    Get a cash offer in 3 minutes
    Find out how much your home could sell for in as little as 3 minutes with a no-obligation cash offer.
    Estimated market value
    $1,647,700
    Get a cash offer in 3 minutes
    Find out how much your home could sell for in as little as 3 minutes with a no-obligation cash offer.
    Estimated market value
    $1,647,700