SO MANY UPDATES! ALL NEW: floors (except kitchen & baths), paint, baseboards, outlets/ faceplates/ switches, ceiling fans, HVAC (1 year old) with filter system, fireplace surround, D/W & fridge are 3 years old, bead-board/ wainscoting, laundry room, cabinetry hardware and more!IN PRIMARY bed/ bath: new sinks, cabinetry hardware, fixtures. BASEMENT ALL NEW down to the studs: all new walls, ceiling, electrical, lighting, bar tile, bath (all new except for shower). OUTSIDE: ALL NEW sprinklers and valves, concrete and fence on North side, deck area, stone patio, plants.
New roof in 2018. Newer window treatments. Attic (in garage) has great storage.
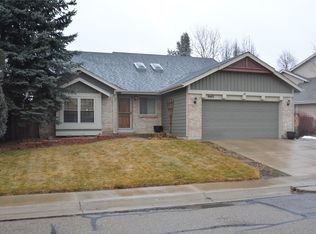
Come see this beautifully-kept ranch home in the Lakecrest Community. This darling home is in a wonderful Arvada community with a community pool, neighborhood park, tennis courts, clubhouse and is a stone's throw away from Standley Lake Regional Park.
With a sunny open floor plan, a large family room with a gas fireplace, updated kitchen with granite counter tops and island, FIVE large bedrooms (3 up, 2 down) and a finished basement equipped with an open living space, wet bar and additional bathroom.
Outside your brick paver patio is surrounded by lovely trees and landscaping, perfect for enjoying those cool Colorado summer evenings.
Sold for $800,000
Zillow last checked:
Listing updated:
Bought with:
Evania Ku, 100078242
A Better Way Realty
Source: REcolorado as distributed by MLS GRID,MLS#: 3869502
Price history
| Date | Event | Price |
|---|---|---|
| 9/21/2023 | Sold | $800,000+51.8%$267/sqft |
Source:  REcolorado as distributed by MLS GRID #3869502 Report a problem REcolorado as distributed by MLS GRID #3869502 Report a problem | ||
| 8/7/2018 | Sold | $527,000+0.4%$176/sqft |
Source: Public Record Report a problem | ||
| 6/15/2018 | Pending sale | $525,000$175/sqft |
Source: Keller Williams Preferred Realty #9178007 Report a problem | ||
| 5/30/2018 | Price change | $525,000-4.5%$175/sqft |
Source: Keller Williams Preferred Realty #9178007 Report a problem | ||
| 4/13/2018 | Listed for sale | $549,900+10%$184/sqft |
Source: Keller Williams Preferred Realty #9178007 Report a problem | ||
| 10/31/2017 | Listing removed | $2,100$1/sqft |
Source: Zillow Rental Manager Report a problem | ||
| 10/17/2017 | Listed for rent | $2,100$1/sqft |
Source: Zillow Rental Manager Report a problem | ||
| 10/5/2017 | Listing removed | $499,990$167/sqft |
Source: CENTURY 21 Golden West Realty #4124678 Report a problem | ||
| 9/7/2017 | Price change | $499,990-4.8%$167/sqft |
Source: CENTURY 21 Golden West Realty #4124678 Report a problem | ||
| 8/18/2017 | Price change | $524,990-4.5%$175/sqft |
Source: CENTURY 21 Golden West Realty #4124678 Report a problem | ||
| 7/19/2017 | Listed for sale | $549,949+44.7%$184/sqft |
Source: CENTURY 21 GOLDEN WEST REALTY #4124678 Report a problem | ||
| 9/7/2012 | Sold | $380,000-1.3%$127/sqft |
Source: Public Record Report a problem | ||
| 7/28/2012 | Listed for sale | $385,000+4.1%$129/sqft |
Source: The Carlton Company #1115466 Report a problem | ||
| 7/30/2007 | Sold | $370,000+25.4%$124/sqft |
Source: Public Record Report a problem | ||
| 4/3/2000 | Sold | $295,000$99/sqft |
Source: Public Record Report a problem | ||

Get a cash offer in 3 minutes
Find out how much your home could sell for in as little as 3 minutes with a no-obligation cash offer.
Estimated market value
$774,800
