Don't miss this well-loved, impeccably maintained, and updated home on an oversized lot. Pride of ownership shows right from the curb with a lush new dought-resistant lawn, mature landscaping, and a welcoming front porch area. Even the garage door is new and driveway replaced for easy entry to the street. Located in the coveted Lakecrest Cape community, this idyllic two-story home features a classic floorplan with a formal living and dining room on the main floor and three bedrooms upstairs, including your spacious primary with double closets and an updated en-suite bath with relaxing spa tub. At the heart of the main level is a lovingly remodeled and light-filled kitchen that flows to the breakfast nook and into the family room where you'll find a cozy fireplace. It's a truly comfortable space whether relaxing or hosting gatherings. Updates inside and out make this home move-in ready—new energy-efficient windows, a newer roof with 50-year shingles, upgraded HVAC and water heater, all baths updated, plus gorgeous, American Red Oak trim and matching four-panel, solid-core doors throughout. Beyond your front door, the community features a sparkling pool, clubhouse, tennis/pickleball courts, and parks. You'll also enjoy easy access to Standley Lake and miles of trails that will take you up into the foothills. Nearby Five Parks offers all the retail, restaurants and services you might need as well. Welcome home!
Sold for $770,000
$770,000
8463 Oak Street, Arvada, CO 80005
4beds
3,097sqft
Single Family Residence
Built in 1986
8,172 Square Feet Lot
$780,800 Zestimate®
$249/sqft
$3,696 Estimated rent
Home value
$780,800
$742,000 - $828,000
$3,696/mo
Zestimate® history
Owner options
List your home for rent
$3,696/mo
Rent Zestimate®
Find your next renter with Zillow Rental Manager. Plus, with online applications, you can quickly screen prospective tenants – for free.
$3,696/mo
Rent Zestimate®
Refinance and save
$4,773/mo
Est. payment
Refinancing to a lower rate could help reduce your monthly payments and save thousands over the life of the loan.
$4,773/mo
Est. payment
Explore your selling options
Work with a Zillow partner agent
Leverage their expertise and Zillow's premium Showcase listings to get your home seen by more buyers.
Get startedList with your own agent
Get your home in front of millions of buyers by listing it on Zillow.
Learn how to do itSell it yourself
Take full control of how buyers see your home on Zillow by listing For Sale by Owner (FSBO).
List your homeWhat's special
Zillow last checked:
Listing updated:
Listed by:
Kate Otto 303-915-7310 kate.otto@porchlightgroup.com,
Porchlight Real Estate Group
Bought with:
Kelly Tierney, 100022473
LIV Sotheby's International Realty
Source: REcolorado as distributed by MLS GRID,MLS#: 2617875
Facts & features
Interior
Bedrooms & bathrooms
- Bedrooms: 4
- Bathrooms: 3
- Full bathrooms: 2
- 1/2 bathrooms: 1
- Main level bathrooms: 1
Primary bedroom
- Description: Vaulted Ceilings
- Level: Upper
- Area: 234 Square Feet
- Dimensions: 18 x 13
Bedroom
- Description: Corner Windows For Ample Light
- Level: Upper
- Area: 162.5 Square Feet
- Dimensions: 13 x 12.5
Bedroom
- Description: Corner Windows
- Level: Upper
- Area: 143 Square Feet
- Dimensions: 13 x 11
Bedroom
- Description: Non-Conforming
- Level: Basement
- Area: 288 Square Feet
- Dimensions: 18 x 16
Primary bathroom
- Description: Full Five Piece Bathroom
- Level: Upper
- Area: 200 Square Feet
- Dimensions: 16 x 12.5
Bathroom
- Description: Updated Full Bathroom
- Level: Upper
- Area: 48 Square Feet
- Dimensions: 8 x 6
Bathroom
- Description: Off The Family Room
- Level: Main
- Area: 30 Square Feet
- Dimensions: 6 x 5
Dining room
- Description: Vaulted Ceilings
- Level: Main
- Area: 143 Square Feet
- Dimensions: 13 x 11
Family room
- Description: Cozy Space With A Fireplace, Plus Nook 8x13
- Level: Main
- Area: 224 Square Feet
- Dimensions: 16 x 14
Kitchen
- Description: Opens To The Eat In Kitchen With Access Out To The Patio
- Level: Main
- Area: 182 Square Feet
- Dimensions: 14 x 13
Laundry
- Description: Includes Utility Sink
- Level: Basement
Living room
- Description: Vaulted Ceilings
- Level: Main
- Area: 288 Square Feet
- Dimensions: 18 x 16
Heating
- Forced Air
Cooling
- Attic Fan, Central Air
Appliances
- Included: Disposal, Dryer, Gas Water Heater, Microwave, Oven, Refrigerator, Washer, Wine Cooler
Features
- Ceiling Fan(s), Eat-in Kitchen, Five Piece Bath, Granite Counters, High Ceilings, Open Floorplan, Radon Mitigation System, Vaulted Ceiling(s)
- Flooring: Carpet, Parquet, Tile
- Windows: Double Pane Windows, Window Coverings
- Basement: Full
- Number of fireplaces: 1
- Fireplace features: Family Room
Interior area
- Total structure area: 3,097
- Total interior livable area: 3,097 sqft
- Finished area above ground: 2,023
- Finished area below ground: 370
Property
Parking
- Total spaces: 2
- Parking features: Garage - Attached
- Attached garage spaces: 2
Features
- Levels: Two
- Stories: 2
- Patio & porch: Front Porch, Patio
- Exterior features: Private Yard
Lot
- Size: 8,172 Square Feet
Details
- Parcel number: 185439
- Special conditions: Standard
Construction
Type & style
- Home type: SingleFamily
- Property subtype: Single Family Residence
Materials
- Frame
Condition
- Year built: 1986
Utilities & green energy
- Sewer: Public Sewer
- Water: Public
Community & HOA
Community
- Subdivision: Lakecrest Cape
HOA
- Has HOA: Yes
- HOA fee: $90 monthly
- HOA name: Lakecrest/MSI
- HOA phone: 303-420-4433
Location
- Region: Arvada
Financial & listing details
- Price per square foot: $249/sqft
- Tax assessed value: $663,662
- Annual tax amount: $3,137
- Date on market: 5/31/2024
- Listing terms: Cash,Conventional,FHA,VA Loan
- Exclusions: Seller's Personal Property
- Ownership: Individual
Price history
| Date | Event | Price |
|---|---|---|
| 6/26/2024 | Sold | $770,000+0.1%$249/sqft |
Source:  REcolorado as distributed by MLS GRID #2617875 Report a problem REcolorado as distributed by MLS GRID #2617875 Report a problem | ||
| 6/3/2024 | Pending sale | $769,000$248/sqft |
Source: REcolorado as distributed by MLS GRID #2617875 Report a problem | ||
| 5/31/2024 | Listed for sale | $769,000+355%$248/sqft |
Source: REcolorado as distributed by MLS GRID #2617875 Report a problem | ||
| 9/21/1994 | Sold | $169,000$55/sqft |
Source: Public Record Report a problem | ||
Public tax history
| Year | Property taxes | Tax assessment |
|---|---|---|
| 2025 | $3,133 -0.1% | $41,479 +6.3% |
| 2024 | $3,137 +19.6% | $39,038 |
| 2023 | $2,623 -1.6% | $39,038 +15.7% |
| 2022 | $2,667 +9.5% | $33,737 -2.8% |
| 2021 | $2,435 | $34,708 +7.2% |
| 2020 | $2,435 +1.4% | $32,380 |
| 2019 | $2,402 +13.9% | $32,380 +12.7% |
| 2018 | $2,109 | $28,739 |
| 2017 | $2,109 +7.7% | $28,739 +1.5% |
| 2016 | $1,959 | $28,308 |
| 2015 | $1,959 -19.1% | $28,308 +18.3% |
| 2014 | $2,422 +9.8% | $23,920 |
| 2013 | $2,206 +2.1% | $23,920 +8.8% |
| 2012 | $2,160 -4.8% | $21,993 |
| 2011 | $2,270 +5.8% | $21,993 -5.4% |
| 2010 | $2,146 +0.9% | $23,260 |
| 2009 | $2,128 +0% | $23,260 +1% |
| 2008 | $2,128 +1.8% | $23,020 |
| 2007 | $2,090 +1% | $23,020 +2.8% |
| 2006 | $2,069 -4.4% | $22,390 -4.4% |
| 2005 | $2,163 +9.3% | $23,430 |
| 2004 | $1,980 -13.4% | $23,430 |
| 2003 | $2,285 -8% | $23,430 +5% |
| 2002 | $2,485 +11.2% | $22,320 +21.4% |
| 2001 | $2,235 -0.8% | $18,390 |
| 2000 | $2,252 | $18,390 |
Find assessor info on the county website
Neighborhood: Lakecrest Cape
Nearby homes
- $819,3004 bd3 ba4.2k sqft8443 Oak St, Arvada, CO 80005Off Market
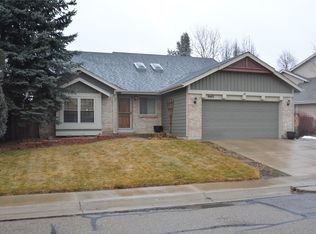
- $695,0003 bd2 ba3.8k sqft8482 Oak St, Arvada, CO 80005Sold
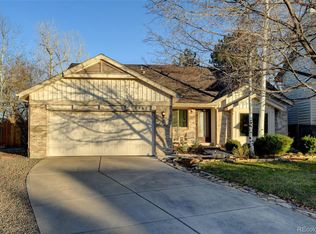
- $800,0005 bd3 ba2.9k sqft8464 Oak Way, Arvada, CO 80005Sold
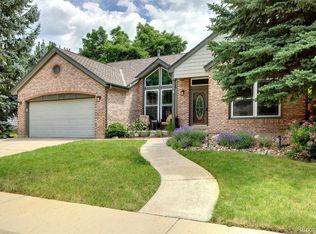
- $793,5004 bd4 ba3.3k sqft8484 Oak Way, Arvada, CO 80005Off Market

- $731,8004 bd3 ba2.4k sqft8423 Oak St, Arvada, CO 80005Off Market
- $703,5003 bd2 ba2.7k sqft10823 W 85th Ave, Arvada, CO 80005Off Market
- $655,9004 bd3 ba2.2k sqft8462 Oak St, Arvada, CO 80005Off Market
- $693,0005 bd4 ba1.9k sqft8444 Oak Way, Arvada, CO 80005Off Market
Nearby schools
GreatSchools rating
- 9/10Sierra Elementary SchoolGrades: PK-5Distance: 0.9 mi
- 6/10Oberon Junior High SchoolGrades: 6-8Distance: 1.5 mi
- 10/10Ralston Valley High SchoolGrades: 9-12Distance: 1.6 mi
Schools provided by the listing agent
- Elementary: Sierra
- Middle: Oberon
- High: Ralston Valley
- District: Jefferson County R-1
Source: REcolorado as distributed by MLS GRID. This data may not be complete. We recommend contacting the local school district to confirm school assignments for this home.
Get a cash offer in 3 minutes
Find out how much your home could sell for in as little as 3 minutes with a no-obligation cash offer.
Estimated market value
$780,800
Get a cash offer in 3 minutes
Find out how much your home could sell for in as little as 3 minutes with a no-obligation cash offer.
Estimated market value
$780,800
- Colorado
- Jefferson County
- Arvada
- 80005
- Lakecrest Cape
- 8463 Oak Street
