Skip main navigation
Sold for $695,000
  • $695,000

    8482 Oak Street, Arvada, CO 80005

    3beds
    3,859sqft
    Single Family Residence
    Built in 1988
    6,011 Square Feet Lot
    $686,400 Zestimate®
    $180/sqft
    $3,210 Estimated rent

    Home value

    $686,400

    $645,000 - $728,000

    $3,210/mo

    Zestimate® history
    Loading
    Loading...

    Owner options

    List your home for rent

    $3,210/mo

    Rent Zestimate®

    Find your next renter with Zillow Rental Manager. Plus, with online applications, you can quickly screen prospective tenants – for free.

    Learn more

    $3,210/mo

    Rent Zestimate®

    Refinance and save

    $4,122/mo

    Est. payment

    Refinancing to a lower rate could help reduce your monthly payments and save thousands over the life of the loan.

    See today's rates

    $4,122/mo

    Est. payment

    Explore your selling options

    Work with a Zillow partner agent

    Leverage their expertise and Zillow's premium Showcase listings to get your home seen by more buyers.

    Get started

    List with your own agent

    Get your home in front of millions of buyers by listing it on Zillow.

    Learn how to do it

    Sell it yourself

    Take full control of how buyers see your home on Zillow by listing For Sale by Owner (FSBO).

    List your home

    What's special

    Beautiful seasonal viewsThoughtfully designed kitchenOversized center islandExpansive walk-in showerCustom en-suite bathPlush carpetNew dishwasher
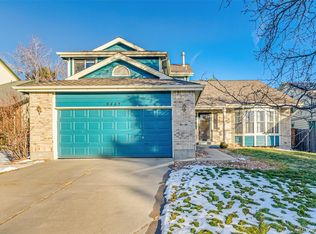
    Experience this exceptional ranch-style residence, ideally situated in the highly sought-after Lakecrest Cape community. Just moments from the neighborhood pool, tennis courts, scenic walking and biking trails, parks, ball fields, and the tranquil waters of Standley Lake, this home offers both convenience and an elevated Colorado lifestyle. Upon entering, you are greeted by an inviting open floor plan with soaring ceilings, updated hardwood flooring, plush carpet, and designer paint throughout. A large bay window frames beautiful seasonal views in the formal living room, while the adjacent dining area is bathed in natural light. The thoughtfully designed kitchen features solid granite countertops, pantry and an oversized center island. The kitchen boasts a stainless kitchen suite including range, new dishwasher, and fridge with sparkling water dispenser built-in. The family room itself is a warm, welcoming retreat with a cozy fireplace for year-round enjoyment. The windows have been replaced adding to the energy efficiency. The main-level primary suite provides both comfort and sophistication, with a custom en-suite bath. Here, you’ll find an expansive walk-in shower, dual vanities, and a large walk-in closet with custom built-in shelving. Two additional well-sized bedrooms, a second full bath, and a conveniently located laundry area complete the main floor. A full, unfinished basement offers abundant storage or the opportunity to create the additional living space of your dreams. Perfectly positioned just down the street from Standley Lake Park, with access to miles of trails, greenways, and several parks. The home is also located within close proximity to the dining, shopping, and community amenities of Five Parks, Old Town Arvada, Freedom Street Social, and Resolute Brewing to name a few. With easy access to Denver, Boulder, the foothills, and DIA, this location is truly unparalleled.

    Zillow last checked:

    Listing updated:

    Listed by:

    Chelsea Caldwell 720-435-9769 chelsea@chelseacaldwellhomes.com,

    Weichert Realtors Professionals

    Bought with:

    Sheila Gossen, 100016272

    HomeSmart

    Source: REcolorado as distributed by MLS GRID,MLS#: 7507846MLS Logo

    Facts & features

    Interior

    Bedrooms & bathrooms
    • Bedrooms: 3
    • Bathrooms: 2
    • Full bathrooms: 1
    • 3/4 bathrooms: 1
    • Main level bathrooms: 2
    • Main level bedrooms: 3
    Bedroom
    • Description: Enormous Primary Bedroom With High Ceilings
    • Features: Primary Suite
    • Level: Main
    Bedroom
    • Description: Large Bedroom With Plenty Of Room For A King-Sized Bed
    • Level: Main
    Bedroom
    • Description: Another Well-Appointed Bedroom Or Great Home Office
    • Level: Main
    Bathroom
    • Description: Custom Oversized Walk-In Shower, Double Vanity And Walk-In Closet
    • Features: En Suite Bathroom, Primary Suite
    • Level: Main
    Bathroom
    • Description: Full Guest Bath With Granite Counter And Updates
    • Level: Main
    Dining room
    • Description: Part Of The Large Entry Great Room With Custom Chandlier
    • Level: Main
    Family room
    • Description: Cozy Wtih A Built-In Gas Fireplace
    • Level: Main
    Kitchen
    • Description: Features Granite Counters And Stainless-Steel Appliances
    • Level: Main
    Living room
    • Description: Open And Filled With Natural Light
    • Level: Main
    Heating
    • Forced Air
    Cooling
    • Central Air
    Appliances
    • Included: Dishwasher, Disposal, Dryer, Microwave, Oven, Range, Refrigerator, Washer
    • Laundry: Laundry Closet
    Features
    • Built-in Features, Eat-in Kitchen, Granite Counters, High Ceilings, Kitchen Island, No Stairs, Open Floorplan, Pantry, Primary Suite, Smoke Free, Vaulted Ceiling(s), Walk-In Closet(s)
    • Flooring: Carpet, Concrete, Tile, Wood
    • Windows: Bay Window(s), Double Pane Windows, Window Coverings, Window Treatments
    • Basement: Daylight,Full,Interior Entry,Unfinished
    • Number of fireplaces: 1
    • Fireplace features: Family Room, Gas
    Interior area
    • Total structure area: 3,859
    • Total interior livable area: 3,859 sqft
    • Finished area above ground: 1,965
    • Finished area below ground: 0

    Property

    Parking
    • Total spaces: 4
    • Parking features: Concrete
    • Attached garage spaces: 2
    • Details: Off Street Spaces: 2
    Features
    • Levels: One
    • Stories: 1
    • Entry location: Ground
    • Patio & porch: Front Porch, Patio
    • Exterior features: Garden, Lighting, Private Yard, Rain Gutters
    • Has spa: Yes
    • Spa features: Spa/Hot Tub, Heated
    • Fencing: Full
    Lot
    • Size: 6,011 sqft
    • Features: Irrigated, Landscaped, Level, Many Trees, Master Planned, Sprinklers In Front
    Details
    • Parcel number: 185407
    • Special conditions: Standard

    Construction

    Type & style
    • Home type: SingleFamily
    • Architectural style: Traditional
    • Property subtype: Single Family Residence
    Materials
    • Frame
    • Foundation: Concrete Perimeter
    • Roof: Composition
    Condition
    • Updated/Remodeled
    • Year built: 1988

    Utilities & green energy

    • Sewer: Public Sewer
    • Water: Public
    • Utilities for property: Cable Available, Electricity Connected

    Community & neighborhood

    Security
    • Security features: Carbon Monoxide Detector(s), Video Doorbell
    Location
    • Region: Arvada
    • Subdivision: Lakecrest

    HOA & financial

    HOA
    • Has HOA: Yes
    • HOA fee: $95 monthly
    • Amenities included: Clubhouse, Pool, Tennis Court(s)
    • Services included: Recycling, Trash
    • Association name: Lakecrest Cape HOA
    • Association phone: 303-420-4433

    Other

    Other facts
    • Listing terms: Cash,Conventional,FHA,VA Loan
    • Ownership: Individual
    • Road surface type: Paved

    Price history

    DateEventPrice
    2/27/2026Sold$695,000-0.7%$180/sqft
    Source: REcolorado as distributed by MLS GRID #7507846 Report a problem
    1/29/2026Pending sale$699,900$181/sqft
    Source: REcolorado as distributed by MLS GRID #7507846 Report a problem
    1/16/2026Price change$699,900-4%$181/sqft
    Source: REcolorado as distributed by MLS GRID #7507846 Report a problem
    11/29/2025Listed for sale$729,000+11.3%$189/sqft
    Source: REcolorado as distributed by MLS GRID #7507846 Report a problem
    12/27/2021Sold$655,000+3.1%$170/sqft
    Source: Public Record Report a problem
    11/16/2021Listed for sale$635,000$165/sqft
    Source: HomeSmart #9864689 Report a problem
    11/3/2021Pending sale$635,000$165/sqft
    Source: HomeSmart #9864689 Report a problem
    10/30/2021Listed for sale$635,000$165/sqft
    Source: HomeSmart #9864689 Report a problem
    10/19/2021Listing removed--
    Source: HomeSmart Report a problem
    9/29/2021Listed for sale$635,000+104.8%$165/sqft
    Source: HomeSmart #9864689 Report a problem
    10/1/2013Sold$310,000-4.6%$80/sqft
    Source: Public Record Report a problem
    8/30/2013Listed for sale$325,000$84/sqft
    Source: RE/MAX Alliance #1226306 Report a problem

    Public tax history

    YearProperty taxesTax assessment
    2025$4,365 -0.1%$44,430 -1.4%
    2024$4,371 +34.1%$45,063
    2023$3,259 -1.6%$45,063 +35.4%
    2022$3,313 +7.6%$33,275 -2.8%
    2021$3,077 $34,232 +7.3%
    2020$3,077 +1.4%$31,889
    2019$3,036 +7.2%$31,889 +10.3%
    2018$2,831 $28,909
    2017$2,831 +5%$28,909 +3.3%
    2016$2,695 $27,997
    2015$2,695 +3.3%$27,997 +8.7%
    2014$2,609 +54.8%$25,767
    2013$1,686 -30.7%$25,767 +4.1%
    2012$2,432 +1.7%$24,763
    2011$2,390 +5.8%$24,763 +1.1%
    2010$2,260 +40.7%$24,490
    2009$1,607 +0%$24,490 -3.4%
    2008$1,606 +5.3%$25,340
    2007$1,526 -32.1%$25,340 +4.2%
    2006$2,246 -0.2%$24,310 -0.3%
    2005$2,251 +9.3%$24,380
    2004$2,060 +51.4%$24,380
    2003$1,361 -45.5%$24,380 +8.6%
    2002$2,498 +6.5%$22,440 +16.2%
    2001$2,346 -0.8%$19,310
    2000$2,364 $19,310

    Find assessor info on the county website

    Neighborhood: Lakecrest Cape

    Nearby schools

    GreatSchools rating
    Schools provided by the listing agent
    • Elementary: Sierra
    • Middle: Oberon
    • High: Ralston Valley
    • District: Jefferson County R-1

    Source: REcolorado as distributed by MLS GRID. This data may not be complete. We recommend contacting the local school district to confirm school assignments for this home.

    Get a cash offer in 3 minutes
    Find out how much your home could sell for in as little as 3 minutes with a no-obligation cash offer.
    Estimated market value
    $686,400
    Get a cash offer in 3 minutes
    Find out how much your home could sell for in as little as 3 minutes with a no-obligation cash offer.
    Estimated market value
    $686,400