Skip main navigation
Off market
  • $1,653,200

    8465 Timber Trl, Brecksville, OH 44141

    4beds
    4baths
    7,116sqft
    SingleFamily
    Built in 1996
    6.47 Acres Lot
    $1,653,200 Zestimate®
    $232/sqft
    $5,570 Estimated rent

    Home value

    $1,653,200

    $1.47M - $1.87M

    $5,570/mo

    Zestimate® history
    Loading
    Loading...

    Owner options

    List your home for rent

    $5,570/mo

    Rent Zestimate®

    Find your next renter with Zillow Rental Manager. Plus, with online applications, you can quickly screen prospective tenants – for free.

    Learn more

    $5,570/mo

    Rent Zestimate®

    Refinance and save

    $9,634/mo

    Est. payment

    Refinancing to a lower rate could help reduce your monthly payments and save thousands over the life of the loan.

    See today's rates

    $9,634/mo

    Est. payment

    Explore your selling options

    Work with a Zillow partner agent

    Leverage their expertise and Zillow's premium Showcase listings to get your home seen by more buyers.

    Get started

    List with your own agent

    Get your home in front of millions of buyers by listing it on Zillow.

    Learn how to do it

    Sell it yourself

    Take full control of how buyers see your home on Zillow by listing For Sale by Owner (FSBO).

    List your home

    What's special

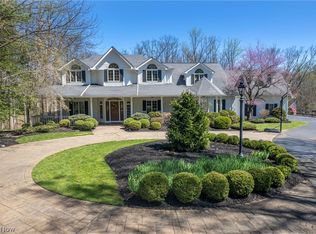
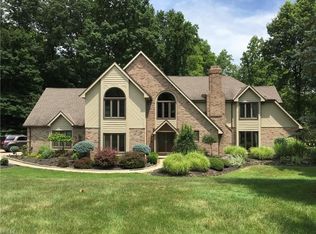
    8465 Timber Trail Brecksville Set on over six acres, this brick Georgian Estate presents an opportunity to own a custom built and professionally designed home with unsurpassed elegance. With lavish amenities, beautifully detailed interiors, and the finest finishes, this residence is not only a tribute to classic design, superior quality, and outstanding value, but a rare find providing beguiling elegance in an idyllic and private setting. The heavily wooded grounds welcome with lush landscaping, manicured lawns, terracing for entertaining and a ravine leading to the forest. The interiors are perfectly suited for entertaining on a grand scale or accommodating for family living at its best. The main floor comprises an elegant foyer with majestic 2-story staircase, marble floors and chandelier. Nearly 7,000 square feet, the four bedroom residence displays elaborate use of the finest materials and high quality features. The formal living room impresses with a marble hearth fireplace, 10 foot ceilings and a palladium window. Gathering in the expansive kitchen allows entertaining to be effortless boasting top-of-the-line cherry cabinetry, commercial grade appliances, and an extra large designer island with informal seating. The charming breakfast room is adjacent with patio access and is seamless to the formal dining room. Quiet time can be enjoyed in the den outfitted with built-in cherry bookcases, a 10-foot high coffered ceiling and outdoor terrace access. The expansive great Room is a dramatic gathering spot with cathedral ceilings, stone fireplace and hardwood floors. The dwellings accommodations on the second level are no less luxurious and include a master suite featuring a tray ceiling, lavish spa bath and steam shower. Within the master bedroom is a separate exercise room and dressing room. Three bedroom suites are neutrally decorated and well appointed to complete the second level. The walk-out lower level offers additional living space including a family room w

    This property is off market, which means it's not currently listed for sale or rent on Zillow. This may be different from what's available on other websites or public sources.
    Facts & features

    Interior

    Bedrooms & bathrooms
    • Bedrooms: 4
    • Bathrooms: 4.5
    Heating
    • Forced air
    Cooling
    • Central
    Features
    • Basement: Finished
    • Has fireplace: Yes
    Interior area
    • Total interior livable area: 7,116 sqft

    Property

    Parking
    • Total spaces: 3
    • Parking features: Garage - Attached
    Features
    • Exterior features: Brick
    Lot
    • Size: 6.47 Acres
    Details
    • Parcel number: 60122063

    Construction

    Type & style
    • Home type: SingleFamily
    • Architectural style: Colonial
    Materials
    • brick
    • Roof: Asphalt
    Condition
    • Year built: 1996

    Community & HOA

    Location
    • Region: Brecksville

    Financial & listing details

    • Price per square foot: $232/sqft
    • Tax assessed value: $1,489,800
    • Annual tax amount: $28,346

    Price history

    DateEventPrice
    7/6/2010Sold$825,000-31.3%$116/sqft
    Source: MLS Now #3068000 Report a problem
    5/30/2010Price change$1,200,000+20.3%$169/sqft
    Source: Howard Hanna Smythe Cramer Co. #3068000 Report a problem
    4/8/2010Price change$997,500-16.9%$140/sqft
    Source: Howard Hanna - Pepper Pike #3068000 Report a problem
    10/17/2009Price change$1,200,000-14.3%$169/sqft
    Source: Howard Hanna Smythe Cramer Co. #3068000 Report a problem
    9/14/2009Listed for sale$1,400,000$197/sqft
    Source: Howard Hanna Smythe Cramer Co. #3068000 Report a problem

    Public tax history

    YearProperty taxesTax assessment
    2025$28,346 +0%$521,430
    2024$28,344 +25%$521,430 +47.5%
    2023$22,669 +0.6%$353,400
    2022$22,539 +0.9%$353,400
    2021$22,340 -4.3%$353,400 +6%
    2020$23,340 +3.6%$333,380
    2019$22,536 -4.2%$333,380
    2018$23,521 +3.4%$333,380 +9.3%
    2017$22,738 +9.5%$304,930
    2016$20,768 $304,930
    2015$20,768 +7.7%$304,930 +10%
    2014$19,282 +1.1%$277,210
    2013$19,070 +3.1%$277,210
    2012$18,491 -4.9%$277,210 -6.5%
    2011$19,445 +0%$296,450
    2010$19,440 +0.6%$296,450
    2009$19,323 -0.4%$296,450 -4%
    2008$19,398 +1.9%$308,810 -0.2%
    2007$19,030 +2.3%$309,370
    2006$18,597 +0.4%$309,370 +4.4%
    2005$18,514 +0.9%$296,350
    2004$18,344 +16.6%$296,350
    2003$15,734 +4.7%$296,350 +7%
    2002$15,025 -45.6%$276,960
    2001$27,641 +7.2%$276,960
    2000$25,785 $276,960
    Find assessor info on the county website

    Neighborhood: 44141

    Nearby schools

    GreatSchools rating
    Schools provided by the listing agent
    • High: School District: Brecksville-Broadvie
    • District: BRECKSVILLE-BROADVIEW HEIGHTS CITY

    Source: The MLS. This data may not be complete. We recommend contacting the local school district to confirm school assignments for this home.

    Get a cash offer in 3 minutes
    Find out how much your home could sell for in as little as 3 minutes with a no-obligation cash offer.
    Estimated market value
    $1,653,200
    Get a cash offer in 3 minutes
    Find out how much your home could sell for in as little as 3 minutes with a no-obligation cash offer.
    Estimated market value
    $1,653,200