Welcome to this beautifully sited, 4BR/4Bath Colonial Manor home nestled on a magnificent 1.7 acre lot in Rockledge Estates! The long, winding driveway transports family and friends to a welcoming mahogany Front Porch which fully wraps around to the Rear covered Deck overlooking the magnificent grounds. As you enter, the light filled two story Foyer flows seamlessly to the formal Living Room, handsome first floor Study, a first floor Primary Bedroom complete with Walk-In Closet and Glamour Bath, a banquet sized Dining Room and a stunning glass filled 4 Season Sunroom all which opens to the wrap around Porch. The Eat-In Chef's Kitchen w/Center Island boasts loads of cabinetry, a Walk-In Pantry w/Coffee Bar and sink, and newer S/S appliances. The two story Great Room is warmed by the cozy Gas Fireplace flanked with Built-Ins and an integrated Wet Bar with rear Staircase access to the second story and Loft. Completing the first floor is a half Bath and convenient Laundry which leads to the oversized 3 car Garage. Upstairs you will find 3 additional spacious Bedrooms each with oversized Windows, charming Window Seats and enormous Closets. Two Bedrooms have access to a Jack-n-Jill bath while the third enjoys the en-suite Bathroom. The spacious Loft w/Skylights overlooking the Great Room and the Bonus Room can be used for recreation, hobbies, in-law suite - you choose! The Lower Level Walk-Out basement includes a partially finished Recreation Room. The private Rear Yard is perfectly sited for large scale entertaining. Enjoy two stamped concrete Patios, a Garden area, a wrought iron fenced Yard, a charming potting Shed and Gazebo - both with electricity - and a covered Swing to dream the day away.....Impressive, yet accessible, this amazing home is located midway between Cleveland and Akron, within the award winning BBH School District, with premiere shopping and the CVNP nearby. Welcome Home!
Closed
$1,020,000
8481 Timber Trl, Brecksville, OH 44141
4beds
5,797sqft
Single Family Residence
Built in 1990
1.7 Acres Lot
$1,024,500 Zestimate®
$176/sqft
$5,147 Estimated rent
Home value
$1,024,500
$963,000 - $1.09M
$5,147/mo
Zestimate® history
Owner options
List your home for rent
$5,147/mo
Rent Zestimate®
Find your next renter with Zillow Rental Manager. Plus, with online applications, you can quickly screen prospective tenants – for free.
$5,147/mo
Rent Zestimate®
Refinance and save
$5,944/mo
Est. payment
Refinancing to a lower rate could help reduce your monthly payments and save thousands over the life of the loan.
$5,944/mo
Est. payment
Explore your selling options
Work with a Zillow partner agent
Leverage their expertise and Zillow's premium Showcase listings to get your home seen by more buyers.
Get startedList with your own agent
Get your home in front of millions of buyers by listing it on Zillow.
Learn how to do itSell it yourself
Take full control of how buyers see your home on Zillow by listing For Sale by Owner (FSBO).
List your homeWhat's special
Zillow last checked:
Listing updated:
Listed by:
Michele K Mihalich 216-224-4316 mmihalich@stoufferrealty.com,
Berkshire Hathaway HomeServices Stouffer Realty
Bought with:
Patrick R Riley, 2009002833
Century 21 Carolyn Riley RL. Est. Srvcs, Inc.
Source: MLS Now,MLS#: 5202745 Originating MLS: Stark Trumbull Area REALTORS
Originating MLS: Stark Trumbull Area REALTORSFacts & features
Interior
Bedrooms & bathrooms
- Bedrooms: 4
- Bathrooms: 4
- Full bathrooms: 3
- 1/2 bathrooms: 1
- Main level bathrooms: 2
- Main level bedrooms: 1
Primary bedroom
- Description: Flooring: Carpet
- Features: Walk-In Closet(s), Window Treatments
- Level: First
- Dimensions: 18 x 17
Bedroom
- Description: Window Seat,Flooring: Carpet
- Features: Window Treatments
- Level: Second
- Dimensions: 17 x 14
Bedroom
- Description: Window Seat,Flooring: Carpet
- Features: Window Treatments
- Level: Second
- Dimensions: 21 x 12
Bedroom
- Description: Window Seat,Flooring: Carpet
- Features: Window Treatments
- Level: Second
- Dimensions: 16 x 14
Primary bathroom
- Description: Flooring: Ceramic Tile
- Level: First
- Dimensions: 17 x 10
Bathroom
- Level: Second
- Dimensions: 14 x 11
Bathroom
- Description: Flooring: Wood
- Level: First
- Dimensions: 8 x 7
Bathroom
- Level: Second
- Dimensions: 10 x 9
Other
- Description: Additional Storage,Flooring: Carpet
- Level: First
- Dimensions: 24 x 20
Dining room
- Description: Flooring: Wood
- Features: Chandelier
- Level: First
- Dimensions: 20 x 15
Eat in kitchen
- Description: Island Kitchen, Pantry,Flooring: Wood
- Level: First
- Dimensions: 24 x 18
Entry foyer
- Description: Two Stories,Flooring: Wood
- Level: First
Great room
- Description: Two Stories,Flooring: Wood
- Features: Fireplace, Window Treatments
- Level: First
- Dimensions: 28 x 20
Laundry
- Description: Flooring: Wood
- Level: First
- Dimensions: 18 x 16
Library
- Description: Wood Panelled,Flooring: Wood
- Level: First
- Dimensions: 13 x 12
Living room
- Description: Flooring: Carpet
- Features: Window Treatments
- Level: First
- Dimensions: 15 x 12
Loft
- Description: Overlooks Great Room/ Rear Staircase,Flooring: Carpet
- Level: Second
- Dimensions: 27 x 13
Pantry
- Description: Walk-In, Coffee Bar, Sink,Flooring: Wood
- Level: First
Recreation
- Description: Flooring: Carpet
- Level: Lower
Sunroom
- Description: Flooring: Ceramic Tile
- Level: First
- Dimensions: 18 x 18
Heating
- Forced Air, Fireplace(s), Gas, Zoned
Cooling
- Central Air, Ceiling Fan(s), Zoned
Appliances
- Included: Dryer, Dishwasher, Disposal, Microwave, Range, Refrigerator, Washer
- Laundry: Main Level
Features
- Wet Bar, Bookcases, Built-in Features, Ceiling Fan(s), Chandelier, Crown Molding, Coffered Ceiling(s), Double Vanity, Entrance Foyer, Eat-in Kitchen, High Ceilings, Kitchen Island, Primary Downstairs, Pantry, Natural Woodwork, Walk-In Closet(s), Central Vacuum, Jetted Tub
- Basement: Full,Partially Finished,Walk-Out Access,Sump Pump
- Number of fireplaces: 1
- Fireplace features: Glass Doors, Gas Log, Great Room, Gas
Interior area
- Total structure area: 5,797
- Total interior livable area: 5,797 sqft
- Finished area above ground: 5,147
- Finished area below ground: 650
Property
Parking
- Total spaces: 3
- Parking features: Attached, Drain, Garage, Garage Faces Side
- Attached garage spaces: 3
Features
- Levels: Two
- Stories: 2
- Patio & porch: Rear Porch, Covered, Front Porch, Patio, Wrap Around
- Exterior features: Garden, Sprinkler/Irrigation, Lighting, Private Yard
- Fencing: Back Yard,Wrought Iron
- Has view: Yes
- View description: Trees/Woods
Lot
- Size: 1.7 Acres
- Features: Irregular Lot, Wooded
Details
- Additional structures: Gazebo, Other, Shed(s)
- Parcel number: 60125073
Construction
Type & style
- Home type: SingleFamily
- Architectural style: Colonial
- Property subtype: Single Family Residence
Materials
- Brick, Wood Siding
- Foundation: Block
- Roof: Asphalt,Fiberglass
Condition
- Year built: 1990
Utilities & green energy
- Sewer: Public Sewer
- Water: Public
Community & HOA
Community
- Subdivision: Rockledge Estates
HOA
- Has HOA: No
Location
- Region: Brecksville
Financial & listing details
- Price per square foot: $176/sqft
- Tax assessed value: $810,000
- Annual tax amount: $15,367
- Date on market: 4/29/2026
- Cumulative days on market: 23 days
- Listing terms: Cash,Conventional,FHA,VA Loan
Price history
| Date | Event | Price |
|---|---|---|
| 6/1/2026 | Sold | $1,020,000+4.6%$176/sqft |
Source:  MLS Now #5202745 Report a problem MLS Now #5202745 Report a problem | ||
| 5/22/2026 | Pending sale | $975,000$168/sqft |
Source: MLS Now #5202745 Report a problem | ||
| 4/29/2026 | Listed for sale | $975,000+20.4%$168/sqft |
Source: MLS Now #5202745 Report a problem | ||
| 5/31/2022 | Sold | $810,000-4.7%$140/sqft |
Source: Public Record Report a problem | ||
| 11/18/2021 | Listed for sale | $849,900$147/sqft |
Source: MLS Now #4325976 Report a problem | ||
| 11/9/2021 | Contingent | $849,900$147/sqft |
Source: MLS Now #4325976 Report a problem | ||
| 10/17/2021 | Price change | $849,900-5.6%$147/sqft |
Source: MLS Now #4325976 Report a problem | ||
| 8/9/2021 | Listed for sale | $899,900$155/sqft |
Source: MLS Now #4306138 Report a problem | ||
Public tax history
| Year | Property taxes | Tax assessment |
|---|---|---|
| 2025 | $15,089 +3.6% | $283,500 |
| 2024 | $14,566 +1.9% | $283,500 +19.9% |
| 2023 | $14,300 +0.4% | $236,460 |
| 2022 | $14,243 +1% | $236,460 |
| 2021 | $14,107 +3.5% | $236,460 +14% |
| 2020 | $13,631 -2.8% | $207,410 |
| 2019 | $14,021 +5.2% | $207,410 |
| 2018 | $13,332 +2.2% | $207,410 +8.6% |
| 2017 | $13,045 +9.9% | $191,030 |
| 2016 | $11,867 | $191,030 |
| 2015 | $11,867 +8.4% | $191,030 +10% |
| 2014 | $10,949 +1.2% | $173,680 |
| 2013 | $10,822 +3.4% | $173,680 |
| 2012 | $10,466 +867.2% | $173,680 -4.5% |
| 2011 | $1,082 -90% | $181,870 |
| 2010 | $10,818 +0.6% | $181,870 |
| 2009 | $10,752 -0.6% | $181,870 -4% |
| 2008 | $10,815 +2.2% | $189,430 |
| 2007 | $10,586 -4.6% | $189,430 |
| 2006 | $11,101 -1% | $189,430 +3.1% |
| 2005 | $11,217 -1.2% | $183,760 |
| 2004 | $11,349 +16.4% | $183,760 |
| 2003 | $9,747 +4.7% | $183,760 +7% |
| 2002 | $9,309 -45.7% | $171,750 |
| 2001 | $17,141 +7.2% | $171,750 |
| 2000 | $15,990 | $171,750 |
Find assessor info on the county website
Neighborhood: 44141
Nearby homes
- $675,0004 bd3 ba6.8k sqft8477 Timber Trl, Brecksville, OH 44141Sold
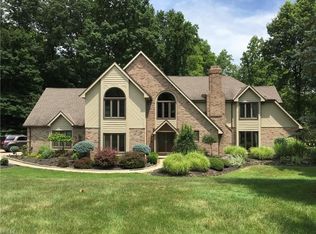
- $873,4004 bd3 ba5k sqft8485 Timber Trl, Brecksville, OH 44141Off Market
- $1,653,2004 bd4 ba7.1k sqft8465 Timber Trl, Brecksville, OH 44141Off Market
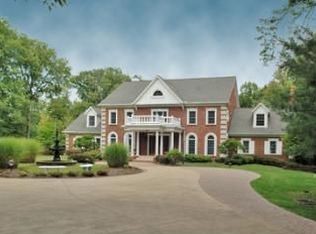
- $968,3005 bd4 ba4.6k sqft8501 Timber Trl, Brecksville, OH 44141Off Market
- $590,9003 bd3 ba2.7k sqft8489 Timber Trl, Brecksville, OH 44141Off Market
- $1,526,3005 bd7 ba7.1k sqft8497 Timber Trl, Brecksville, OH 44141Off Market
- $785,6004 bd4 ba4k sqft8509 Timber Trl, Brecksville, OH 44141Off Market
- $1,444,4005 bd7 ba8.2k sqft8505 Timber Trl, Brecksville, OH 44141Off Market
Nearby schools
GreatSchools rating
- 8/10Brecksville-Broadview Heights Elementary SchoolGrades: PK-5Distance: 3.1 mi
- 9/10Brecksville-Broadview Heights Middle SchoolGrades: 6-8Distance: 1.3 mi
- 9/10Brecksville-Broadview Heights High SchoolGrades: 9-12Distance: 1.4 mi
Schools provided by the listing agent
- District: Brecksville-Broadview - 1806
Source: MLS Now. This data may not be complete. We recommend contacting the local school district to confirm school assignments for this home.
Get a cash offer in 3 minutes
Find out how much your home could sell for in as little as 3 minutes with a no-obligation cash offer.
Estimated market value
$1,024,500
Get a cash offer in 3 minutes
Find out how much your home could sell for in as little as 3 minutes with a no-obligation cash offer.
Estimated market value
$1,024,500
- Ohio
- Cuyahoga County
- Brecksville
- 44141
- 8481 Timber Trl
Nearby cities
Nearby zip codes
Other Brecksville Topics
