Skip main navigation
Closed
  • $427,000

    8466 Benton Ct, Denver, NC 28037

    3beds
    2,078sqft
    Townhouse
    Built in 2016
    0.07 Acres Lot
    $425,500 Zestimate®
    $205/sqft
    $2,150 Estimated rent

    Home value

    $425,500

    $383,000 - $472,000

    $2,150/mo

    Zestimate® history
    Loading
    Loading...

    Owner options

    List your home for rent

    $2,150/mo

    Rent Zestimate®

    Find your next renter with Zillow Rental Manager. Plus, with online applications, you can quickly screen prospective tenants – for free.

    Learn more

    $2,150/mo

    Rent Zestimate®

    Refinance and save

    $2,736/mo

    Est. payment

    Refinancing to a lower rate could help reduce your monthly payments and save thousands over the life of the loan.

    See today's rates

    $2,736/mo

    Est. payment

    Explore your selling options

    Work with a Zillow partner agent

    Leverage their expertise and Zillow's premium Showcase listings to get your home seen by more buyers.

    Get started

    List with your own agent

    Get your home in front of millions of buyers by listing it on Zillow.

    Learn how to do it

    Sell it yourself

    Take full control of how buyers see your home on Zillow by listing For Sale by Owner (FSBO).

    List your home

    What's special

    Screened-in front porchGorgeous hardwood floorsInviting open floor plan
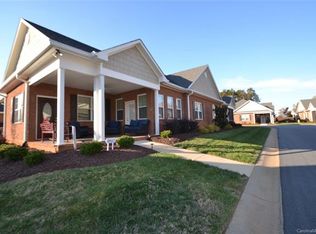
    Welcome home to this beautifully updated 3-bedroom, 3-full-bath townhome in the highly desirable 3 Cherry Way community of Denver, NC! Designed for comfort and convenience, this home features an inviting open floor plan with gorgeous hardwood floors throughout. Enjoy morning coffee or evening relaxation on the screened-in front porch. Beyond the home, the vibrant 55+ community offers exceptional amenities, including a clubhouse, fitness center, saltwater pool, and pickleball courts—perfect for an active lifestyle. Ideally located near Beatty’s Ford Park, this townhome is just minutes from shopping, dining, and everyday conveniences. Don’t miss this rare opportunity to enjoy low-maintenance living in a prime location! Schedule your showing today.

    Zillow last checked:

    Listing updated:

    Listing Provided by:

    Tyler Grossnickle Tyler.Grossnickle@allentate.com,

    Howard Hanna Allen Tate Mooresville/LKN

    Bought with:

    Kelly Watson

    Realty ONE Group Select

    Source: Canopy MLS as distributed by MLS GRID,MLS#: 4220399MLS Logo

    Facts & features

    Interior

    Bedrooms & bathrooms
    • Bedrooms: 3
    • Bathrooms: 3
    • Full bathrooms: 3
    • Main level bedrooms: 2
    Primary bedroom
    • Level: Main
    Bedroom s
    • Level: Main
    Bathroom full
    • Level: Main
    Bathroom full
    • Level: Main
    Bathroom full
    • Level: Upper
    Other
    • Level: Upper
    Dining room
    • Level: Main
    Flex space
    • Level: Main
    Kitchen
    • Level: Main
    Living room
    • Level: Main
    Heating
    • Heat Pump, Natural Gas
    Cooling
    • Central Air
    Appliances
    • Included: Dishwasher, Disposal, Electric Cooktop, Electric Oven, Electric Range, Tankless Water Heater, Wall Oven
    • Laundry: Laundry Room
    Features
    • Breakfast Bar, Open Floorplan, Pantry, Storage, Walk-In Closet(s)
    • Flooring: Carpet, Tile, Wood
    • Doors: Screen Door(s)
    • Windows: Insulated Windows
    • Has basement: No
    • Attic: Finished,Walk-In
    • Fireplace features: Great Room
    Interior area
    • Total structure area: 2,078
    • Total interior livable area: 2,078 sqft
    • Finished area above ground: 2,078
    • Finished area below ground: 0

    Property

    Parking
    • Total spaces: 4
    • Parking features: Attached Garage, Garage Door Opener, Garage Faces Side, Parking Space(s), Garage on Main Level
    • Attached garage spaces: 2
    • Uncovered spaces: 2
    Features
    • Levels: One and One Half
    • Stories: 1
    • Entry location: Main
    • Patio & porch: Covered, Enclosed, Patio, Screened
    • Exterior features: Lawn Maintenance
    • Pool features: Community
    Lot
    • Size: 0.07 Acres
    • Features: Corner Lot, Private
    Details
    • Parcel number: 89269
    • Zoning: R-S
    • Special conditions: Standard

    Construction

    Type & style
    • Home type: Townhouse
    • Property subtype: Townhouse
    Materials
    • Brick Full
    • Foundation: Slab
    • Roof: Shingle
    Condition
    • New construction: No
    • Year built: 2016

    Utilities & green energy

    • Sewer: Public Sewer
    • Water: City
    • Utilities for property: Cable Available, Wired Internet Available

    Community & neighborhood

    Community
    • Community features: Fifty Five and Older, Boat Storage, Clubhouse, Fitness Center, Game Court, Picnic Area, Recreation Area, RV Storage, Sidewalks, Street Lights, Tennis Court(s), Other
    Senior living
    • Senior community: Yes
    Location
    • Region: Denver
    • Subdivision: 3 Cherry Way

    HOA & financial

    HOA
    • Has HOA: Yes
    • HOA fee: $255 monthly
    • Association name: Superior Mgmt
    • Association phone: 704-875-7299
    • Second association name: Superior Mgmt
    • Second association phone: 704-875-7299

    Other

    Other facts
    • Listing terms: Cash,Conventional,FHA,USDA Loan,VA Loan
    • Road surface type: Concrete, Paved

    Price history

    DateEventPrice
    5/1/2025Sold$427,000-1.8%$205/sqft
    Source: Canopy MLS as distributed by MLS GRID #4220399 Report a problem
    4/1/2025Pending sale$435,000$209/sqft
    Source: Canopy MLS as distributed by MLS GRID #4220399 Report a problem
    2/6/2025Listed for sale$435,000-0.9%$209/sqft
    Source: Canopy MLS as distributed by MLS GRID #4220399 Report a problem
    12/4/2024Listing removed$439,000-2%$211/sqft
    Source: Canopy MLS as distributed by MLS GRID #4177836 Report a problem
    11/3/2024Price change$448,000-1.5%$216/sqft
    Source: Canopy MLS as distributed by MLS GRID #4177836 Report a problem
    9/22/2024Price change$454,900-1.1%$219/sqft
    Source: Canopy MLS as distributed by MLS GRID #4177836 Report a problem
    9/7/2024Listed for sale$459,900$221/sqft
    Source: Canopy MLS as distributed by MLS GRID #4177836 Report a problem

    Public tax history

    YearProperty taxesTax assessment
    2025$2,882 +1.1%$453,960
    2024$2,850 $453,960
    2023$2,850 +23.1%$453,960 +52.5%
    2022$2,315 -0.6%$297,728
    2021$2,330 +7.2%$297,728
    2020$2,174 $297,728
    2019-- $297,728 +12.6%
    2018-- $264,484
    2017$192 -27%$264,484
    2016$263 +22.8%--
    2015$214 --

    Find assessor info on the county website

    Neighborhood: 28037

    Nearby schools

    GreatSchools rating
    Get a cash offer in 3 minutes
    Find out how much your home could sell for in as little as 3 minutes with a no-obligation cash offer.
    Estimated market value
    $425,500
    Get a cash offer in 3 minutes
    Find out how much your home could sell for in as little as 3 minutes with a no-obligation cash offer.
    Estimated market value
    $425,500