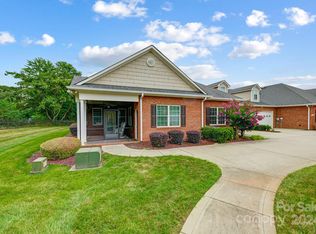
Experience elegant, low-maintenance living in this move-in ready home ideally situated on a desirable corner lot in Denver, NC's sought-after 55+ community. Inside, the home is filled with natural light and showcases hardwood and tile flooring throughout, fresh neutral paint, and custom window blinds for both beauty and privacy. The great room features soaring cathedral ceilings and a gas-log fireplace, creating a warm yet sophisticated gathering space. The well-designed kitchen offers granite countertops, under-cabinet lighting, an electric cooktop, and pantry, ideal for both everyday living and entertaining. A versatile sunroom, ideal as a home office or flex space, and an adjoining covered porch of good size provide serene spaces to work, relax, and unwind. The primary suite impresses with tray ceiling detail, an expansive walk-in closet, and a spa-like bath featuring a dual-sink vanity and zero-entry walk-in shower with bench seating and a grab bar. Upstairs, a finished bonus room with a full bath offers wonderful flexibility, perfect as a guest suite, home office, or additional living space. Residents enjoy an active community lifestyle with a welcoming clubhouse featuring a game room with billiards table, lending library, and fitness room. Outdoor amenities include tennis and pickleball courts, a community pool, and beautifully maintained common areas. The neighborhood also offers a monthly calendar of social events and activities, creating a vibrant and connected atmosphere. Boat and RV storage is available, and lawn maintenance is included, allowing homeowners to enjoy a low-maintenance lifestyle.
Active
$445,000
8379 Glacier Dr, Denver, NC 28037
3beds
2,268sqft
Townhouse
Built in 2015
0.07 Acres Lot
$436,900 Zestimate®
$196/sqft
$280/mo HOA
What's special
Gas-log fireplaceFilled with natural lightVersatile sunroomFresh neutral paintGranite countertopsDesirable corner lotElectric cooktop
- 4 days
- 281
- 18
Zillow last checked:
Listing updated:
Listed by:
Lori Drapeau-Rogers leighloriandassociates@gmail.com,
EXP Realty LLC Mooresville,
Leigh Aganad,
EXP Realty LLC Mooresville
Source: Canopy MLS as distributed by MLS GRID,MLS#: 4419835
Facts & features
Interior
Bedrooms & bathrooms
- Bedrooms: 3
- Bathrooms: 3
- Full bathrooms: 3
- Main level bedrooms: 2
Primary bedroom
- Level: Main
Bedroom s
- Level: Main
Bathroom full
- Level: Main
Bathroom full
- Level: Main
Bathroom full
- Level: Upper
Other
- Level: Upper
Dining area
- Level: Main
Flex space
- Level: Main
Great room
- Level: Main
Kitchen
- Level: Main
Laundry
- Level: Main
Heating
- Forced Air, Natural Gas
Cooling
- Ceiling Fan(s), Central Air
Appliances
- Included: Dishwasher, Electric Cooktop, Exhaust Hood, Microwave, Wall Oven
- Laundry: Laundry Room
Features
- Breakfast Bar, Pantry, Walk-In Closet(s)
- Flooring: Carpet, Hardwood, Tile
- Doors: Pocket Doors, Screen Door(s)
- Windows: Insulated Windows
- Has basement: No
- Attic: Walk-In
- Fireplace features: Gas Log, Great Room
Interior area
- Total structure area: 2,268
- Total interior livable area: 2,268 sqft
- Finished area above ground: 2,268
- Finished area below ground: 0
Property
Parking
- Total spaces: 2
- Parking features: Attached Garage, Garage on Main Level
- Attached garage spaces: 2
Features
- Levels: One and One Half
- Stories: 1.5
- Entry location: Main
- Patio & porch: Covered, Front Porch
- Pool features: Community
Lot
- Size: 0.07 Acres
- Features: Corner Lot
Details
- Parcel number: 89274
- Zoning: R-S
- Special conditions: Standard
Construction
Type & style
- Home type: Townhouse
- Property subtype: Townhouse
Materials
- Brick Full
- Foundation: Slab
Condition
- New construction: No
- Year built: 2015
Utilities & green energy
- Sewer: County Sewer
- Water: County Water
- Utilities for property: Electricity Connected, Underground Utilities
Community & HOA
Community
- Features: Fifty Five and Older, Boat Storage, Clubhouse, Fitness Center, RV Storage, Street Lights
- Senior community: Yes
- Subdivision: 3 Cherry Way
HOA
- Has HOA: Yes
- HOA fee: $280 monthly
- HOA name: Superior
- HOA phone: 704-875-7299
Location
- Region: Denver
Financial & listing details
- Price per square foot: $196/sqft
- Tax assessed value: $449,816
- Annual tax amount: $2,857
- Date on market: 9/5/2026
- Cumulative days on market: 4 days
- Listing terms: Cash,Conventional
- Electric utility on property: Yes
- Road surface type: Concrete, Paved
Estimated market value
$436,900
$415,000 - $459,000
$2,325/mo
Price history
| Date | Event | Price |
|---|---|---|
| 9/5/2026 | Listed for sale | $445,000+68.2%$196/sqft |
Source:  Canopy MLS as distributed by MLS GRID #4419835 Report a problem Canopy MLS as distributed by MLS GRID #4419835 Report a problem | ||
| 2/3/2016 | Sold | $264,500$117/sqft |
Source: Public Record Report a problem | ||
Public tax history
| Year | Property taxes | Tax assessment |
|---|---|---|
| 2025 | $2,857 +1.1% | $449,816 |
| 2024 | $2,825 | $449,816 |
| 2023 | $2,825 +23% | $449,816 +52.4% |
| 2022 | $2,296 -0.6% | $295,145 |
| 2021 | $2,311 +7.2% | $295,145 |
| 2020 | $2,156 +1.9% | $295,145 |
| 2019 | $2,115 +10.5% | $295,145 +11.6% |
| 2018 | $1,913 | $264,484 |
| 2017 | $1,913 +11.4% | $264,484 |
| 2016 | $1,718 +702% | -- |
| 2015 | $214 | -- |
Find assessor info on the county website
Monthly payment
Est. payment
Payment breakdown
Explore the cost of this home by adjusting the details. Changes won't be saved.Climate risks
Neighborhood: 28037
Nearby schools
Schools provided by the listing agent
- Elementary: St. James
- Middle: East Lincoln
- High: East Lincoln
Source: Canopy MLS as distributed by MLS GRID. This data may not be complete. We recommend contacting the local school district to confirm school assignments for this home.
Similar homes
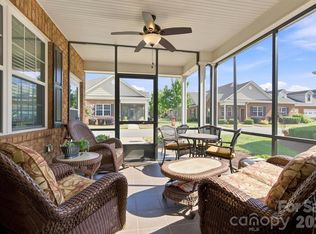
- $420,0002 bd2 ba1.7k sqft8310 Glacier Dr, Denver, NC 28037For Sale
 MLS ID #4414884, Pilar Carroll, Lake Norman Realty, Inc.. Canopy MLS as distributed by MLS GRID
 - $430,0002 bd2 ba1.8k sqft8276 Merchant Ct, Denver, NC 28037For Sale
 MLS ID #4413184, Catherine Webb, EXP Realty LLC Mooresville. Canopy MLS as distributed by MLS GRID
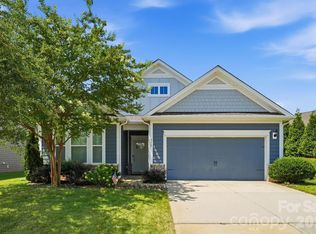
 - $445,0003 bd3 ba2.3k sqft4269 Legacy Dr, Denver, NC 28037For Sale
 MLS ID #4421374, Stephen Pierce, EXP Realty LLC Mooresville. Canopy MLS as distributed by MLS GRID
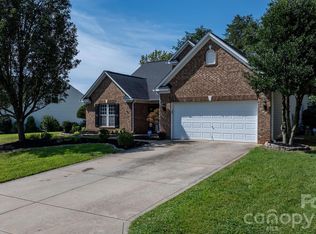
 - $445,0003 bd2 ba2.2k sqft2413 Smith Cove Rd, Denver, NC 28037For Sale
 MLS ID #4419605, Sandi Dingler, RE/MAX Legendary. Canopy MLS as distributed by MLS GRID
 - $450,0003 bd3 ba2.1k sqft7944 Woodhill Cove Ln, Denver, NC 28037For SaleMLS ID #4409895, Destinie Sellers, Mark Spain Real Estate. Canopy MLS as distributed by MLS GRID
- $450,0004 bd3 ba2.1k sqft4374 Riverton Loop, Denver, NC 28037For SaleMLS ID #4403765, Marty McCarthy, Lake Norman Realty, Inc.. Canopy MLS as distributed by MLS GRID
- $489,9004 bd3 ba2.2k sqft5281 Turtle Creek Dr, Denver, NC 28037For SaleMLS ID #4415727, Michael Morgan, RE/MAX Executive. Canopy MLS as distributed by MLS GRID
- $414,9993 bd2 ba1.6k sqft1615 Sweetmoss Loop, Denver, NC 28037For SaleMLS ID #4419888, Dalton Brown, Pros Realty Inc.. Canopy MLS as distributed by MLS GRID
- $459,9004 bd4 ba3.1k sqft7532 W Berkeley Rd, Denver, NC 28037For SaleMLS ID #4417188, Barry Draughon, ERA Live Moore. Canopy MLS as distributed by MLS GRID
- $459,9003 bd2 ba1.8k sqft7760 Wallace Ln, Denver, NC 28037For SaleMLS ID #4395134, Jessica Rodriguez, COMPASS. Canopy MLS as distributed by MLS GRID
- $459,9003 bd2 ba2.1k sqft6859 Lakecrest Ct, Denver, NC 28037For SaleMLS ID #4385082, Greg Josefchuk, Century 21 Echelon. Canopy MLS as distributed by MLS GRID
- $469,0003 bd3 ba2.3k sqft4270 Legacy Dr, Denver, NC 28037For SaleMLS ID #4406996, James Drescher, Lake Realty. Canopy MLS as distributed by MLS GRID
- $375,0003 bd3 ba1.9k sqft720 Hazel Way, Denver, NC 28037For SaleMLS ID #4417545, Carrie Lancaster, Lake Norman Realty, Inc.. Canopy MLS as distributed by MLS GRID
- $479,9004 bd3 ba2.9k sqft7648 Natalie Commons Dr, Denver, NC 28037For SaleMLS ID #4410464, Lauren Barker, Two Shores Property Group LLC. Canopy MLS as distributed by MLS GRID
- $429,0003 bd2 ba1.7k sqft7383 Latham Way #67, Denver, NC 28037For SaleMLS ID #4398522, Christy Tomberlin, Premier South. Canopy MLS as distributed by MLS GRID
- $429,0003 bd3 ba1.8k sqft7553 Katherine Dr, Denver, NC 28037For SaleMLS ID #4389054, Amy Clovis, NorthGroup Real Estate LLC. Canopy MLS as distributed by MLS GRID
- $474,9003 bd2 ba2.2k sqft783 Sloan St, Denver, NC 28037For SaleMLS ID #4397332, Dan Jones, Carolina Real Estate Experts The Dan Jones Group. Canopy MLS as distributed by MLS GRID
- $499,9003 bd3 ba1.5k sqft1970 N State Highway 16 Business Hwy, Denver, NC 28037For SaleMLS ID #4413058, Brad Baranowski, ElleBee Realty and Associates. Canopy MLS as distributed by MLS GRID
- $469,0003 bd3 ba2.2k sqft2214 Seagull Dr, Denver, NC 28037For SaleMLS ID #4364869, David Fuller, Southern Homes of the Carolinas, Inc. Canopy MLS as distributed by MLS GRID
